This stunning home was built in 2020 by Drees and is located in the popular Shaker Run Golf Course Community.
Upon entering, you're greeted by an expansive foyer that flows into the great room featuring a gas fireplace with a stunning stone surround, creating a warm and inviting atmosphere. The gourmet kitchen is a chef's dream, boasting high-end appliances including a 6-burner gas cooktop and a wine fridge, complemented by a large island and granite countertops. A walk-in pantry is conveniently tucked away off of the mud room.
The layout of the home ensures privacy with its thoughtful split-bedroom floor plan. The primary suite is a true sanctuary, complete with an oversized walk-in shower, a separate soaking tub, and a generous walk-in closet. Two additional rooms—a second bedroom and a versatile office —are conveniently located on the main floor.
An open lower level enriches this home's livability, featuring a third bedroom, a full bathroom, and a spacious open area complete with a wet bar, perfect for entertaining or relaxing. The home extends its living space outdoors, with a balcony that overlooks the scenic second tee and a tranquil pond.
For lovers of outdoor living and convenience, the property features an extended deck area with a natural gas quick connect, making it ideal for hosting outdoor gatherings. The yard is enclosed with a charming split log fence, providing both security for pet lovers.
Practical amenities abound, with a 3-car attached garage offering ample parking and storage solutions, complete with insulated doors and a dedicated circuit for a refrigerator/freezer. Modern comforts are assured with a Nest smart thermostat, whole-house humidity control, and keyless entry.
This home is situated in a vibrant golf course community that boasts multiple pools, a clubhouse with exercise facilities, and a restaurant.
Sold for $630,000
$630,000
1124 Golf Club Dr, Lebanon, OH 45036
3beds
3,472sqft
Single Family Residence
Built in 2020
10,179 Square Feet Lot
$655,500 Zestimate®
$181/sqft
$3,989 Estimated rent
Home value
$655,500
$590,000 - $728,000
$3,989/mo
Zestimate® history
Owner options
List your home for rent
$3,989/mo
Rent Zestimate®
Find your next renter with Zillow Rental Manager. Plus, with online applications, you can quickly screen prospective tenants – for free.
$3,989/mo
Rent Zestimate®
Refinance and save
$3,966/mo
Est. payment
Refinancing to a lower rate could help reduce your monthly payments and save thousands over the life of the loan.
$3,966/mo
Est. payment
Explore your selling options
Work with a Zillow partner agent
Leverage their expertise and Zillow's premium Showcase listings to get your home seen by more buyers.
Get startedList with your own agent
Get your home in front of millions of buyers by listing it on Zillow.
Learn how to do itSell it yourself
Take full control of how buyers see your home on Zillow by listing For Sale by Owner (FSBO).
List your homeWhat's special
Large islandGreat roomCharming split log fenceSplit-bedroom floor planPrimary suiteGranite countertopsHigh-end appliances
Zillow last checked:
Listing updated:
Listed by:
Laurie Westheimer 937-344-3478,
BHHS Professional Realty
Bought with:
Test Member
Test Office
Source: DABR MLS,MLS#: 925092 Originating MLS: Dayton Area Board of REALTORS
Originating MLS: Dayton Area Board of REALTORSFacts & features
Interior
Bedrooms & bathrooms
- Bedrooms: 3
- Bathrooms: 3
- Full bathrooms: 3
- Main level bathrooms: 2
Primary bedroom
- Level: Main
- Dimensions: 17 x 14
Bedroom
- Level: Main
- Dimensions: 13 x 11
Bedroom
- Level: Lower
- Dimensions: 16 x 12
Dining room
- Level: Main
- Dimensions: 17 x 12
Entry foyer
- Level: Main
- Dimensions: 14 x 6
Family room
- Level: Lower
- Dimensions: 27 x 19
Great room
- Level: Main
- Dimensions: 17 x 20
Kitchen
- Level: Main
- Dimensions: 14 x 12
Office
- Level: Main
- Dimensions: 12 x 12
Recreation
- Level: Lower
- Dimensions: 14 x 11
Heating
- Forced Air, Natural Gas
Cooling
- Central Air
Appliances
- Included: Built-In Oven, Dishwasher, Disposal, Microwave, Range, Refrigerator, Wine Cooler, Gas Water Heater
Features
- Wet Bar, Ceiling Fan(s), Granite Counters, High Speed Internet, Kitchen Island, Kitchen/Family Room Combo, Pantry, Bar, Walk-In Closet(s)
- Windows: Double Pane Windows, Insulated Windows
- Basement: Full,Finished
- Number of fireplaces: 1
- Fireplace features: One, Gas
Interior area
- Total structure area: 3,472
- Total interior livable area: 3,472 sqft
Property
Parking
- Total spaces: 3
- Parking features: Attached, Garage, Garage Door Opener, Storage
- Attached garage spaces: 3
Features
- Levels: One
- Stories: 1
- Patio & porch: Deck
- Exterior features: Deck, Fence
Lot
- Size: 10,179 Square Feet
Details
- Parcel number: 12362320080
- Zoning: Residential
- Zoning description: Residential
Construction
Type & style
- Home type: SingleFamily
- Architectural style: Ranch
- Property subtype: Single Family Residence
Materials
- Brick, Stone, Vinyl Siding
Condition
- Year built: 2020
Utilities & green energy
- Sewer: Storm Sewer
- Water: Public
- Utilities for property: Natural Gas Available, Sewer Available, Water Available
Community & HOA
Community
- Security: Smoke Detector(s), Surveillance System
- Subdivision: Shaker Run 6 Pha
HOA
- Has HOA: Yes
- Services included: Association Management, Clubhouse, Fitness Facility, Playground, Pool(s)
- HOA fee: $715 annually
- HOA name: Towne Properties
- HOA phone: 513-489-4059
Location
- Region: Lebanon
Financial & listing details
- Price per square foot: $181/sqft
- Tax assessed value: $547,100
- Annual tax amount: $7,393
- Date on market: 12/10/2024
- Listing terms: Conventional,VA Loan
Price history
| Date | Event | Price |
|---|---|---|
| 3/4/2025 | Sold | $630,000-1.6%$181/sqft |
Source:  DABR MLS #925092 Report a problem DABR MLS #925092 Report a problem | ||
| 12/24/2024 | Pending sale | $640,000$184/sqft |
Source: BHHS broker feed #1826661 Report a problem | ||
| 12/23/2024 | Contingent | $640,000$184/sqft |
Source: DABR MLS #925092 Report a problem | ||
| 12/23/2024 | Pending sale | $640,000$184/sqft |
Source:  Cincy MLS #1826661 Report a problem Cincy MLS #1826661 Report a problem | ||
| 12/23/2024 | Listed for sale | $640,000$184/sqft |
Source: Cincy MLS #1826661 Report a problem | ||
| 12/23/2024 | Pending sale | $640,000$184/sqft |
Source: DABR MLS #925092 Report a problem | ||
| 12/12/2024 | Listed for sale | $640,000+26.7%$184/sqft |
Source: DABR MLS #925092 Report a problem | ||
| 2/8/2021 | Sold | $505,086$145/sqft |
Source: Public Record Report a problem | ||
Public tax history
| Year | Property taxes | Tax assessment |
|---|---|---|
| 2025 | $7,393 -2.4% | $191,490 |
| 2024 | $7,572 +4.9% | $191,490 +16% |
| 2023 | $7,222 +1.2% | $165,040 0% |
| 2022 | $7,136 +24.5% | $165,042 +18.3% |
| 2021 | $5,733 | $139,471 |
| 2020 | -- | -- |
Find assessor info on the county website
Neighborhood: 45036
Nearby homes
- $650,2103 bd3 ba3.6k sqft1120 Golf Club Dr, Lebanon, OH 45036Sold

- $550,0005 bd3 ba2.1k sqft1128 Golf Club Dr, Lebanon, OH 45036Sold

- $590,0003 bd3 ba-- sqft1116 Golf Club Dr, Lebanon, OH 45036Sold
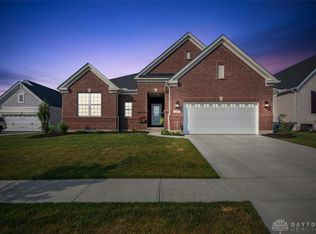
- $574,1004 bd3 ba-- sqft1136 Golf Club Dr, Lebanon, OH 45036Off Market
- $761,5004 bd3 ba-- sqft1132 Golf Club Dr, Lebanon, OH 45036Off Market
- $702,0002 bd3 ba-- sqft1140 Golf Club Dr, Lebanon, OH 45036Off Market
- $663,4003 bd3 ba3.4k sqft1112 Golf Club Dr, Lebanon, OH 45036Off Market
- $552,2003 bd2 ba-- sqft1131 Golf Club Dr, Lebanon, OH 45036Off Market
Nearby schools
GreatSchools rating
- NABowman Primary SchoolGrades: PK-2Distance: 4.1 mi
- 6/10Lebanon Junior High SchoolGrades: 7-8Distance: 5.2 mi
- 8/10Lebanon High SchoolGrades: 8-12Distance: 6.7 mi
Schools provided by the listing agent
- District: Lebanon
Source: DABR MLS. This data may not be complete. We recommend contacting the local school district to confirm school assignments for this home.
Get a cash offer in 3 minutes
Find out how much your home could sell for in as little as 3 minutes with a no-obligation cash offer.
Estimated market value
$655,500
Get a cash offer in 3 minutes
Find out how much your home could sell for in as little as 3 minutes with a no-obligation cash offer.
Estimated market value
$655,500
- Ohio
- Warren County
- Lebanon
- 45036
- 1124 Golf Club Dr
Nearby cities
Nearby zip codes
Other Lebanon Topics
