Located on a quiet cul-de-sac in the highly sought-after Anchor's Bend community, this stunning five-bedroom, three-and-a-half-bath home offers modern coastal living at its finest. The open-concept layout features nine-foot ceilings, a gas fireplace, surround sound system, water filtering system throughout and integrated high-speed internet wiring.
The gourmet kitchen includes a five-burner gas cooktop, double ovens, stainless steel appliances, dual granite islands, a wine nook, and a bright breakfast area. The four-season sunroom opens to a deck and fenced backyard with a full outdoor kitchen—perfect for entertaining.
Upstairs, the primary suite features a tray ceiling, custom walk-in closet, dual vanities, a garden tub, and a frameless glass shower. Three additional bedrooms with walk-in closets and a full bath complete the second floor. The third-floor bonus suite includes a full bath and can serve as a fifth bedroom, office, or playroom.
Additional highlights include a new whole-home water filtration system, central vacuum, epoxied garage floor, utility shed, ADT security, and eight-camera CCTV.
Community amenities include a community outdoor pool and Cabana Clubhouse. Enjoy luxury and convenience just steps from the Intracoastal Waterway!
Sold for $870,000
$870,000
1120 Harborside Court, Wilmington, NC 28411
5beds
3,584sqft
Single Family Residence
Built in 2019
8,712 Square Feet Lot
$865,000 Zestimate®
$243/sqft
$4,220 Estimated rent
Home value
$865,000
$804,000 - $926,000
$4,220/mo
Zestimate® history
Owner options
List your home for rent
$4,220/mo
Rent Zestimate®
Find your next renter with Zillow Rental Manager. Plus, with online applications, you can quickly screen prospective tenants – for free.
$4,220/mo
Rent Zestimate®
Refinance and save
$6,194/mo
Est. payment
Refinancing to a lower rate could help reduce your monthly payments and save thousands over the life of the loan.
$6,194/mo
Est. payment
Explore your selling options
Work with a Zillow partner agent
Leverage their expertise and Zillow's premium Showcase listings to get your home seen by more buyers.
Get startedList with your own agent
Get your home in front of millions of buyers by listing it on Zillow.
Learn how to do itSell it yourself
Take full control of how buyers see your home on Zillow by listing For Sale by Owner (FSBO).
List your homeWhat's special
Gas fireplaceDeck and fenced backyardFour-season sunroomGourmet kitchenNine-foot ceilingsTray ceilingFrameless glass shower
Zillow last checked:
Listing updated:
Listed by:
Allyson M Pittman 910-262-0987,
BlueCoast Realty Corporation
Bought with:
Rob H Warwick, 269865
Coldwell Banker Sea Coast Advantage
Corey Hunt, 284084
Coldwell Banker Sea Coast Advantage
Source: Hive MLS,MLS#: 100540063 Originating MLS: Cape Fear Realtors MLS, Inc.
Originating MLS: Cape Fear Realtors MLS, Inc.Facts & features
Interior
Bedrooms & bathrooms
- Bedrooms: 5
- Bathrooms: 4
- Full bathrooms: 3
- 1/2 bathrooms: 1
Rooms
- Room types: Living Room, Sunroom, Breakfast Nook, Office, Master Bedroom, Bedroom 2, Bedroom 3, Bedroom 4, Laundry, Bonus Room
Primary bedroom
- Level: Second
- Dimensions: 16 x 15
Bedroom 2
- Level: Second
- Dimensions: 14 x 11
Bedroom 3
- Level: Second
- Dimensions: 12 x 11
Bedroom 4
- Level: Second
- Dimensions: 12 x 11
Bonus room
- Description: 5 Bedroom with full bath and walk-in shower
- Level: Third
- Dimensions: 26 x 16
Breakfast nook
- Level: First
- Dimensions: 17 x 7
Kitchen
- Description: Chef's delight and perfect for entertaining.
- Level: First
- Dimensions: 18 x 18
Laundry
- Level: Second
- Dimensions: 8 x 8
Living room
- Description: Open area to the kitchen and Sunroom
- Level: First
- Dimensions: 16 x 15
Office
- Level: First
- Dimensions: 12 x 11
Sunroom
- Description: Adjacent to Kitchen and Living room
- Level: First
- Dimensions: 22 x 11
Heating
- Heat Pump, Electric, Forced Air
Cooling
- Central Air, Wall/Window Unit(s), Heat Pump
Appliances
- Included: Gas Cooktop, Built-In Microwave, Built-In Electric Oven, Water Softener, Washer, Self Cleaning Oven, Refrigerator, Ice Maker, Dryer, Double Oven, Disposal, Dishwasher
- Laundry: Laundry Room
Features
- Sound System, Central Vacuum, Walk-in Closet(s), Tray Ceiling(s), High Ceilings, Entrance Foyer, Solid Surface, Kitchen Island, Ceiling Fan(s), Pantry, Walk-in Shower, Wet Bar, Blinds/Shades, Gas Log, Walk-In Closet(s)
- Flooring: LVT/LVP, Carpet, Tile
- Basement: None
- Attic: Partially Floored
- Has fireplace: Yes
- Fireplace features: Gas Log
Interior area
- Total structure area: 3,584
- Total interior livable area: 3,584 sqft
Property
Parking
- Total spaces: 2
- Parking features: Garage Faces Front, Concrete, On Site, Paved
- Garage spaces: 2
Accessibility
- Accessibility features: None
Features
- Levels: Three Or More
- Stories: 3
- Patio & porch: Open, Covered, Deck, Porch
- Exterior features: Irrigation System, Gas Grill, Outdoor Kitchen, Cluster Mailboxes
- Pool features: None
- Fencing: Metal/Ornamental,Back Yard
- Waterfront features: None
Lot
- Size: 8,712 Square Feet
- Dimensions: 60 x 126 x 71 x 141
- Features: Cul-De-Sac
Details
- Additional structures: Shed(s)
- Parcel number: R05200001045000
- Zoning: R-20
- Special conditions: Standard
Construction
Type & style
- Home type: SingleFamily
- Property subtype: Single Family Residence
Materials
- Fiber Cement
- Foundation: Slab
- Roof: Architectural Shingle,Shingle
Condition
- New construction: No
- Year built: 2019
Utilities & green energy
- Sewer: Public Sewer
- Water: Public
- Utilities for property: Cable Available, Sewer Connected, Water Connected
Green energy
- Green verification: None
Community & HOA
Community
- Security: Security System, Smoke Detector(s)
- Subdivision: Anchors Bend
HOA
- Has HOA: Yes
- Amenities included: Barbecue, Cabana, Pool, Maintenance Common Areas, Maintenance Roads, Management, Picnic Area, Sidewalks, Street Lights, Cable TV
- HOA fee: $1,200 annually
- HOA name: Premier Management
- HOA phone: 910-679-3012
Location
- Region: Wilmington
Financial & listing details
- Price per square foot: $243/sqft
- Tax assessed value: $937,000
- Annual tax amount: $3,546
- Date on market: 11/7/2025
- Cumulative days on market: 44 days
- Listing agreement: Exclusive Right To Sell
- Listing terms: Cash,Conventional,FHA,VA Loan
- Road surface type: Paved
Price history
| Date | Event | Price |
|---|---|---|
| 1/30/2026 | Sold | $870,000-3.3%$243/sqft |
Source:  Hive MLS #100540063 Report a problem Hive MLS #100540063 Report a problem | ||
| 12/19/2025 | Pending sale | $900,000$251/sqft |
Source: Hive MLS #100540063 Report a problem | ||
| 12/19/2025 | Contingent | $900,000$251/sqft |
Source: Hive MLS #100540063 Report a problem | ||
| 11/18/2025 | Price change | $900,000-2.2%$251/sqft |
Source: Hive MLS #100540063 Report a problem | ||
| 11/7/2025 | Listed for sale | $920,000+1.1%$257/sqft |
Source: Hive MLS #100540063 Report a problem | ||
| 8/30/2024 | Sold | $910,000-1.6%$254/sqft |
Source: Hive MLS #100450110 Report a problem | ||
| 7/29/2024 | Listing removed | $925,000$258/sqft |
Source: Hive MLS #100450110 Report a problem | ||
| 7/25/2024 | Price change | $925,000-2.5%$258/sqft |
Source: Hive MLS #100450110 Report a problem | ||
| 7/19/2024 | Listed for sale | $949,000$265/sqft |
Source: Hive MLS #100450110 Report a problem | ||
| 6/24/2024 | Contingent | $949,000$265/sqft |
Source: Hive MLS #100450110 Report a problem | ||
| 6/13/2024 | Listed for sale | $949,000+26.9%$265/sqft |
Source: Hive MLS #100450110 Report a problem | ||
| 7/22/2022 | Sold | $748,000+66%$209/sqft |
Source: Public Record Report a problem | ||
| 7/17/2019 | Sold | $450,500$126/sqft |
Source: Public Record Report a problem | ||
Public tax history
| Year | Property taxes | Tax assessment |
|---|---|---|
| 2025 | $3,597 +32.9% | $937,000 +84.3% |
| 2024 | $2,708 +0.2% | $508,500 |
| 2023 | $2,704 -0.9% | $508,500 |
| 2022 | $2,729 -2.4% | $508,500 |
| 2021 | $2,796 +18.4% | $508,500 +36.1% |
| 2020 | $2,362 +4783% | $373,500 +293.2% |
| 2019 | $48 | $95,000 |
Find assessor info on the county website
Neighborhood: Ogden
Nearby homes
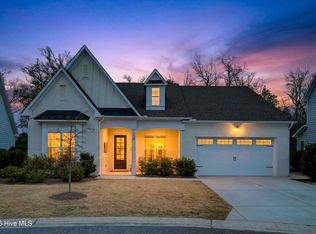
- $670,0003 bd2 ba2.3k sqft1124 Harborside Ct, Wilmington, NC 28411Sold
- $939,5003 bd3 ba2.3k sqft000 Anchors Bend Hoa Inc, Wilmington, NC 28411Off Market
- $705,6003 bd3 ba2.5k sqft1112 Harborside Ct, Wilmington, NC 28411Off Market
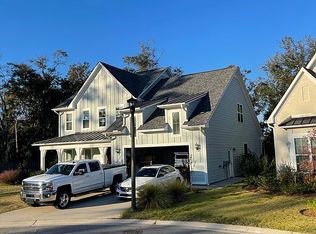
- $847,6005 bd4 ba3k sqft1128 Harborside Ct, Wilmington, NC 28411Off Market
- $126,9002 bd2 ba1.2k sqft2402 Middle Sound Loop Rd, Wilmington, NC 28411Off Market
- $1,299,300-- bd-- ba-- sqft2402 Middle Sound Loop Rd, Wilmington, NC 28411Off Market
- $202,8004.63 Acres2318 Middle Sound Loop Rd, Wilmington, NC 28411Off Market
- $794,7004 bd3 ba3k sqft1117 Harborside Ct, Wilmington, NC 28411Off Market
Nearby schools
GreatSchools rating
- 8/10Ogden ElementaryGrades: K-5Distance: 1.5 mi
- 6/10M C S Noble MiddleGrades: 6-8Distance: 2.8 mi
- 4/10Emsley A Laney HighGrades: 9-12Distance: 5.7 mi
Schools provided by the listing agent
- Elementary: Ogden
- Middle: Noble
- High: Laney
Source: Hive MLS. This data may not be complete. We recommend contacting the local school district to confirm school assignments for this home.
Get a cash offer in 3 minutes
Find out how much your home could sell for in as little as 3 minutes with a no-obligation cash offer.
Estimated market value
$865,000
Get a cash offer in 3 minutes
Find out how much your home could sell for in as little as 3 minutes with a no-obligation cash offer.
Estimated market value
$865,000
- North Carolina
- New Hanover County
- Wilmington
- 28411
- Ogden
- 1120 Harborside Court
Nearby cities
Nearby neighborhoods
Nearby zip codes
Other Wilmington Topics
