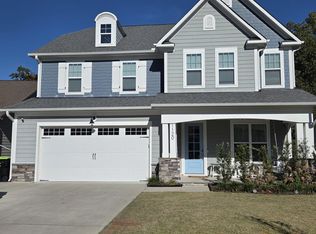
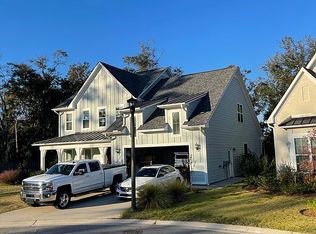
Meticulously maintained home in the sought after Ogden School District! Nestled on a cul-de-sac, a covered front porch welcomes you inside this nicely appointed home where LVP flooring flows throughout the main living areas. The gorgeous open kitchen features a center island with lots of storage, white cabinetry, tile backsplash, pantry, & stainless appliances including a gas stove, dishwasher, & built-in microwave. A gas fireplace flanked by built-ins is the focal point in the living room. The formal dining room has a coffered ceiling & chair rail. The downstairs primary bedroom suite has a walk-in closet plus it's own full bathroom with 2 sinks, a step-in tiled shower, & linen closet. With a split bedroom floor plan the other 2 bedrooms are on the opposite side of the downstairs & along with another full bathroom. Upstairs is a large bonus room space with shelving & a walk-in attic. There's also a dedicated laundry room & an attached 2 car garage with shelving for even more storage. Unwind on the large back screened porch which is complete with a ceiling fan. Generator in place incase the power goes out during a storm. The HVAC has been regularly serviced by O'Brien Heating & Air. Quarterly pest control & termite bond in place with Down East Pest Control. The Anchors Bend community provides great amenities including a neighborhood pool & clubhouse with gathering area. This home is also in the sought after Ogden Elementary school district, has a nearby marina, & a short drive to Mayfaire for shopping & dining.
Sold for $670,000
$670,000
1124 Harborside Court, Wilmington, NC 28411
3beds
2,337sqft
Single Family Residence
Built in 2019
6,969.6 Square Feet Lot
$667,800 Zestimate®
$287/sqft
$3,103 Estimated rent
Home value
$667,800
$621,000 - $721,000
$3,103/mo
Zestimate® history
Owner options
List your home for rent
$3,103/mo
Rent Zestimate®
Find your next renter with Zillow Rental Manager. Plus, with online applications, you can quickly screen prospective tenants – for free.
$3,103/mo
Rent Zestimate®
Refinance and save
$5,147/mo
Est. payment
Refinancing to a lower rate could help reduce your monthly payments and save thousands over the life of the loan.
$5,147/mo
Est. payment
Explore your selling options
Work with a Zillow partner agent
Leverage their expertise and Zillow's premium Showcase listings to get your home seen by more buyers.
Get startedList with your own agent
Get your home in front of millions of buyers by listing it on Zillow.
Learn how to do itSell it yourself
Take full control of how buyers see your home on Zillow by listing For Sale by Owner (FSBO).
List your homeWhat's special
Zillow last checked:
Listing updated:
Listed by:
Brittany L Allen 910-352-4012,
Keller Williams Innovate-Wilmington
Bought with:
Phillip C Fish, 331649
Cadence Realty Corporation
Source: Hive MLS,MLS#: 100558157 Originating MLS: Cape Fear Realtors MLS, Inc.
Originating MLS: Cape Fear Realtors MLS, Inc.Facts & features
Interior
Bedrooms & bathrooms
- Bedrooms: 3
- Bathrooms: 2
- Full bathrooms: 2
Primary bedroom
- Level: First
- Dimensions: 15 x 14
Bedroom 2
- Level: First
- Dimensions: 12 x 12
Bedroom 3
- Level: First
- Dimensions: 12 x 11
Bonus room
- Level: Second
- Dimensions: 27 x 16
Breakfast nook
- Level: First
- Dimensions: 9 x 8
Dining room
- Level: First
- Dimensions: 12 x 10
Kitchen
- Level: First
- Dimensions: 14 x 9
Living room
- Level: First
- Dimensions: 21 x 16
Heating
- Electric, Heat Pump
Cooling
- Central Air
Appliances
- Included: Gas Oven, Built-In Microwave, Dishwasher
- Laundry: Dryer Hookup, Washer Hookup, Laundry Room
Features
- Master Downstairs, Walk-in Closet(s), Tray Ceiling(s), High Ceilings, Entrance Foyer, Whole-Home Generator, Ceiling Fan(s), Pantry, Walk-in Shower, Gas Log, Walk-In Closet(s)
- Flooring: LVT/LVP, Carpet, Tile
- Basement: None
- Attic: Walk-In
- Has fireplace: Yes
- Fireplace features: Gas Log
Interior area
- Total structure area: 2,337
- Total interior livable area: 2,337 sqft
Property
Parking
- Total spaces: 2
- Parking features: On Site, Paved, Garage7
- Has attached garage: Yes
Accessibility
- Accessibility features: None
Features
- Levels: Two
- Patio & porch: Covered, Patio, Porch, Screened
- Fencing: None
- Has view: Yes
- View description: See Remarks
- Frontage type: See Remarks
Lot
- Size: 6,969 sqft
- Dimensions: 120 x 64 x 126 x 46
- Features: Cul-De-Sac
Details
- Parcel number: R05200001044000
- Zoning: R-20
- Special conditions: Standard
- Other equipment: Generator
Construction
Type & style
- Home type: SingleFamily
- Property subtype: Single Family Residence
Materials
- Brick Veneer, Fiber Cement, Wood Frame
- Foundation: Raised, Slab
- Roof: Shingle
Condition
- New construction: No
- Year built: 2019
Utilities & green energy
- Sewer: Public Sewer
- Water: Public
- Utilities for property: Sewer Connected, Water Connected
Community & neighborhood
Security
- Security features: Smoke Detector(s)
Location
- Region: Wilmington
- Subdivision: Anchors Bend
HOA & financial
HOA
- Has HOA: Yes
- HOA fee: $1,320 annually
- Amenities included: Pool, Maintenance Common Areas, Maintenance Roads, Management, Sidewalks, Street Lights
- Association name: Premier Management
- Association phone: 910-679-3012
Other
Other facts
- Listing agreement: Exclusive Right To Sell
- Listing terms: Cash,Conventional,FHA,VA Loan
- Road surface type: Paved
Price history
| Date | Event | Price |
|---|---|---|
| 4/23/2026 | Sold | $670,000$287/sqft |
Source:  Hive MLS #100558157 Report a problem Hive MLS #100558157 Report a problem | ||
| 3/9/2026 | Pending sale | $670,000$287/sqft |
Source: Hive MLS #100558157 Report a problem | ||
| 3/5/2026 | Listed for sale | $670,000+57.5%$287/sqft |
Source: Hive MLS #100558157 Report a problem | ||
| 4/6/2020 | Sold | $425,502+0%$182/sqft |
Source: Hive MLS #100168867 Report a problem | ||
| 1/3/2020 | Price change | $425,500+1.2%$182/sqft |
Source: Robuck Homes Report a problem | ||
| 12/15/2019 | Listed for sale | $420,500$180/sqft |
Source: Robuck Homes Report a problem | ||
Public tax history
| Year | Property taxes | Tax assessment |
|---|---|---|
| 2025 | $2,699 +20.8% | $699,700 +67.5% |
| 2024 | $2,234 +0.2% | $417,800 |
| 2023 | $2,230 -0.9% | $417,800 |
| 2022 | $2,251 -2.1% | $417,800 |
| 2021 | $2,299 +22.8% | $417,800 +41.1% |
| 2020 | $1,872 +4570% | $296,000 +211.6% |
| 2019 | $40 | $95,000 |
Find assessor info on the county website
Neighborhood: Ogden
Nearby schools
GreatSchools rating
- 8/10Ogden ElementaryGrades: K-5Distance: 1.5 mi
- 6/10M C S Noble MiddleGrades: 6-8Distance: 2.8 mi
- 4/10Emsley A Laney HighGrades: 9-12Distance: 5.7 mi
Schools provided by the listing agent
- Elementary: Ogden
- Middle: Noble
- High: Laney
Source: Hive MLS. This data may not be complete. We recommend contacting the local school district to confirm school assignments for this home.
Get a cash offer in 3 minutes
Find out how much your home could sell for in as little as 3 minutes with a no-obligation cash offer.
Estimated market value
$667,800
Get a cash offer in 3 minutes
Find out how much your home could sell for in as little as 3 minutes with a no-obligation cash offer.
Estimated market value
$667,800
- North Carolina
- New Hanover County
- Wilmington
- 28411
- Ogden
- 1124 Harborside Court
Nearby cities
Nearby neighborhoods
Nearby zip codes
Other Wilmington Topics
