Skip main navigation
Sold for $276,350
  • $276,350

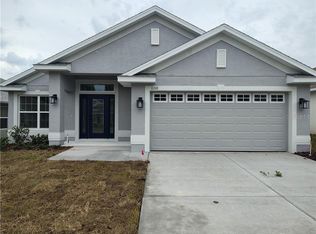
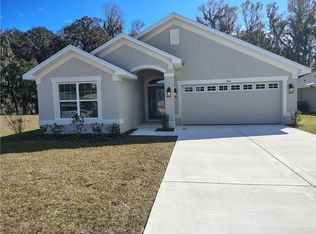
    1120 Heron Point DR, INVERNESS FL 34453, Inverness, FL 34453

    3beds
    1,368sqft
    Single Family Residence
    Built in 2025
    7,405 Square Feet Lot
    $275,300 Zestimate®
    $202/sqft
    $1,725 Estimated rent

    Home value

    $275,300

    $242,000 - $314,000

    $1,725/mo

    Zestimate® history
    Loading
    Loading...

    Owner options

    List your home for rent

    $1,725/mo

    Rent Zestimate®

    Find your next renter with Zillow Rental Manager. Plus, with online applications, you can quickly screen prospective tenants – for free.

    Learn more

    $1,725/mo

    Rent Zestimate®

    Refinance and save

    $1,980/mo

    Est. payment

    Refinancing to a lower rate could help reduce your monthly payments and save thousands over the life of the loan.

    See today's rates

    $1,980/mo

    Est. payment

    Explore your selling options

    Work with a Zillow partner agent

    Leverage their expertise and Zillow's premium Showcase listings to get your home seen by more buyers.

    Get started

    List with your own agent

    Get your home in front of millions of buyers by listing it on Zillow.

    Learn how to do it

    Sell it yourself

    Take full control of how buyers see your home on Zillow by listing For Sale by Owner (FSBO).

    List your home

    What's special

    The Ivy Cottage - Located in the " Premier Gated Lakeside Community of Wyld Palms. This 1368 floorplan is a contemporary - New Block Home - Features 3 Bedrooms, 2 Baths , 2 Car Garage. This architectural design caters to the needs of modern families. Features a spacious living room and an open concept design, creating a seamless flow between the main living areas. The impressive kitchen is thoughtfully designed with modern appliances, an abundance of upgraded cabinetry with classic crown molding and a pantry closet. The well-appointed dining room perfect for your special occasions. The master suite is your cozy oasis, the ensuite is spa inspired. There are two additional guest bedrooms, a guest bathroom with a vanity, a deep soaking tub/ shower combo. The lanai is perfect for outdoor enjoyment, relax and unwind. This community offers a grand clubhouse, w/ community room, swimming facilities with poolside grill, a full gym, lockers & Showers.

    Zillow last checked:

    Listing updated:

    Listed by:

    Jane Otis 401-346-2303,

    ADAMS HOMES INC. 352-592-7514

    Bought with:

    James Porschakin, 3616332

    ADAMS HOMES INC.

    Source: Stellar MLS,MLS#: CC854182MLS LogoOriginating MLS: Citrus

    Facts & features

    Interior

    Bedrooms & bathrooms
    • Bedrooms: 3
    • Bathrooms: 2
    • Full bathrooms: 2
    Heating
    • Heat Pump
    Cooling
    • Central Air
    Appliances
    • Included: Dishwasher, Disposal, Microwave, Range, Other
    • Laundry: Inside
    Features
    • Vaulted Ceiling(s), Stone Counters, Open Floorplan, Pull Down Stairs, Split Bedroom, Walk-In Closet(s)
    • Flooring: Carpet, Tile
    Interior area
    • Total structure area: 1,368
    • Total interior livable area: 1,368 sqft

    Property

    Parking
    • Total spaces: 2
    • Parking features: Driveway
    • Attached garage spaces: 2
    • Has uncovered spaces: Yes
    Features
    • Levels: One,Multi/Split
    • Exterior features: Smart Irrigation, Irrigation System
    Lot
    • Size: 7,405 Square Feet
    • Features: Cleared, Level
    Details
    • Parcel number: 3526614
    • Zoning: CITY

    Construction

    Type & style
    • Home type: SingleFamily
    • Architectural style: Contemporary
    • Property subtype: Single Family Residence
    Materials
    • Stucco, Block
    • Foundation: Slab
    • Roof: Shingle
    Condition
    • New construction: Yes
    • Year built: 2025

    Utilities & green energy

    • Sewer: Public Sewer
    • Water: Public
    • Utilities for property: Street Lights, Underground Utilities

    Community & HOA

    Community
    • Features: Pool, Clubhouse, Fitness Center
    • Security: Gated Community, Smoke Detector(s)
    • Pet fee: $0 monthly
    HOA
    • Has HOA: Yes
    • Amenities included: Clubhouse, Recreation Facilities, Fitness Center, Pool
    • Services included: Security, Pool Maintenance, Recreational Facilities, Private Road
    • HOA name: Adams Homes
    • HOA phone: 407-647-2622
    Location
    • Region: Inverness

    Financial & listing details

    • Price per square foot: $202/sqft
    • Annual tax amount: $314
    • Date on market: 5/6/2026
    • Cumulative days on market: 5 days
    • Listing terms: Cash,Conventional,FHA,VA Loan
    • Total actual rent: 0
    • Road surface type: Paved

    Price history

    DateEventPrice
    6/9/2026Sold$276,350$202/sqft
    Source: Stellar MLS #CC854182 Report a problem
    5/11/2026Pending sale$276,350$202/sqft
    Source: Realtors Association of Citrus County #854182 Report a problem
    5/7/2026Listed for sale$276,350$202/sqft
    Source: Realtors Association of Citrus County #854182 Report a problem

    Public tax history

    Tax history is unavailable.

    Neighborhood: 34453

    Nearby schools

    GreatSchools rating
    Schools provided by the listing agent
    • Elementary: Hernando Elementary
    • Middle: Inverness Middle School
    • High: Citrus High School

    Source: Stellar MLS. This data may not be complete. We recommend contacting the local school district to confirm school assignments for this home.

    Get a cash offer in 3 minutes
    Find out how much your home could sell for in as little as 3 minutes with a no-obligation cash offer.
    Estimated market value

    $275,300

    Get a cash offer in 3 minutes
    Find out how much your home could sell for in as little as 3 minutes with a no-obligation cash offer.
    Estimated market value

    $275,300