One or more photo(s) has been virtually staged. The Orchard House - Located in " The Premier Gated, Lakeside Community of Wyld Palms. This Brand-New Home Features- 3 Bedrooms, 2 Baths, and 2 Car Garage. This architectural design combines charm, functionality and relaxation for comfortable living. This home boasts a welcoming foyer, tall, vaulted ceilings, gleaming ceramic tile floors, with plenty of natural light throughout. The kitchen has an abundance of upgraded cabinetry w/classic crown molding to give a finished polished look, with plenty of counter space, an island, breakfast bar, stainless steel appliance pkg, and a pantry closet. The living & dining room area is expansive with many options for furniture placement; the recessed lighting adds to the warm ambiance. The primary suite is your tranquil oasis, perfect for unwinding after a long day. The spa inspired ensuite includes dual sinks, a glass enclosed walk-in tile shower. There are two additional guest bedrooms, a guest bathroom with a vanity, deep soaking tub/shower combo. The lanai is your peaceful retreat relax and enjoy. This Community has a Grand Clubhouse - Featuring a Community Room for Functions and Residents Private Parties, a Swimming Facility with a Pool Side Grill, a Full Gym w/ Lockers & Showers. There is plenty of parking including golf cart parking. Located just minutes from The Historic Downtown Inverness, Near Rails to Trails, Parks, Boating, Golf, Tennis, Restaurants, Entertainment, Medical Facilities and much more! 1 Hour drive to Tampa & Orlando. Wind Palms Offers Builder Warranties, Very Low HOA Fees & Monthly Buyer Incentives! When Buyer Closes with Approved Sellers Lender Your Closing Costs are Paid! The Reduced Price a Promotion, Price Effective until 11/29/26, prices are subject to change, the photos are of a similar 1720 home. Located on Lot:157 Stop by the sales center to sign in your buyer, prior to going to the property. VirtuallyStaged.
New construction
Price increase: $22.7K (10/29)
$316,950
1110 Heron Point DR, INVERNESS FL 34453, Inverness, FL 34453
3beds
1,720sqft
Single Family Residence
Built in 2025
10,018 Square Feet Lot
$-- Zestimate®
$184/sqft
$-- HOA
What's special
Breakfast barTall vaulted ceilingsGleaming ceramic tile floorsWelcoming foyerRecessed lightingPantry closet
- 16 days
- 81
- 4
Zillow last checked:
Listing updated:
Listed by:
Jane Otis 401-346-2303,
ADAMS HOMES INC. 352-592-7513
Source: Stellar MLS,MLS#: CC854186 Originating MLS: Citrus
Facts & features
Interior
Bedrooms & bathrooms
- Bedrooms: 3
- Bathrooms: 2
- Full bathrooms: 2
Primary bedroom
- Level: Main
- Area: 238 Square Feet
- Dimensions: 17x14
Bedroom 1
- Level: Main
- Area: 100 Square Feet
- Dimensions: 10x10
Bedroom 1
- Level: Main
- Area: 100 Square Feet
- Dimensions: 10x10
Bathroom 1
- Level: Main
Balcony porch lanai
- Level: Main
- Area: 140 Square Feet
- Dimensions: 10x14
Kitchen
- Level: Main
Living room
- Level: Main
- Area: 352 Square Feet
- Dimensions: 16x22
Heating
- Electric
Cooling
- Central Air
Appliances
- Included: Dishwasher, Disposal, Microwave, Range, Other
- Laundry: Inside
Features
- Vaulted Ceiling(s), Laminate Counters, Solid Surface Counters, Open Floorplan, Pull Down Stairs, Split Bedroom, Walk-In Closet(s), Solid Wood Cabinets
- Flooring: Carpet, Tile
Interior area
- Total structure area: 1,720
- Total interior livable area: 1,720 sqft
Property
Parking
- Total spaces: 2
- Parking features: Driveway
- Attached garage spaces: 2
- Has uncovered spaces: Yes
Features
- Levels: One,Multi/Split
- Exterior features: Smart Irrigation, Irrigation System
Lot
- Size: 10,018 Square Feet
- Features: Cleared, Level
Details
- Parcel number: 3526615
- Zoning: CITY
Construction
Type & style
- Home type: SingleFamily
- Architectural style: Contemporary
- Property subtype: Single Family Residence
Materials
- Stucco, Block
- Foundation: Slab
- Roof: Shingle
Condition
- Completed
- New construction: Yes
- Year built: 2025
Utilities & green energy
- Sewer: Public Sewer
- Water: Public
- Utilities for property: Street Lights, Underground Utilities
Community & HOA
Community
- Features: Clubhouse, Fitness Center, Pool
- Security: Smoke Detector(s), Gated Community
- Pet fee: $0 monthly
HOA
- Has HOA: Yes
- Amenities included: Clubhouse, Recreation Facilities, Fitness Center, Pool
- Services included: Security, Pool Maintenance, Recreational Facilities, Private Road
- HOA name: Adams Homes
- HOA phone: 407-647-2622
Location
- Region: Inverness
Financial & listing details
- Price per square foot: $184/sqft
- Annual tax amount: $314
- Date on market: 5/7/2026
- Cumulative days on market: 196 days
- Listing terms: Cash,Conventional,FHA,VA Loan
- Total actual rent: 0
- Road surface type: Paved
Estimated market value
Not available
Estimated sales range
Not available
Not available
Price history
| Date | Event | Price |
|---|---|---|
| 10/29/2026 | Price change | $316,950+7.7%$184/sqft |
Source:  Realtors Association of Citrus County #854186 Report a problem | ||
| 9/26/2026 | Price change | $294,250-1.7%$171/sqft |
Source: Realtors Association of Citrus County #854186 Report a problem | ||
| 8/18/2026 | Price change | $299,250+7.2%$174/sqft |
Source: Realtors Association of Citrus County #854186 Report a problem | ||
| 8/8/2026 | Price change | $279,250+0.1%$162/sqft |
Source: Realtors Association of Citrus County #854186 Report a problem | ||
| 8/7/2026 | Price change | $278,950-0.1%$162/sqft |
Source: Realtors Association of Citrus County #854186 Report a problem | ||
| 7/21/2026 | Price change | $279,250-8.1%$162/sqft |
Source: Realtors Association of Citrus County #854186 Report a problem | ||
| 6/15/2026 | Price change | $303,950+2%$177/sqft |
Source: Realtors Association of Citrus County #854186 Report a problem | ||
| 5/12/2026 | Price change | $297,950-0.3%$173/sqft |
Source: Realtors Association of Citrus County #854186 Report a problem | ||
| 5/7/2026 | Listed for sale | $298,950$174/sqft |
Source: Realtors Association of Citrus County #854186 Report a problem | ||
Public tax history
Tax history is unavailable.
Monthly payment
Est. payment
Payment breakdown
Explore the cost of this home by adjusting the details. Changes won't be saved.Climate risks
Neighborhood: 34453
Nearby schools
Schools provided by the listing agent
- Elementary: Hernando Elementary
- Middle: Inverness Middle School
- High: Citrus High School
Source: Stellar MLS. This data may not be complete. We recommend contacting the local school district to confirm school assignments for this home.
Similar homes
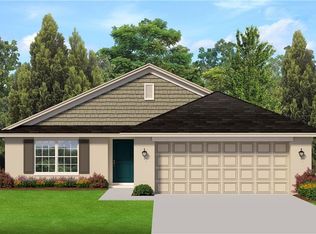
- $330,0503 bd2 ba1.7k sqft956 Ibis Circle, Inverness FL 34453, Inverness, FL 34453New Construction
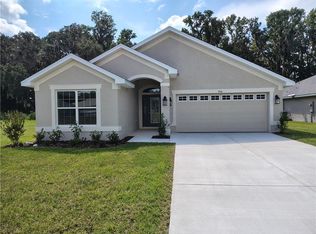
 MLS ID #CC843209, Jane Otis, ADAMS HOMES INC.. Stellar MLS
- $321,4003 bd2 ba1.9k sqft1230 TURNSTONE TERRACE, INVERNESS, FL 34453New Construction
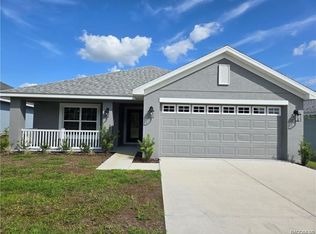 MLS ID #OM733380, James Porschakin, ADAMS HOMES INC.. Stellar MLS
- $332,2503 bd2 ba1.7k sqft1210 TURNSTONE TERRACE, INVERNESS, FL 34453New Construction
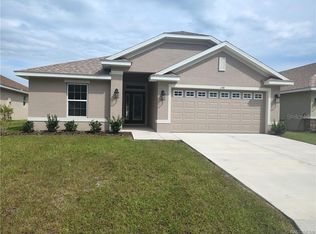 MLS ID #OM733458, James Porschakin, ADAMS HOMES INC.. Stellar MLS
- $321,4003 bd2 ba1.9k sqft1230 Turnstone TER, INVERNESS FL 34452, Inverness, FL 34452New Construction
 MLS ID #CC858299, Jane Otis, ADAMS HOMES INC.. Stellar MLS
- $363,6003 bd2 ba1.9k sqft940 Ibis CIR, INVERNESS FL 34453, Inverness, FL 34453New ConstructionMLS ID #CC858045, Jane Otis, ADAMS HOMES INC.. Stellar MLS
- $304,3504 bd2 ba1.8k sqft1220 TURNSTONE TERRACE, INVERNESS, FL 34453New ConstructionMLS ID #OM733457, James Porschakin, ADAMS HOMES INC.. Stellar MLS
- $301,6504 bd2 ba1.6k sqft1240 TURNSTONE TERRACE, INVERNESS, FL 34453New ConstructionMLS ID #OM733177, James Porschakin, ADAMS HOMES INC.. Stellar MLS
- $355,0004 bd2 ba2.1k sqft1270 Heron Point DR, INVERNESS FL 34453, Inverness, FL 34453For SaleMLS ID #CC857992, Tara Beauregard, REALTRUST REALTY. Stellar MLS
- $307,9003 bd2 ba1.9k sqft2501 CLEARWOOD STREET, INVERNESS, FL 34452New ConstructionMLS ID #OM733200, James Porschakin, ADAMS HOMES INC.. Stellar MLS
- $285,0003 bd3 ba1.5k sqft822 Poplar ST, INVERNESS FL 34452, Inverness, FL 34452New ConstructionMLS ID #CC858208, Luke Whitehurst, CENTURY 21 J.W.MORTON R.E.. Stellar MLS
- $278,9503 bd2 ba1.5k sqft2509 CLEARWOOD STREET, INVERNESS, FL 34452New ConstructionMLS ID #OM733215, James Porschakin, ADAMS HOMES INC.. Stellar MLS
- $359,0003 bd2 ba2k sqft489 E Falconry CT, HERNANDO FL 34442, Hernando, FL 34442For SaleMLS ID #CC853288, Luci Suarez, BHHS FLORIDA SHOWCASE PROPERTIES. Stellar MLS
- $335,0003 bd2 ba1.5k sqft743 W REXFORD DRIVE, BEVERLY HILLS, FL 34465For SaleMLS ID #O6456489, Steven Koleno, BEYCOME OF FLORIDA LLC. Stellar MLS
- $315,0004 bd2 ba2.2k sqft41 Fringetree ST, HOMOSASSA FL 34446, Homosassa, FL 34446For SaleMLS ID #CC857723, Pat Thompson, REMAX REALTY ONE. Stellar MLS
- $359,0003 bd2 ba1.7k sqft2760 N BRENTWOOD CIRCLE, LECANTO, FL 34461For SaleMLS ID #CC870051, George L'Heureux, CURB APPEAL REALTY. Stellar MLS
- $324,8004 bd2 ba2k sqft6250 SW 89TH LANE ROAD, OCALA, FL 34476For SaleMLS ID #OM735734, Samuel Maynard III, EXP REALTY LLC. Stellar MLS
- $319,9003 bd2 ba1.9k sqft9385 S DEER PARK DRIVE, HOMOSASSA, FL 34446For SaleMLS ID #CC854772, Monica Saldarriaga, ONLY WAY REALTY CITRUS. Stellar MLS
- $319,9003 bd2 ba1.7k sqft2396 W Fairway Loop, Citrus Springs FL 34434, Citrus Springs, FL 34434New ConstructionMLS ID #CC843060, Lisa Stearns, PLANTATION REALTY, INC.. Stellar MLS
- $393,0003 bd2 ba1.7k sqft295 E Cumberland CT, HERNANDO FL 34442, Hernando, FL 34442For SaleMLS ID #CC856752, LaWanda Watt, CENTURY 21 J.W.MORTON R.E.. Stellar MLS
- $289,0003 bd2 ba1.2k sqft4014 E Lake Park DR, HERNANDO FL 34442, Hernando, FL 34442For SaleMLS ID #CC856489, Pamela Shemet, REMAX REALTY ONE. Stellar MLS
