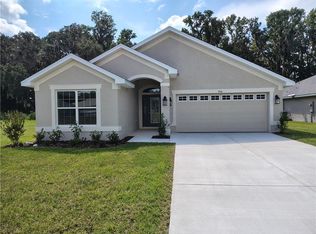
Virtually Staged. Under Construction. One or more photo(s) has been virtually staged. The Palm Haven Home - Located in the " Premier Gated, Lakeside Community of Wyld Palms. Welcome to this captivating 1635 model home, this carefully crafted design offers a harmonious balance of comfort and style, providing a space that you'll be proud to call home. Step inside and be greeted by the spacious living room area that sets the stage for relaxation and entertainment. The open concept design seamlessly connects the living room, dining area, and kitchen, creating a versatile and inviting atmosphere for gatherings with loved ones. The kitchen features modern appliances, ample cabinet space, and a convenient breakfast bar, making for a delightful space for culinary creations. The primary suite offers a tranquil sanctuary, complete with a walk-in closet and a luxurious ensuite bathroom providing tranquil retreat after a long day. Two additional bedrooms provide flexibility, whether for family members, guests, or a home office. The 1635 floorplan also includes a covered patio, extending your living space outdoors and offering a perfect spot to enjoy the outdoors. Craftmanship and attention to detail, this home radiates quality and elegance. Embrace the charm and functionality and make it your own, creating a space that perfectly suites your lifestyle. This community offers a Grand Clubhouse, Swimming Facility w/ Poolside Grill, A Full Gym & Yoga Room w/Lockers and Showers. A Community Room with scheduled weekly events. This community offers Low HOA Fee's, if you utilize the builders preferred lender your closing costs are paid, this is a huge savings! Located just minutes from the Historic Downtown Inverness, FL. Near - Restaurants, Shopping, Entertainment, Golfing and Tennis, Boating & Fishing and Much More! One Hour drive to Tampa & Orlando. NOTE: The photos are of a similar 1635 model home, colors may vary. Close
New construction
Price cut: $4K (10/29)
$301,650
1240 TURNSTONE TERRACE, INVERNESS, FL 34453
4beds
1,635sqft
Single Family Residence
Built in 2026
6,240 Square Feet Lot
$-- Zestimate®
$184/sqft
$121/mo HOA
What's special
Ample cabinet spaceConvenient breakfast barModern appliancesLuxurious ensuite bathroomWalk-in closet
- 49 days
- 85
- 1
Zillow last checked:
Listing updated:
Listed by:
James Porschakin 352-270-0003,
ADAMS HOMES INC. 352-592-7513,
Jane Otis 401-346-2303,
ADAMS HOMES INC.
Source: Stellar MLS,MLS#: OM733177 Originating MLS: Citrus
Facts & features
Interior
Bedrooms & bathrooms
- Bedrooms: 4
- Bathrooms: 2
- Full bathrooms: 2
Primary bedroom
- Features: Walk-In Closet(s)
- Level: First
Kitchen
- Features: Storage Closet
- Level: First
Living room
- Level: First
Heating
- Central, Electric
Cooling
- Central Air
Appliances
- Included: Dishwasher, Disposal, Electric Water Heater, Microwave, Range
- Laundry: Laundry Room
Features
- In Wall Pest System, Kitchen/Family Room Combo, Open Floorplan, Primary Bedroom Main Floor, Thermostat, Walk-In Closet(s)
- Flooring: Carpet, Ceramic Tile
- Has fireplace: No
Interior area
- Total structure area: 2,313
- Total interior livable area: 1,635 sqft
Video & virtual tour
Property
Parking
- Total spaces: 2
- Parking features: Garage - Attached
- Attached garage spaces: 2
Features
- Levels: One
- Stories: 1
- Exterior features: Irrigation System, Private Mailbox
Lot
- Size: 6,240 Square Feet
Details
- Parcel number: 3526572
- Zoning: PDR
- Special conditions: None
Construction
Type & style
- Home type: SingleFamily
- Property subtype: Single Family Residence
Materials
- Block, Stucco
- Foundation: Slab
- Roof: Shingle
Condition
- Under Construction
- New construction: Yes
- Year built: 2026
Details
- Builder model: 1635A
- Builder name: Adams Homes
Utilities & green energy
- Sewer: Public Sewer
- Water: Public
- Utilities for property: Cable Available, Electricity Connected, Sewer Connected, Underground Utilities, Water Connected
Community & HOA
Community
- Pet fee: $0 monthly
- Subdivision: WYLD PALMS VILLAGE CONDOMINIUM
HOA
- Has HOA: Yes
- HOA fee: $121 monthly
- HOA name: marie moore
Location
- Region: Inverness
Financial & listing details
- Price per square foot: $184/sqft
- Tax assessed value: $15,000
- Annual tax amount: $327
- Date on market: 9/30/2026
- Cumulative days on market: 50 days
- Ownership: Fee Simple
- Total actual rent: 0
- Electric utility on property: Yes
- Road surface type: Paved
Estimated market value
Not available
Estimated sales range
Not available
Not available
Price history
| Date | Event | Price |
|---|---|---|
| 10/29/2026 | Price change | $301,650-1.3%$184/sqft |
Source:  Realtors Association of Citrus County #858240 Report a problem | ||
| 9/30/2026 | Listed for sale | $305,650$187/sqft |
Source: Realtors Association of Citrus County #858240 Report a problem | ||
Public tax history
| Year | Property taxes | Tax assessment |
|---|---|---|
| 2025 | $327 -0.5% | $15,000 |
| 2024 | $329 -1.1% | $15,000 |
| 2023 | $332 | $15,000 |
Find assessor info on the county website
Monthly payment
Est. payment
Payment breakdown
Explore the cost of this home by adjusting the details. Changes won't be saved.Climate risks
Neighborhood: 34453

Similar homes
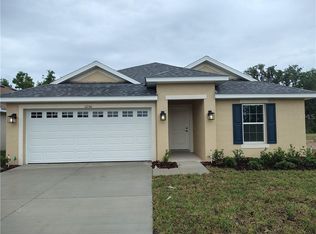
- $304,3504 bd2 ba1.8k sqft1220 TURNSTONE TERRACE, INVERNESS, FL 34453New Construction
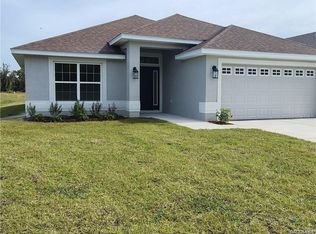
 MLS ID #OM733457, James Porschakin, ADAMS HOMES INC.. Stellar MLS
- $316,9503 bd2 ba1.7k sqft1110 Heron Point DR, INVERNESS FL 34453, Inverness, FL 34453New Construction
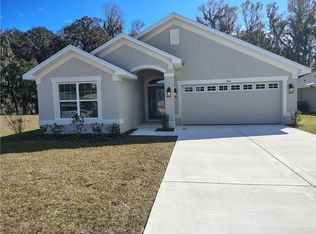 MLS ID #CC854186, Jane Otis, ADAMS HOMES INC.. Stellar MLS
- $321,4003 bd2 ba1.9k sqft1230 TURNSTONE TERRACE, INVERNESS, FL 34453New Construction
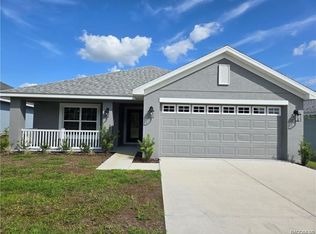 MLS ID #OM733380, James Porschakin, ADAMS HOMES INC.. Stellar MLS
- $330,0503 bd2 ba1.7k sqft956 Ibis Circle, Inverness FL 34453, Inverness, FL 34453New Construction
 MLS ID #CC843209, Jane Otis, ADAMS HOMES INC.. Stellar MLS
- $332,2503 bd2 ba1.7k sqft1210 TURNSTONE TERRACE, INVERNESS, FL 34453New ConstructionMLS ID #OM733458, James Porschakin, ADAMS HOMES INC.. Stellar MLS
- $321,4003 bd2 ba1.9k sqft1230 Turnstone TER, INVERNESS FL 34452, Inverness, FL 34452New ConstructionMLS ID #CC858299, Jane Otis, ADAMS HOMES INC.. Stellar MLS
- $363,6003 bd2 ba1.9k sqft940 Ibis CIR, INVERNESS FL 34453, Inverness, FL 34453New ConstructionMLS ID #CC858045, Jane Otis, ADAMS HOMES INC.. Stellar MLS
- $355,0004 bd2 ba2.1k sqft1270 Heron Point DR, INVERNESS FL 34453, Inverness, FL 34453For SaleMLS ID #CC857992, Tara Beauregard, REALTRUST REALTY. Stellar MLS
- $307,9003 bd2 ba1.9k sqft2501 CLEARWOOD STREET, INVERNESS, FL 34452New ConstructionMLS ID #OM733200, James Porschakin, ADAMS HOMES INC.. Stellar MLS
- $278,9503 bd2 ba1.5k sqft2509 CLEARWOOD STREET, INVERNESS, FL 34452New ConstructionMLS ID #OM733215, James Porschakin, ADAMS HOMES INC.. Stellar MLS
- $285,0003 bd3 ba1.5k sqft822 Poplar ST, INVERNESS FL 34452, Inverness, FL 34452New ConstructionMLS ID #CC858208, Luke Whitehurst, CENTURY 21 J.W.MORTON R.E.. Stellar MLS
- $399,9004 bd2 ba1.8k sqft841 N LAFAYETTE WAY, INVERNESS, FL 34453New ConstructionMLS ID #CC856387, Monica Saldarriaga, ONLY WAY REALTY CITRUS. Stellar MLS
- $319,9003 bd2 ba1.9k sqft336 W Rexford DR, BEVERLYHILLS FL 34465, Beverly Hills, FL 34465For SaleMLS ID #CC857604, Steven Lenhardt, COLDWELL BANKER NEXT GENERATION. Stellar MLS
- $280,0003 bd2 ba1.5k sqft3271 N Burroughs PATH, BEVERLYHILLS FL 34465, Beverly Hills, FL 34465For SaleMLS ID #CC855464, Natalia Salminen, KELLER WILLIAMS REALTY - ELITE PARTNERS II. Stellar MLS
- $309,9004 bd2 ba1.8k sqft17229 SW 42ND TERRACE, OCALA, FL 34473New ConstructionMLS ID #S5155189, Luis Font, FONTS STATEWIDE REALTY INC.. Stellar MLS
- $319,9904 bd3 ba1.9k sqft7268 SW 133RD LOOP, OCALA, FL 34473For SaleMLS ID #TB8552396, Humberto Batista, COLDWELL BANKER REALTY. Stellar MLS
- $301,9004 bd2 ba1.7k sqft2487 SW 167TH LOOP, OCALA, FL 34473New ConstructionMLS ID #O6409122, Svelana De Lara, SUMMERHILL REALTY GROUP LLC. Stellar MLS
- $289,9993 bd2 ba1.3k sqft13308 SW 43RD AVENUE ROAD, OCALA, FL 34473For SaleMLS ID #OM733747, Brayan Silverio, CHARLES RUTENBERG REALTY ORLANDO. Stellar MLS
- $308,8004 bd2 ba1.6k sqft5415 SW 153RD PLACE ROAD, OCALA, FL 34473For SaleMLS ID #TB8506214, Jonathan Minerick, HOMECOIN.COM. Stellar MLS
- $315,0004 bd2 ba1.7k sqft2409 SW 170TH PLACE, OCALA, FL 34473For SaleMLS ID #O6448382, Lilyan Cavalcante Rocha, FORTRESS REAL ESTATE TEAM LLC. Stellar MLS
