One or more photo(s) has been virtually staged. Wyld Palms. This Brand- 3 Bedrooms, 2 Baths and 2 Car Garage. This architectural design combines charm, functionality and relaxation for comfortable living. The welcoming front porch and decorative glass door give great curb appeal to this home. The open split floor plan with tall ceilings with plank ceramic tile floors throughout the living areas create an open & airy flow throughout. The large gourmet kitchen with the extended granite island/ breakfast bar will impress the cooking enthusiasts! There is an abundance of upgraded cabinetry with classic crown molding, a large pantry closet, the spacious kitchen nook overlooks the outside oversized covered lanai. The dining room will accommodate your special occasion dinner parties. The expansive living room is great for entertaining or for relaxation. The primary suite is your tranquil oasis, relax and unwind in this extended bedroom with a seating area, the crown molding tray ceiling adds to the room's ambiance, There are plenty of windows to provide plenty of natural light. The ensuite is spa inspired, with an extra - large walk-in closet, dual sinks, a deep soaking garden tub & a glass enclosed tile shower, with a separate water room. The two-guest bedrooms are spacious; the quest bathroom has a vanity, a deep soaking tub/shower combo. The large interior laundry room leads out to the two-car garage. The large back covered lanai is a great space to relax. Minutes from downtown Inverness, nearby to Parks, The Rails to Trails - Walking & Biking Trails, shopping, Restaurants, Entertainment, Boating, Golfing, Medical Facilities and Much more. 1 Hour drive to Tampa & Orlando. NOTE: Photos are of a virtual staged completed similar 1970 Model.
New construction
$307,900
2501 Clearwood St, Inverness, FL 34452
3beds
1,970sqft
Single Family Residence
Built in 2026
10,018 Square Feet Lot
$-- Zestimate®
$156/sqft
$-- HOA
What's special
Two-car garageLarge interior laundry roomLarge gourmet kitchenTall ceilingsOversized covered lanaiWelcoming front porchSeparate water room
- 3 days
- 47
- 8
Likely to sell faster than
Zillow last checked:
Listing updated:
Listed by:
James Porschakin 352-270-0003,
Adams Homes Inc.
Source: Realtors Association of Citrus County,MLS#: 858335 Originating MLS: Realtors Association of Citrus County
Originating MLS: Realtors Association of Citrus CountyFacts & features
Interior
Bedrooms & bathrooms
- Bedrooms: 3
- Bathrooms: 2
- Full bathrooms: 2
Heating
- Central, Electric
Cooling
- Central Air, Electric
Appliances
- Included: Dishwasher, Electric Oven, Electric Range, Disposal, Microwave, Water Heater
Features
- Flooring: Carpet, Tile
Interior area
- Total structure area: 2,672
- Total interior livable area: 1,970 sqft
Property
Parking
- Total spaces: 2
- Parking features: Attached, Concrete, Driveway, Garage
- Attached garage spaces: 2
- Has uncovered spaces: Yes
Features
- Levels: One
- Stories: 1
- Exterior features: Concrete Driveway, Room For Pool
- Pool features: None
Lot
- Size: 10,018 Square Feet
- Features: Cleared, Flat, Greenbelt
Details
- Parcel number: 1691061
- Zoning: LD
- Special conditions: Standard
Construction
Type & style
- Home type: SingleFamily
- Architectural style: One Story
- Property subtype: Single Family Residence
Materials
- Stucco
- Foundation: Block, Slab
- Roof: Asphalt,Shingle
Condition
- Under Construction
- New construction: Yes
- Year built: 2026
Utilities & green energy
- Sewer: Public Sewer
- Water: Public
Community & HOA
Community
- Security: Smoke Detector(s)
- Subdivision: Inverness Village
HOA
- Has HOA: No
Location
- Region: Inverness
Financial & listing details
- Price per square foot: $156/sqft
- Tax assessed value: $7,800
- Annual tax amount: $138
- Date on market: 10/1/2026
- Listing terms: Assumable,Cash,Conventional,FHA,USDA Loan,VA Loan
- Road surface type: Paved
Estimated market value
Not available
Estimated sales range
Not available
Not available
Price history
| Date | Event | Price |
|---|---|---|
| 9/30/2026 | Listed for sale | $307,900$156/sqft |
Source:  Stellar MLS #OM733200 Report a problem Stellar MLS #OM733200 Report a problem | ||
Public tax history
| Year | Property taxes | Tax assessment |
|---|---|---|
| 2025 | $138 +18.3% | $5,863 +10% |
| 2024 | $117 +114.5% | $5,330 +205.6% |
| 2023 | $54 +29.5% | $1,744 +10% |
| 2022 | $42 +17.9% | $1,585 +10% |
| 2021 | $36 +24.8% | $1,441 +10% |
| 2020 | $29 -2.3% | $1,310 |
| 2019 | $29 -1.7% | $1,310 |
| 2018 | $30 | $1,310 -17.6% |
| 2017 | $30 -18.1% | $1,590 |
| 2016 | $36 -0.4% | $1,590 |
| 2015 | $36 +0.4% | $1,590 -25.2% |
| 2014 | $36 -18% | $2,125 +13.6% |
| 2013 | $44 -2.3% | $1,870 -8.3% |
| 2012 | $45 +1% | $2,040 |
| 2011 | $45 +1.2% | $2,040 -1.3% |
| 2010 | $44 -56.3% | $2,066 -56% |
| 2009 | $102 -52.4% | $4,698 -53.6% |
| 2008 | $214 -31.2% | $10,125 -34.3% |
| 2007 | $310 -7.4% | $15,400 -2.5% |
| 2006 | $335 +348.5% | $15,800 +393.8% |
| 2005 | $75 +80.9% | $3,200 +88.2% |
| 2004 | $41 +2.5% | $1,700 |
| 2003 | $40 -2.6% | $1,700 |
| 2002 | $41 +29.1% | $1,700 +30.8% |
| 2000 | $32 | $1,300 |
Find assessor info on the county website
Monthly payment
Est. payment
Payment breakdown
Explore the cost of this home by adjusting the details. Changes won't be saved.Climate risks
Neighborhood: 34452
Nearby schools
Schools provided by the listing agent
- Elementary: Pleasant Grove Elementary
- Middle: Inverness Middle
- High: Citrus High
Source: Realtors Association of Citrus County. This data may not be complete. We recommend contacting the local school district to confirm school assignments for this home.
Similar homes
- $298,9503 bd2 ba1.8k sqft2505 Clearwood St, Inverness, FL 34452New Construction
 MLS ID #858341, James Porschakin, Adams Homes Inc.. Realtors Association of Citrus County
 - $278,9503 bd2 ba1.5k sqft2509 Clearwood St, Inverness, FL 34452New Construction
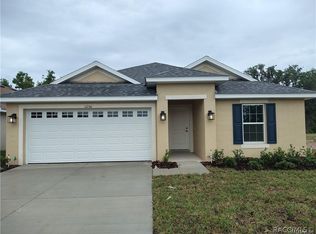 MLS ID #858337, James Porschakin, Adams Homes Inc.. Realtors Association of Citrus County
 - $299,0003 bd2 ba1.2k sqft2495 S Ringley Ter, Inverness, FL 34452For Sale
 MLS ID #858215, Karen Bender, Tropic Shores Realty. Realtors Association of Citrus County
 - $307,0003 bd2 ba1.7k sqft5685 E SHADY ACRES DRIVE, INVERNESS, FL 34453For Sale
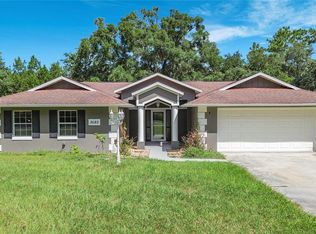
 MLS ID #O6445126, Ana Dos Santos, LOKATION. Stellar MLS
 - $323,4003 bd2 ba1.9k sqft1230 TURNSTONE TERRACE, INVERNESS, FL 34453New ConstructionMLS ID #OM733380, James Porschakin, ADAMS HOMES REALTY INC. Stellar MLS
- $289,9003 bd2 ba1.8k sqft401 S PINE AVENUE, INVERNESS, FL 34452For SaleMLS ID #A4678817, Tanya Pekrul, INTEGRITY FLORIDA REALTY LLC. Stellar MLS
- $279,9003 bd2 ba1.6k sqft407 W HARVARD STREET, INVERNESS, FL 34452For SaleMLS ID #O6431085, Jason Sirounis, FL PRO BROKERS LLC. Stellar MLS
- $365,0003 bd2 ba1.2k sqft3116 E BUCK, INVERNESS, FL 34452For SaleMLS ID #O6395851, Daniel Romero, LUXE PROPERTIES. Stellar MLS
