One or more photo(s) has been virtually staged. This home is currently under construction and the photos used are of another home that is the same model. This elegant 3-bedroom, 2-bath home with an added bonus/study room, features a modern stainless steel appliance package, tile flooring throughout, and carpeted bedrooms. The primary suite offers a tray ceiling with crown molding, dual walk-in closets, and separate vanities. The open kitchen includes a breakfast bar and nook, while the spacious covered lanai provides an ideal space for outdoor relaxation in the Inverness community. Located just minutes from the Historic Downtown Inverness, Near the Rails to Trails, Parks, Boating, Fishing, Golf, Restaurants, Shopping, Entertainment, Medical Facilities and Much More! 1 Hour drive to Tampa & Orlando. This home qualifies for Closing Assistance when Using Builder Approved Lenders
New construction
$298,950
2505 Clearwood St, Inverness, FL 34452
3beds
1,860sqft
Single Family Residence
Built in 2026
10,018 Square Feet Lot
$-- Zestimate®
$161/sqft
$-- HOA
What's special
Carpeted bedroomsBreakfast bar and nookSpacious covered lanaiTile flooring throughoutPrimary suiteSeparate vanitiesOpen kitchen
- 3 days
- 122
- 19
Likely to sell faster than
Zillow last checked:
Listing updated:
Listed by:
James Porschakin 352-270-0003,
Adams Homes Inc.
Source: Realtors Association of Citrus County,MLS#: 858341 Originating MLS: Realtors Association of Citrus County
Originating MLS: Realtors Association of Citrus CountyFacts & features
Interior
Bedrooms & bathrooms
- Bedrooms: 3
- Bathrooms: 2
- Full bathrooms: 2
Heating
- Central, Electric
Cooling
- Central Air, Electric
Appliances
- Included: Dishwasher, Electric Oven, Electric Range, Disposal, Microwave
Features
- Flooring: Carpet, Tile
Interior area
- Total structure area: 2,442
- Total interior livable area: 1,860 sqft
Property
Parking
- Total spaces: 2
- Parking features: Attached, Concrete, Driveway, Garage, On Street
- Attached garage spaces: 2
- Has uncovered spaces: Yes
Features
- Levels: One
- Stories: 1
- Exterior features: Concrete Driveway, Room For Pool
- Pool features: None
Lot
- Size: 10,018 Square Feet
- Features: Cleared, Flat
Details
- Parcel number: 1691052
- Zoning: LD
- Special conditions: Standard
Construction
Type & style
- Home type: SingleFamily
- Architectural style: One Story
- Property subtype: Single Family Residence
Materials
- Stucco
- Foundation: Block, Slab
- Roof: Asphalt,Shingle
Condition
- Under Construction
- New construction: Yes
- Year built: 2026
Utilities & green energy
- Sewer: Public Sewer
- Water: Public
Community & HOA
Community
- Security: Smoke Detector(s)
- Subdivision: Inverness Village
HOA
- Has HOA: No
Location
- Region: Inverness
Financial & listing details
- Price per square foot: $161/sqft
- Tax assessed value: $7,800
- Annual tax amount: $138
- Date on market: 10/1/2026
- Listing terms: Assumable,Cash,Conventional,USDA Loan,VA Loan
- Road surface type: Paved
Estimated market value
Not available
Estimated sales range
Not available
Not available
Price history
| Date | Event | Price |
|---|---|---|
| 9/30/2026 | Listed for sale | $298,950$161/sqft |
Source:  Stellar MLS #OM733217 Report a problem Stellar MLS #OM733217 Report a problem | ||
Public tax history
| Year | Property taxes | Tax assessment |
|---|---|---|
| 2025 | $138 +18.3% | $5,863 +10% |
| 2024 | $117 +114.5% | $5,330 +205.6% |
| 2023 | $54 +29.5% | $1,744 +10% |
| 2022 | $42 +17.9% | $1,585 +10% |
| 2021 | $36 +24.8% | $1,441 +10% |
| 2020 | $29 -2.3% | $1,310 |
| 2019 | $29 -1.7% | $1,310 |
| 2018 | $30 | $1,310 -17.6% |
| 2017 | $30 -18.1% | $1,590 |
| 2016 | $36 -0.4% | $1,590 |
| 2015 | $36 +0.4% | $1,590 -25.2% |
| 2014 | $36 -18% | $2,125 +13.6% |
| 2013 | $44 -2.3% | $1,870 -8.3% |
| 2012 | $45 +1% | $2,040 |
| 2011 | $45 +1.2% | $2,040 -1.3% |
| 2010 | $44 -56.3% | $2,066 -56% |
| 2009 | $102 -52.4% | $4,698 -53.6% |
| 2008 | $214 -31.2% | $10,125 -34.3% |
| 2007 | $310 -7.4% | $15,400 -2.5% |
| 2006 | $335 +348.5% | $15,800 +393.8% |
| 2005 | $75 +80.9% | $3,200 +88.2% |
| 2004 | $41 +2.5% | $1,700 |
| 2003 | $40 -2.6% | $1,700 |
| 2002 | $41 +29.1% | $1,700 +30.8% |
| 2000 | $32 | $1,300 |
Find assessor info on the county website
Monthly payment
Est. payment
Payment breakdown
Explore the cost of this home by adjusting the details. Changes won't be saved.Climate risks
Neighborhood: 34452
Nearby schools
Schools provided by the listing agent
- Elementary: Pleasant Grove Elementary
- Middle: Inverness Middle
- High: Citrus High
Source: Realtors Association of Citrus County. This data may not be complete. We recommend contacting the local school district to confirm school assignments for this home.
Similar homes
- $307,9003 bd2 ba1.9k sqft2501 Clearwood St, Inverness, FL 34452New Construction
 MLS ID #858335, James Porschakin, Adams Homes Inc.. Realtors Association of Citrus County
 - $278,9503 bd2 ba1.5k sqft2509 Clearwood St, Inverness, FL 34452New Construction
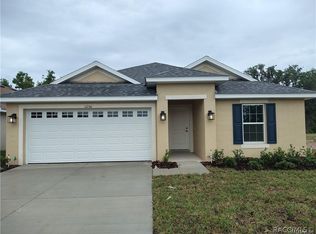 MLS ID #858337, James Porschakin, Adams Homes Inc.. Realtors Association of Citrus County
 - $299,0003 bd2 ba1.2k sqft2495 S Ringley Ter, Inverness, FL 34452For Sale
 MLS ID #858215, Karen Bender, Tropic Shores Realty. Realtors Association of Citrus County
 - $307,0003 bd2 ba1.7k sqft5685 E SHADY ACRES DRIVE, INVERNESS, FL 34453For Sale
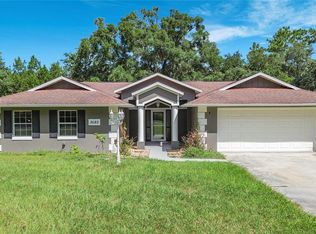
 MLS ID #O6445126, Ana Dos Santos, LOKATION. Stellar MLS
 - $289,9003 bd2 ba1.8k sqft401 S PINE AVENUE, INVERNESS, FL 34452For SaleMLS ID #A4678817, Tanya Pekrul, INTEGRITY FLORIDA REALTY LLC. Stellar MLS
- $323,4003 bd2 ba1.9k sqft1230 TURNSTONE TERRACE, INVERNESS, FL 34453New ConstructionMLS ID #OM733380, James Porschakin, ADAMS HOMES REALTY INC. Stellar MLS
- $279,9003 bd2 ba1.6k sqft407 W HARVARD STREET, INVERNESS, FL 34452For SaleMLS ID #O6431085, Jason Sirounis, FL PRO BROKERS LLC. Stellar MLS
- $282,8282 bd2 ba1.3k sqft3367 S APOPKA AVENUE, INVERNESS, FL 34452For SaleMLS ID #TB8538083, James Saffell, BEACHES TO RANCHES REALTY. Stellar MLS
