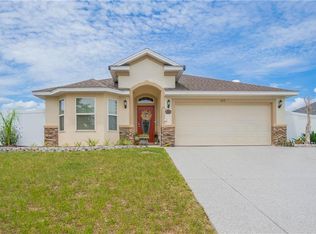
Virtually Staged. Under Construction. This home is under construction and the photos used are virtually staged and of a similar floor plan.This Brand-New Block Construction Home - Featuring 3 Bedrooms, 2 Bathrooms, and a 2 Car Garage. The home has great curb appeal, the entryway is welcoming with tall ceilings, gleaming ceramic tile flooring. The kitchen has an abundance of upgraded cabinetry with the classic crown molding, there is plenty of granite counter space, a stainless - steel appliance pkg, and a pantry closet. The open concept with the dining and living room is appealing for entertaining, the primary suite is your cozy, peaceful retreat with a large walk-in closet. The ensuite has dual sinks and a walk-in tile shower. There are two additional guest bedrooms or home office, a guest bathroom with a vanity, a deep soaking tub/shower combo. The large interior laundry room leads out to the garage. The covered lanai is perfect for relaxation and enjoying your beautiful scenic backyard. When Buyer Closes with the Sellers Preferred Lender, the Buyers Closing Costs are Paid, this is a Huge Savings! Monthly Price Reductions on selected homes for sale, Plus Extra Buyer Incentives! Located just minutes from the Historic Downtown Inverness, Near the Rails to Trails, Parks, Boating, Fishing, Golfing, Shopping, Restaurants, Entertainment, Medical Facilities and Much More! 1 Hour drive to Tampa & Orlando. Note: The photos and staging are of the same model but different house.
New construction
$278,950
2509 CLEARWOOD STREET, INVERNESS, FL 34452
3beds
1,512sqft
Single Family Residence
Built in 2026
10,125 Square Feet Lot
$-- Zestimate®
$184/sqft
$-- HOA
What's special
Great curb appealGleaming ceramic tile flooringWalk-in tile showerPantry closet
- 41 days
- 190
- 22
Zillow last checked:
Listing updated:
Listed by:
James Porschakin 352-270-0003,
ADAMS HOMES INC. 352-592-7513
Source: Stellar MLS,MLS#: OM733215 Originating MLS: Citrus
Facts & features
Interior
Bedrooms & bathrooms
- Bedrooms: 3
- Bathrooms: 2
- Full bathrooms: 2
Primary bedroom
- Features: Walk-In Closet(s)
- Level: First
Kitchen
- Features: Storage Closet
- Level: First
Living room
- Level: First
Heating
- Central, Electric
Cooling
- Central Air
Appliances
- Included: Dishwasher, Disposal, Electric Water Heater, Microwave, Range
- Laundry: Electric Dryer Hookup, Inside, Laundry Room
Features
- In Wall Pest System, Living Room/Dining Room Combo, Pest Guard System, Primary Bedroom Main Floor, Thermostat, Walk-In Closet(s)
- Flooring: Carpet, Ceramic Tile
- Has fireplace: No
Interior area
- Total structure area: 2,442
- Total interior livable area: 1,512 sqft
Video & virtual tour
Property
Parking
- Total spaces: 2
- Parking features: Garage - Attached
- Attached garage spaces: 2
Features
- Levels: One
- Stories: 1
- Exterior features: Lighting
Lot
- Size: 10,125 Square Feet
Details
- Parcel number: 1691044
- Zoning: LD
- Special conditions: None
Construction
Type & style
- Home type: SingleFamily
- Property subtype: Single Family Residence
Materials
- Block, Stucco
- Foundation: Slab
- Roof: Shingle
Condition
- Under Construction
- New construction: Yes
- Year built: 2026
Details
- Builder model: 1512A
- Builder name: Adams Homes of Northwest Florida
Utilities & green energy
- Sewer: Public Sewer
- Water: Public
- Utilities for property: Cable Available, Electricity Connected, Phone Available, Sewer Connected, Underground Utilities, Water Connected
Community & HOA
Community
- Pet fee: $0 monthly
- Subdivision: INVERNESS VILLAGE
HOA
- Has HOA: No
Location
- Region: Inverness
Financial & listing details
- Price per square foot: $184/sqft
- Tax assessed value: $7,800
- Annual tax amount: $138
- Date on market: 9/30/2026
- Cumulative days on market: 42 days
- Ownership: Fee Simple
- Total actual rent: 0
- Electric utility on property: Yes
- Road surface type: Paved
Estimated market value
Not available
Estimated sales range
Not available
Not available
Price history
| Date | Event | Price |
|---|---|---|
| 9/30/2026 | Listed for sale | $278,950$184/sqft |
Source:  Stellar MLS #OM733215 Report a problem | ||
Public tax history
| Year | Property taxes | Tax assessment |
|---|---|---|
| 2025 | $138 +18.3% | $5,863 +10% |
| 2024 | $117 +114.5% | $5,330 +205.6% |
| 2023 | $54 +29.5% | $1,744 +10% |
| 2022 | $42 +17.9% | $1,585 +10% |
| 2021 | $36 +24.8% | $1,441 +10% |
| 2020 | $29 -2.3% | $1,310 |
| 2019 | $29 -1.7% | $1,310 |
| 2018 | $30 | $1,310 -17.6% |
| 2017 | $30 -18.1% | $1,590 |
| 2016 | $36 -0.4% | $1,590 |
| 2015 | $36 +0.4% | $1,590 -25.2% |
| 2014 | $36 -18% | $2,125 +13.6% |
| 2013 | $44 -2.3% | $1,870 -8.3% |
| 2012 | $45 +1% | $2,040 |
| 2011 | $45 +1.2% | $2,040 -1.3% |
| 2010 | $44 -56.3% | $2,066 -56% |
| 2009 | $102 -52.4% | $4,698 -53.6% |
| 2008 | $214 -31.2% | $10,125 -34.3% |
| 2007 | $310 -7.4% | $15,400 -2.5% |
| 2006 | $335 +348.5% | $15,800 +393.8% |
| 2005 | $75 +80.9% | $3,200 +88.2% |
| 2004 | $41 +2.5% | $1,700 |
| 2003 | $40 -2.6% | $1,700 |
| 2002 | $41 +29.1% | $1,700 +30.8% |
| 2000 | $32 | $1,300 |
Find assessor info on the county website
Monthly payment
Est. payment
Payment breakdown
Explore the cost of this home by adjusting the details. Changes won't be saved.Climate risks
Neighborhood: 34452
Similar homes
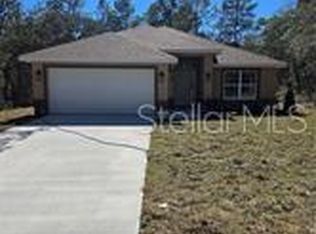
- $285,0003 bd2 ba1.4k sqft4501 E RAVENNA STREET, INVERNESS, FL 34453For Sale

 MLS ID #OM735131, Karen Kirkland, PLATINUM HOMES AND LAND REALTY. Stellar MLS
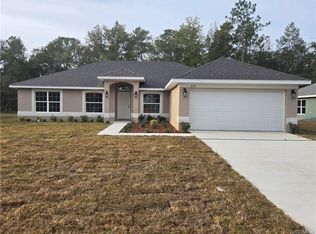
- $262,5003 bd2 ba1.3k sqft45 N Independence HWY, INVERNESS FL 34453, Inverness, FL 34453New Construction
 MLS ID #CC855763, Chris Matser, VAN DER VALK REALTY, LLC. Stellar MLS
- $316,9503 bd2 ba1.7k sqft1110 Heron Point DR, INVERNESS FL 34453, Inverness, FL 34453New Construction
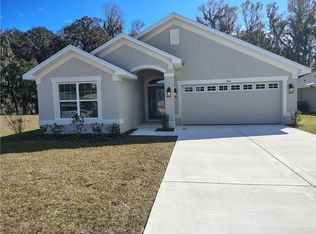 MLS ID #CC854186, Jane Otis, ADAMS HOMES INC.. Stellar MLS
- $280,0003 bd2 ba1.5k sqft3271 N Burroughs PATH, BEVERLYHILLS FL 34465, Beverly Hills, FL 34465For Sale
 MLS ID #CC855464, Natalia Salminen, KELLER WILLIAMS REALTY - ELITE PARTNERS II. Stellar MLS
- $369,0003 bd2 ba2k sqft197 N Independence HWY, INVERNESS FL 34453, Inverness, FL 34453For SaleMLS ID #CC858512, Carol Colson, ERA AMERICAN SUNCOAST REALTY. Stellar MLS
- $289,9003 bd2 ba1.7k sqft1054 S Brookfield DR, LECANTO FL 34461, Lecanto, FL 34461For SaleMLS ID #CC848404, Lauren Chamberlin, SELLSTATE NGR-INVERNESS. Stellar MLS
- $330,0503 bd2 ba1.7k sqft956 Ibis Circle, Inverness FL 34453, Inverness, FL 34453New ConstructionMLS ID #CC843209, Jane Otis, ADAMS HOMES INC.. Stellar MLS
- $301,6504 bd2 ba1.6k sqft1240 TURNSTONE TERRACE, INVERNESS, FL 34453New ConstructionMLS ID #OM733177, James Porschakin, ADAMS HOMES INC.. Stellar MLS
- $265,0003 bd2 ba1.4k sqft1078 S Softwind LOOP, LECANTO FL 34461, Lecanto, FL 34461For SaleMLS ID #CC855085, Jeanne Pickrel, CENTURY 21 J.W.MORTON R.E.. Stellar MLS
- $304,3504 bd2 ba1.8k sqft1220 TURNSTONE TERRACE, INVERNESS, FL 34453New ConstructionMLS ID #OM733457, James Porschakin, ADAMS HOMES INC.. Stellar MLS
- $289,0003 bd2 ba1.2k sqft4014 E Lake Park DR, HERNANDO FL 34442, Hernando, FL 34442For SaleMLS ID #CC856489, Pamela Shemet, REMAX REALTY ONE. Stellar MLS
- $279,0003 bd2 ba1.5k sqft9025 N Hammond WAY, CITRUSSPRINGS FL 34434, Citrus Springs, FL 34434New ConstructionMLS ID #CC858646, Lindsey Miller, PLANTATION REALTY, INC.. Stellar MLS
- $332,2503 bd2 ba1.7k sqft1210 TURNSTONE TERRACE, INVERNESS, FL 34453New ConstructionMLS ID #OM733458, James Porschakin, ADAMS HOMES INC.. Stellar MLS
- $292,0002 bd2 ba1.2k sqft765 W Toucan LOOP, HERNANDO FL 34442, Hernando, FL 34442For SaleMLS ID #CC854084, Larry Redding, KELLER WILLIAMS REALTY - ELITE PARTNERS II. Stellar MLS
- $266,0002 bd2 ba1.5k sqft836 W Silver Meadow LOOP, HERNANDO FL 34442, Hernando, FL 34442For SaleMLS ID #CC857438, Bill Decker, REALTRUST REALTY. Stellar MLS
- $230,0003 bd2 ba1.6k sqft2394 N Brentwood CIR, LECANTO FL 34461, Lecanto, FL 34461For SaleMLS ID #CC850745, Ryan Hazelton, CENTURY 21 J.W.MORTON R.E.. Stellar MLS
- $215,0003 bd2 ba1.2k sqft6508 N Iris DR, HERNANDO FL 34442, Hernando, FL 34442For SaleMLS ID #CC858151, Terri Stewart, TROPIC SHORES REALTY. Stellar MLS
- $264,9002 bd2 ba1.1k sqft6532 N Iris DR, HERNANDO FL 34442, Hernando, FL 34442New ConstructionMLS ID #CC855430, Daryl Nason, 360 REALTY SOLUTIONS INC. Stellar MLS
- $365,0004 bd3 ba1.9k sqft5226 E PRENTICE LANE, INVERNESS, FL 34452New ConstructionMLS ID #G5114909, Karly Maxwell, CONNIE MAHAN REAL ESTATE GROUP. Stellar MLS
- $295,0003 bd2 ba1.8k sqft4023 N Eagle Nest PT, CRYSTALRIVER FL 34428, Crystal River, FL 34428For SaleMLS ID #CC856835, Karen Cunningham, REMAX REALTY ONE. Stellar MLS
