The Sunset Serenity Home - Located in" The Premier Gated, Lakeside Community of Wyld Palms. This Brand- New Waterfront Home Feature's - 3 Bedrooms, 2 Baths and 2 Car Garage. This architectural design combines charm, functionality and relaxation for comfortable living on a cozy lakefront setting. Capture the picturesque sunsets daily from the comforts of your own home. The welcoming front porch and decorative glass door give great curb appeal to this home. The open split floor plan with tall ceilings with plank ceramic tile floors throughout the living areas create an open & airy flow throughout. The large gourmet kitchen with the extended granite island/ breakfast bar will impress the cooking enthusiasts! There is an abundance of upgraded cabinetry with classic crown molding, a large pantry closet, the spacious kitchen nook overlooks the outside oversized covered lanai. The dining room will accommodate your special occasion dinner parties. The expansive living room is great for entertaining or for relaxation. The primary suite is your tranquil oasis, relax and unwind in this extended bedroom with a seating area, the crown molding tray ceiling adds to the room's ambiance, There are plenty of windows to provide plenty of natural light. The ensuite is spa inspired, with an extra - large walk-in closet, dual sinks, a deep soaking garden tub & a glass enclosed tile shower, with a separate water room. The two-guest bedrooms are spacious; the quest bathroom has a vanity, a deep soaking tub/shower combo. The large interior laundry room leads out to the two-car garage. The large back covered lanai is a great space to relax and enjoy your tranquil setting of Big Lake Henderson. This community offers a Grand Clubhouse Featuring - A community room with weekly activities, a full gym with lockers and showers, a swimming facility with a poolside grill. The community room can be rented by residents for parties. Wyld Palms is conveniently located just 3 miles from downtown Inverness, Close to Parks, The Rails to Trails - Walking & Biking Trails, shopping, Restaurants, Entertainment, Boating, Golfing, Medical Facilities and Much more. 1 Hour drive to Tampa & Orlando. NOTE: Photos are of a completed similar 1970 Model. This is a Seller Promotion, expires on 11/29/26 at 5pm. Stop by the sales center to sign in your buyer, prior to showing the property.
New construction
$363,600
940 Ibis CIR, INVERNESS FL 34453, Inverness, FL 34453
3beds
1,970sqft
Single Family Residence
Built in 2026
8,276 Square Feet Lot
$-- Zestimate®
$185/sqft
$-- HOA
What's special
Large gourmet kitchenTall ceilingsWaterfront homeCozy lakefront settingWelcoming front porchSeparate water roomOpen split floor plan
- 14 days
- 36
- 2
Zillow last checked:
Listing updated:
Listed by:
Jane Otis 401-346-2303,
ADAMS HOMES INC. 352-592-7513
Source: Stellar MLS,MLS#: CC858045 Originating MLS: Citrus
Facts & features
Interior
Bedrooms & bathrooms
- Bedrooms: 3
- Bathrooms: 2
- Full bathrooms: 2
Primary bedroom
- Level: Main
- Area: 273 Square Feet
- Dimensions: 13x21
Bedroom 1
- Level: Main
- Area: 143 Square Feet
- Dimensions: 11x13
Bedroom 1
- Level: Main
- Area: 143 Square Feet
- Dimensions: 11x13
Bathroom 1
- Level: Main
Balcony porch lanai
- Level: First
- Area: 170 Square Feet
- Dimensions: 10x17
Dining room
- Level: Main
- Area: 108 Square Feet
- Dimensions: 12x9
Family room
- Level: Main
- Area: 255 Square Feet
- Dimensions: 17x15
Kitchen
- Level: Main
Laundry
- Level: Main
Heating
- Electric
Cooling
- Central Air
Appliances
- Included: Dishwasher, Disposal, Microwave, Range, Other
- Laundry: Inside
Features
- Tray Ceiling(s), Vaulted Ceiling(s), Stone Counters, Eating Space In Kitchen, Open Floorplan, Split Bedroom, Walk-In Closet(s), Solid Wood Cabinets
- Flooring: Carpet, Tile
Interior area
- Total structure area: 1,970
- Total interior livable area: 1,970 sqft
Property
Parking
- Total spaces: 2
- Parking features: Driveway
- Attached garage spaces: 2
- Has uncovered spaces: Yes
Features
- Levels: One
- Stories: 1
- Exterior features: Smart Irrigation, Irrigation System
- Waterfront features: Lake Front
Lot
- Size: 8,276 Square Feet
- Features: Cleared, Level
Details
- Parcel number: 3526496
- Zoning: LMD
Construction
Type & style
- Home type: SingleFamily
- Architectural style: Contemporary
- Property subtype: Single Family Residence
Materials
- Stucco, Block
- Foundation: Slab
- Roof: Shingle
Condition
- Under Construction
- New construction: Yes
- Year built: 2026
Utilities & green energy
- Sewer: Public Sewer
- Water: Public
- Utilities for property: Street Lights, Underground Utilities
Community & HOA
Community
- Features: Clubhouse, Fitness Center, Pool
- Security: Gated Community
- Pet fee: $0 monthly
HOA
- Has HOA: Yes
- Amenities included: Clubhouse, Recreation Facilities, Fitness Center, Pool
- Services included: Security, Pool Maintenance, Recreational Facilities, Private Road
- HOA name: Adams Homes of NW
- HOA phone: 407-647-2622
Location
- Region: Inverness
Financial & listing details
- Price per square foot: $185/sqft
- Tax assessed value: $35,000
- Annual tax amount: $732
- Date on market: 9/19/2026
- Cumulative days on market: 58 days
- Listing terms: Cash,Conventional,FHA,VA Loan
- Total actual rent: 0
- Road surface type: Paved
Estimated market value
Not available
Estimated sales range
Not available
Not available
Price history
| Date | Event | Price |
|---|---|---|
| 9/19/2026 | Listed for sale | $363,600$185/sqft |
Source:  Realtors Association of Citrus County #858045 Report a problem | ||
Public tax history
| Year | Property taxes | Tax assessment |
|---|---|---|
| 2025 | $763 -0.5% | $35,000 |
| 2024 | $767 -1.1% | $35,000 |
| 2023 | $775 | $35,000 |
Find assessor info on the county website
Monthly payment
Est. payment
Payment breakdown
Explore the cost of this home by adjusting the details. Changes won't be saved.Climate risks
Neighborhood: 34453
Nearby schools
Schools provided by the listing agent
- Elementary: Hernando Elementary
- Middle: Inverness Middle School
- High: Citrus High School
Source: Stellar MLS. This data may not be complete. We recommend contacting the local school district to confirm school assignments for this home.
Similar homes
- $330,0503 bd2 ba1.7k sqft956 Ibis Circle, Inverness FL 34453, Inverness, FL 34453New Construction
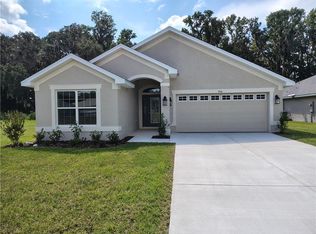
 MLS ID #CC843209, Jane Otis, ADAMS HOMES INC.. Stellar MLS
- $316,9503 bd2 ba1.7k sqft1110 Heron Point DR, INVERNESS FL 34453, Inverness, FL 34453New Construction
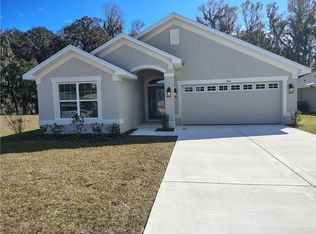 MLS ID #CC854186, Jane Otis, ADAMS HOMES INC.. Stellar MLS
- $355,0004 bd2 ba2.1k sqft1270 Heron Point DR, INVERNESS FL 34453, Inverness, FL 34453For Sale
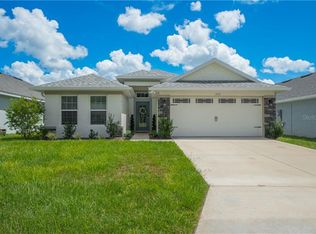 MLS ID #CC857992, Tara Beauregard, REALTRUST REALTY. Stellar MLS
- $332,2503 bd2 ba1.7k sqft1210 TURNSTONE TERRACE, INVERNESS, FL 34453New Construction
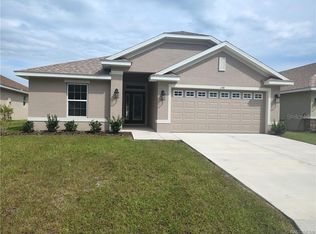 MLS ID #OM733458, James Porschakin, ADAMS HOMES INC.. Stellar MLS
- $321,4003 bd2 ba1.9k sqft1230 TURNSTONE TERRACE, INVERNESS, FL 34453New ConstructionMLS ID #OM733380, James Porschakin, ADAMS HOMES INC.. Stellar MLS
- $321,4003 bd2 ba1.9k sqft1230 Turnstone TER, INVERNESS FL 34452, Inverness, FL 34452New ConstructionMLS ID #CC858299, Jane Otis, ADAMS HOMES INC.. Stellar MLS
- $304,3504 bd2 ba1.8k sqft1220 TURNSTONE TERRACE, INVERNESS, FL 34453New ConstructionMLS ID #OM733457, James Porschakin, ADAMS HOMES INC.. Stellar MLS
- $301,6504 bd2 ba1.6k sqft1240 TURNSTONE TERRACE, INVERNESS, FL 34453New ConstructionMLS ID #OM733177, James Porschakin, ADAMS HOMES INC.. Stellar MLS
- $307,9003 bd2 ba1.9k sqft2501 CLEARWOOD STREET, INVERNESS, FL 34452New ConstructionMLS ID #OM733200, James Porschakin, ADAMS HOMES INC.. Stellar MLS
- $359,0003 bd2 ba2k sqft489 E Falconry CT, HERNANDO FL 34442, Hernando, FL 34442For SaleMLS ID #CC853288, Luci Suarez, BHHS FLORIDA SHOWCASE PROPERTIES. Stellar MLS
- $393,0003 bd2 ba1.7k sqft295 E Cumberland CT, HERNANDO FL 34442, Hernando, FL 34442For SaleMLS ID #CC856752, LaWanda Watt, CENTURY 21 J.W.MORTON R.E.. Stellar MLS
- $357,0003 bd2 ba2.1k sqft657 W TWISTED OAKS DRIVE, BEVERLY HILLS, FL 34465For SaleMLS ID #TB8562712, Nikki Norman, KELLER WILLIAMS REALTY - ELITE PARTNERS II. Stellar MLS
- $399,0003 bd2 ba1.7k sqft710 W DOERR PATH, HERNANDO, FL 34442For SaleMLS ID #TB8559692, Jonathan Minerick, HOMECOIN.COM. Stellar MLS
- $419,5004 bd3 ba2.8k sqft13 SYCAMORE COURT W, HOMOSASSA, FL 34446For SaleMLS ID #W7891193, Marijean Van Syckle, HOMAN REALTY GROUP INC. Stellar MLS
- $375,0003 bd2 ba2.3k sqft4714 SW 114TH PLACE, OCALA, FL 34476For SaleMLS ID #OM725025, Haydee Ruiz, HOMERUN REALTY. Stellar MLS
- $389,5003 bd3 ba2.3k sqft16201 SW 47TH TERRACE, OCALA, FL 34473For SaleMLS ID #OM733617, Lori Busch, BUSCH REALTY. Stellar MLS
- $324,8004 bd2 ba2k sqft6250 SW 89TH LANE ROAD, OCALA, FL 34476For SaleMLS ID #OM735734, Samuel Maynard III, EXP REALTY LLC. Stellar MLS
- $356,0004 bd2 ba2k sqft5601 SW 117TH LANE ROAD, OCALA, FL 34476For SaleMLS ID #OM726573, Dejon Hilton, KELLER WILLIAMS CORNERSTONE RE. Stellar MLS
- $420,0003 bd2 ba1.7k sqft1677 W Laurel Glen PATH, HERNANDO FL 34442, Hernando, FL 34442For SaleMLS ID #CC857134, George Sleeman, REALTRUST REALTY. Stellar MLS
