Welcome to this beautifully maintained home located in the desirable fairways at Twisted Oaks community in Beverly Hills, FL. This spacious 1970 sq ft single family residence with many upgrades offers a comfortable and functional split floor plan designed for modern living. Built with quality and care, the home features a tastefully decorated open-concept layout that seamlessly connects the living, dining and kitchen areas - perfect for both everyday living and entertaining. The Kitchen provides ample cabinetry and workspace with upgraded quartz countertops, stainless steel appliances and an oversized breakfast bar with ample seating, perfect for casual dining and entertaining, which overlooks the main living area for a bright and inviting feel. The generously large primary suite offers a private retreat with a well-appointed bathroom with a separate tub and shower, dual sinks, water closet and a generous walk-in closet. The additional bedrooms are comfortably sized, ideal for family and guests. The Newly added Florida/Sun room is open and airy can be used for a home office or sitting area. The laundry room is located off the kitchen with extra cabinet space and a large pantry. The outdoor patio is a private retreat designed for entertaining and relaxed living, offering a versatile space for dining, lounging and outdoor gatherings in a private and tranquil setting.
For sale
Price cut: $4K (7/27)
$365,900
657 W Twisted Oaks Dr, Beverly Hills, FL 34465
3beds
1,970sqft
:
Get pre-qualified$2,464/mo
Single Family Residence
Built in 2023
6,098 Square Feet Lot
$-- Zestimate®
$186/sqft
$42/mo HOA
What's special
Upgraded quartz countertopsPrivate and tranquil settingTastefully decorated open-concept layoutBright and inviting feelStainless steel appliancesDual sinksGenerous walk-in closet
- 54 days |
- 155 |
- 3 |
Zillow last checked:
Listing updated:
Listed by:
Cliff Glansen 954-965-3990,
Flatfee.com
Source: Realtors Association of Citrus County,MLS#: 855490 Originating MLS: Realtors Association of Citrus County
Originating MLS: Realtors Association of Citrus CountyFacts & features
Interior
Bedrooms & bathrooms
- Bedrooms: 3
- Bathrooms: 2
- Full bathrooms: 2
Primary bedroom
- Features: Primary Suite
- Level: Main
- Dimensions: 21.00 x 13.00
Family room
- Level: Main
- Dimensions: 15.00 x 17.00
Florida room
- Level: Main
- Dimensions: 17.00 x 10.00
Kitchen
- Level: Main
- Dimensions: 17.00 x 10.00
Heating
- Central, Electric
Cooling
- Central Air
Appliances
- Included: Dryer, Dishwasher, Disposal, Microwave, Refrigerator, Washer
Features
- Breakfast Bar, Bathtub, Eat-in Kitchen, Pantry, Solid Surface Counters, Separate Shower, Tub Shower
- Flooring: Carpet, Tile
- Windows: Double Hung
Interior area
- Total structure area: 2,693
- Total interior livable area: 1,970 sqft
Property
Parking
- Total spaces: 2
- Parking features: Attached, Concrete, Driveway, Garage, Garage Door Opener
- Attached garage spaces: 2
- Has uncovered spaces: Yes
Features
- Levels: One
- Stories: 1
- Exterior features: Concrete Driveway
- Pool features: None
Lot
- Size: 6,098 Square Feet
- Features: Cleared
Details
- Parcel number: 3524884
- Zoning: PDR
- Special conditions: Standard
Construction
Type & style
- Home type: SingleFamily
- Architectural style: One Story
- Property subtype: Single Family Residence
Materials
- Stucco
- Foundation: Block, Slab
- Roof: Asphalt,Shingle
Condition
- New construction: No
- Year built: 2023
Utilities & green energy
- Sewer: Public Sewer
- Water: Public
- Utilities for property: Underground Utilities
Community & HOA
Community
- Features: Golf, Shopping
- Subdivision: The Fairways at Twisted Oaks
HOA
- Has HOA: Yes
- Services included: None, Street Lights
- HOA fee: $500 annually
- HOA name: Fairways@Twisted Oaks HOA
Location
- Region: Beverly Hills
Financial & listing details
- Price per square foot: $186/sqft
- Tax assessed value: $243,105
- Annual tax amount: $3,216
- Date on market: 6/10/2026
- Cumulative days on market: 55 days
- Listing terms: Cash,Conventional,FHA,VA Loan
- Road surface type: Paved
Estimated market value
Not available
Estimated sales range
Not available
Not available
Price history
| Date | Event | Price |
|---|---|---|
| 7/27/2026 | Price change | $365,900-1.1%$186/sqft |
Source:  Realtors Association of Citrus County #855490 Report a problem Realtors Association of Citrus County #855490 Report a problem | ||
| 7/8/2026 | Price change | $369,900-1.3%$188/sqft |
Source: Realtors Association of Citrus County #855490 Report a problem | ||
| 6/23/2026 | Price change | $374,900-1.1%$190/sqft |
Source: Realtors Association of Citrus County #855490 Report a problem | ||
| 6/10/2026 | Listed for sale | $379,000+23.1%$192/sqft |
Source: Realtors Association of Citrus County #855490 Report a problem | ||
| 2/13/2023 | Sold | $308,000$156/sqft |
Source: Public Record Report a problem | ||
Public tax history
| Year | Property taxes | Tax assessment |
|---|---|---|
| 2025 | $3,216 -3.8% | $243,105 -4.4% |
| 2024 | $3,343 +1692.8% | $254,285 +2174.5% |
| 2023 | $186 +5.6% | $11,180 +2.4% |
| 2022 | $177 +97.6% | $10,920 +82.6% |
| 2021 | $89 | $5,980 |
Find assessor info on the county website
Monthly payment
Est. payment
Payment breakdown
Explore the cost of this home by adjusting the details. Changes won't be saved.Climate risks
Neighborhood: 34465
Nearby schools
GreatSchools rating
- 4/10Central Ridge Elementary SchoolGrades: PK-5Distance: 2.7 mi
- 6/10Citrus Springs Middle SchoolGrades: 6-8Distance: 2.6 mi
- 5/10Lecanto High SchoolGrades: 9-12Distance: 8.4 mi
Schools provided by the listing agent
- Elementary: Forest Ridge Elementary
- Middle: Citrus Springs Middle
- High: Lecanto High
Source: Realtors Association of Citrus County. This data may not be complete. We recommend contacting the local school district to confirm school assignments for this home.
- $275,2004 bd2 ba1.8k sqft661 W Twisted Oaks Dr, Beverly Hills, FL 34465Off Market

- $266,3003 bd2 ba1.6k sqft673 W Twisted Oaks Dr, Beverly Hills, FL 34465Off Market
- $320,7504 bd2 ba2k sqft689 W Twisted Oaks Dr, Beverly Hills, FL 34465Sold
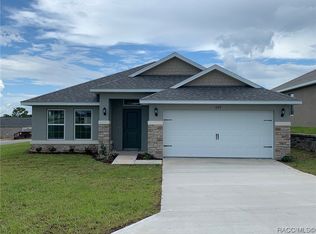
- $280,5004 bd2 ba1.9k sqft652 W Twisted Oaks Dr, Beverly Hills, FL 34465Off Market
- $240,4003 bd2 ba1.5k sqft648 W Twisted Oaks Dr, Beverly Hills, FL 34465Off Market
- $303,0004 bd2 ba1.8k sqft668 W Twisted Oaks Dr, Beverly Hills, FL 34465Sold
- $271,3004 bd2 ba1.9k sqft636 W Twisted Oaks Dr, Beverly Hills, FL 34465Off Market
- $253,6004 bd2 ba1.4k sqft680 W Twisted Oaks Dr, Beverly Hills, FL 34465Sold
A local agent can set up tours, give advice and negotiate with sellers.
Similar homes
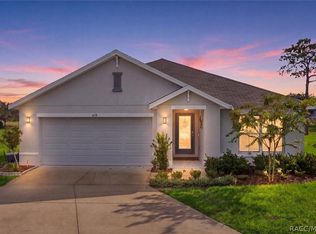
- $389,0003 bd2 ba1.6k sqft410 W Putting Green Ct, Beverly Hills, FL 34465For Sale
 MLS ID #856732, Amanda Bottimore, Coldwell Banker Ellison Realty. Realtors Association of Citrus County
 - $365,0003 bd2 ba2k sqft349 W Crestmont Ct, Beverly Hills, FL 34465For Sale
 MLS ID #856643, Marcy Mahfuz, Century 21 J.W.Morton R.E.. Realtors Association of Citrus County
 - $385,0003 bd2 ba1.8k sqft4740 N Crestline Dr, Beverly Hills, FL 34465For Sale
 MLS ID #851997, Sarita Harty, Compass Florida LLC. Realtors Association of Citrus County
 - $330,0003 bd2 ba1.7k sqft224 W Rexford Dr, Beverly Hills, FL 34465For Sale
 MLS ID #854329, Roni Sayer, REALTRUST REALTY. Realtors Association of Citrus County
 - $399,0003 bd2 ba1.6k sqft4543 N Jademoor Dr, Beverly Hills, FL 34465For SaleMLS ID #854584, Kenneth Luttrell, Fontana Realty Inc.. Realtors Association of Citrus County
- $419,9003 bd3 ba1.7k sqft2877 W Axelwood Dr, Beverly Hills, FL 34465For SaleMLS ID #855695, Kristen Niessen, ERA American Suncoast Realty. Realtors Association of Citrus County
- $274,5003 bd2 ba1.9k sqft3592 N Burroughs Path, Beverly Hills, FL 34465For SaleMLS ID #856611, Agnes Reulen, Tropic Shores Realty. Realtors Association of Citrus County
- $545,0003 bd2 ba2k sqft4631 N Rushmore Loop, Beverly Hills, FL 34465For SaleMLS ID #856538, Cale Trenary, Top Performance Real Est. Cons. Realtors Association of Citrus County
- $299,0002 bd2 ba1.4k sqft735 W STARJASMINE PLACE, BEVERLY HILLS, FL 34465For Sale
 MLS ID #OM727940, Christie Casey, RE/MAX ALLSTARS REALTY. Stellar MLS
 - $280,0003 bd2 ba1.5k sqft3271 N Burroughs Path, Beverly Hills, FL 34465For SaleMLS ID #855464, Natalia Salminen, Keller Williams Realty - Elite Partners II. Realtors Association of Citrus County
- $504,0003 bd2 ba1.8k sqft4268 N Saddletree Dr, Beverly Hills, FL 34465For SaleMLS ID #853649, Lisa Lofley, Trotter Realty. Realtors Association of Citrus County
- $360,0003 bd2 ba2.1k sqft3843 W Northcrest Ct, Lecanto, FL 34461For SaleMLS ID #856555, Laura Bush PA, RE/MAX Realty One. Realtors Association of Citrus County
- $446,9004 bd3 ba2.1k sqft5361 N PEPPERMINT DRIVE, BEVERLY HILLS, FL 34465For SaleMLS ID #G5103311, Dawn Brooks, CENTURY 21 MYERS ROSE REALTY. Stellar MLS
- $335,5003 bd2 ba1.8k sqft2291 N Mia Point, Lecanto, FL 34461For SaleMLS ID #851671, Raymond Horton, Citrus Home Finders. Realtors Association of Citrus County
- $350,0002 bd2 ba1.6k sqft842 W Silver Meadow Loop, Hernando, FL 34442For SaleMLS ID #854823, Amy Meek, Meek Real Estate. Realtors Association of Citrus County
- $395,0004 bd2 ba2.2k sqft18018 SW 68TH LOOP, DUNNELLON, FL 34432For SaleMLS ID #TB8531591, Miguel Shellie, MARK SPAIN REAL ESTATE. Stellar MLS
- $438,5003 bd2 ba1.7k sqft1096 W Diamond Shore Loop, Hernando, FL 34442For SaleMLS ID #855301, Russell Barber, Berkshire Hathaway Homeservice. Realtors Association of Citrus County
- $439,0003 bd2 ba2k sqft1141 N Cherry Pop Dr, Hernando, FL 34442For SaleMLS ID #850970, Amy Dencker, ERA American Suncoast Realty. Realtors Association of Citrus County
- $364,0004 bd2 ba2.5k sqft5628 W Hunters Ridge Cir, Lecanto, FL 34461For SaleMLS ID #852604, Joseph Alexander, Alexander Real Estate, Inc.. Realtors Association of Citrus County
- $299,9003 bd2 ba1.9k sqft6484 W Cannondale Dr, Crystal River, FL 34429For SaleMLS ID #856575, Lynn Harris, ERA American Suncoast Realty. Realtors Association of Citrus County
