The Bliss Point House - BLOW OUT SALE! Located in the " Premier Gated Lakeside Community of Wyld Palms". This 2200 floorplan is a contemporary, well - designed layout that caters to the needs of the modern families. Featuring a spacious living area with an open concept design, creating a seamless flow between the main living areas. The kitchen offers modern appliances, ample counter space, an abundance of cabinetry with classic crown molding, an island, a breakfast bar and a pantry closet. The formal dining room will impress; this could also be utilized as an executive office. The living room area is a great space for entertaining guests or relaxation. This home features two Master Suites with ensuites, the two guest bedrooms are located at the front of the house with an adjoining jack & jill bathroom. There are plenty of deep closets throughout the house, plenty of storage space. The large interior laundry room leads to the two-car garage. The back covered lanai offers outdoor living overlooking your beautiful backyard. Also included Taexx pest control system built in the house, and irrigation. On site amenities include: A Grand Club House, Swimming Facilities, Poolside Grill, Gym, Community Room. Just minutes to the Historic Downtown Inverness, near restaurants, entertainment, parks, Rails to Trails, The Valerie Theatre, Boating, Golf, Medical Facilities and so much more! One hour drive to Tampa & Orlando. Located on Lot 112. This community offers Builder Warranties, Low Hoa Fees. This Home Qualifies for Closing Cost Assistance when Buyer Closes with Seller Approved Lender and signs a contract by 07/12/26. The Reduced Price is a Promotion, Effective until 7/12/26 at 5pm. Prices are subject to change, colors may vary. This Property has been virtually staged.
Pending
Price cut: $6.7K (8/6)
$302,650
1260 Turnstone Ter, Inverness, FL 34453
4beds
2,200sqft
:
Get pre-qualified$2,097/mo
Single Family Residence
Built in 2025
6,098 Square Feet Lot
$-- Zestimate®
$138/sqft
$113/mo HOA
What's special
- 139 days |
- 7 |
- 1 |
Zillow last checked:
Listing updated:
Listed by:
Jane Otis 401-346-2303,
Adams Homes Inc.
Source: Realtors Association of Citrus County,MLS#: 853407 Originating MLS: Realtors Association of Citrus County
Originating MLS: Realtors Association of Citrus CountyFacts & features
Interior
Bedrooms & bathrooms
- Bedrooms: 4
- Bathrooms: 3
- Full bathrooms: 3
Primary bedroom
- Features: Primary Suite
- Level: Main
- Dimensions: 15.00 x 14.00
Primary bedroom
- Features: Primary Suite
- Level: Main
- Dimensions: 11.00 x 11.00
Bedroom
- Level: Main
- Dimensions: 11.00 x 10.00
Bedroom
- Level: Main
- Dimensions: 11.00 x 10.00
Bathroom
- Level: Main
Garage
- Dimensions: 18.00 x 20.00
Kitchen
- Level: Main
Laundry
- Level: Main
Living room
- Level: Main
- Dimensions: 13.00 x 17.00
Screened porch
- Dimensions: 11.00 x 12.00
Heating
- Heat Pump
Cooling
- Central Air, Electric
Appliances
- Included: Dishwasher, Electric Oven, Electric Range, Disposal, Microwave
- Laundry: Laundry - Living Area
Features
- Attic, Breakfast Bar, Bathtub, Dual Sinks, Garden Tub/Roman Tub, High Ceilings, Laminate Counters, Main Level Primary, Multiple Primary Suites, Open Floorplan, Pull Down Attic Stairs, Split Bedrooms, Separate Shower, Tub Shower, Updated Kitchen, Vaulted Ceiling(s), Walk-In Closet(s), Wood Cabinets, Sliding Glass Door(s)
- Flooring: Carpet, Tile
- Doors: Sliding Doors
- Windows: Double Pane Windows, Single Hung
- Attic: Pull Down Stairs
Interior area
- Total structure area: 2,200
- Total interior livable area: 2,200 sqft
Property
Parking
- Total spaces: 2
- Parking features: Attached, Concrete, Driveway, Garage
- Attached garage spaces: 2
- Has uncovered spaces: Yes
Features
- Levels: One,Multi/Split
- Stories: 1
- Exterior features: Concrete Driveway
- Pool features: None, Community
Lot
- Size: 6,098 Square Feet
- Features: Cleared, Flat
Details
- Parcel number: 3526570
- Zoning: LMD
- Special conditions: Standard
Construction
Type & style
- Home type: SingleFamily
- Architectural style: Contemporary,One Story,Split Level
- Property subtype: Single Family Residence
Materials
- Stucco
- Foundation: Block, Slab
- Roof: Asphalt,Shingle
Condition
- New construction: Yes
- Year built: 2025
Utilities & green energy
- Sewer: Public Sewer
- Water: Public
- Utilities for property: Underground Utilities
Community & HOA
Community
- Features: Barbecue, Clubhouse, Community Pool, Fitness, Pool, Shopping, Street Lights, Gated
- Security: Gated Community, Smoke Detector(s)
- Subdivision: Wyld Palms
HOA
- Has HOA: Yes
- Services included: Pool(s), Recreation Facilities, Road Maintenance, Street Lights
- HOA fee: $113 monthly
- HOA name: ADAMS HOMES
- HOA phone: 407-647-2622
Location
- Region: Inverness
Financial & listing details
- Price per square foot: $138/sqft
- Annual tax amount: $314
- Date on market: 3/27/2026
- Cumulative days on market: 133 days
- Listing terms: Cash,Conventional,FHA,VA Loan
- Road surface type: Paved
Estimated market value
Not available
Estimated sales range
Not available
Not available
Price history
| Date | Event | Price |
|---|---|---|
| 8/6/2026 | Pending sale | $302,650$138/sqft |
Source:  Realtors Association of Citrus County #853407 Report a problem Realtors Association of Citrus County #853407 Report a problem | ||
| 8/6/2026 | Price change | $302,650-2.2%$138/sqft |
Source: Realtors Association of Citrus County #853407 Report a problem | ||
| 7/21/2026 | Price change | $309,350-5.6%$141/sqft |
Source: Realtors Association of Citrus County #853407 Report a problem | ||
| 7/20/2026 | Price change | $327,650-0.9%$149/sqft |
Source: Realtors Association of Citrus County #853407 Report a problem | ||
| 6/15/2026 | Price change | $330,650-2.9%$150/sqft |
Source: Realtors Association of Citrus County #853407 Report a problem | ||
| 5/12/2026 | Price change | $340,650+3%$155/sqft |
Source: Realtors Association of Citrus County #853407 Report a problem | ||
| 4/15/2026 | Price change | $330,650-1.5%$150/sqft |
Source: Realtors Association of Citrus County #853407 Report a problem | ||
| 3/27/2026 | Listed for sale | $335,650$153/sqft |
Source: Realtors Association of Citrus County #853407 Report a problem | ||
Public tax history
Tax history is unavailable.
Monthly payment
Est. payment
Payment breakdown
Explore the cost of this home by adjusting the details. Changes won't be saved.Climate risks
Neighborhood: 34453
Nearby schools
GreatSchools rating
- 3/10Hernando Elementary SchoolGrades: PK-5Distance: 4.6 mi
- 4/10Inverness Middle SchoolGrades: 6-8Distance: 1.3 mi
- 4/10Citrus High SchoolGrades: 9-12Distance: 1.8 mi
Schools provided by the listing agent
- Elementary: Hernando Elementary
- Middle: Inverness Middle
- High: Citrus High
Source: Realtors Association of Citrus County. This data may not be complete. We recommend contacting the local school district to confirm school assignments for this home.
- $328,500-- bd-- ba-- sqft1260 Turnstone Ter, Inverness, FL 34453Off Market
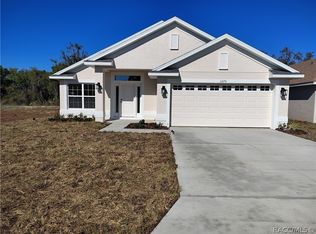
- $286,3503 bd2 ba1.4k sqft1270 Turnstone Ter, Inverness, FL 34453Sold
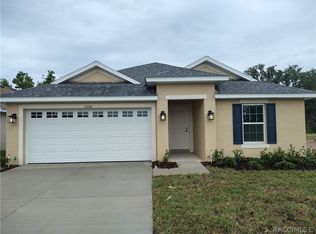
- $255,7503 bd2 ba1.5k sqft1250 Turnstone Ter, Inverness, FL 34453New Construction
- $281,600-- bd-- ba-- sqft1250 Turnstone Ter, Inverness, FL 34453Off Market
- $18,000-- bd-- ba-- sqft1399 Heron Point Dr, Inverness, FL 34453Off Market
- $15,000-- bd-- ba-- sqft1399 Heron Point Dr, Inverness, FL 34453Off Market
- $15,000-- bd-- ba-- sqft1240 Turnstone Ter, Inverness, FL 34453Off Market
- $15,000-- bd-- ba-- sqft1220 Yacht Haven Dr, Inverness, FL 34453Off Market
A local agent can set up tours, give advice and negotiate with sellers.
Similar homes
- $--3 bd2 ba2.1k sqft4631 E Windmill Dr, Inverness, FL 34453Auction
 Auction.com 2
 - $255,7503 bd2 ba1.5k sqft1250 Turnstone Ter, Inverness, FL 34453New ConstructionMLS ID #853737, Jane Otis, Adams Homes Inc.. Realtors Association of Citrus County
- $319,0003 bd2 ba1.4k sqft2980 E Hester St, Inverness, FL 34453For Sale
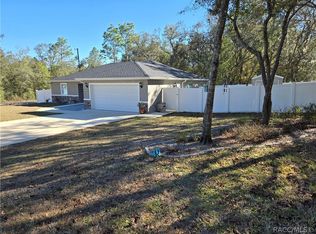 MLS ID #852349, Gareth Rouillard, Parsley Real Estate, Inc.. Realtors Association of Citrus County
 - $299,9003 bd2 ba1.5k sqft47 N Fitzpatrick Ave, Inverness, FL 34453New Construction
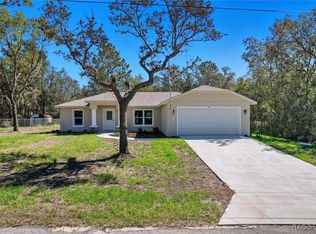 MLS ID #849121, Matthew Warfel, Wave Elite Realty LLC. Realtors Association of Citrus County
 - $259,9003 bd2 ba1.1k sqft312 Clark St, Inverness, FL 34452For SaleMLS ID #856714, Katie Hensley, Sellstate Next Generation Real. Realtors Association of Citrus County
- $295,0003 bd3 ba1.5k sqft822 Poplar St, Inverness, FL 34452New ConstructionMLS ID #846617, Geraldine Gaugler, ERA American Suncoast Realty. Realtors Association of Citrus County
- $217,5003 bd3 ba1.6k sqft223 Bittern Loop #Townhouse 46, Inverness, FL 34453New ConstructionMLS ID #853414, Jane Otis, Adams Homes Inc.. Realtors Association of Citrus County
- $204,5003 bd3 ba1.5k sqft239 Bittern Loop, Inverness, FL 34453New ConstructionMLS ID #853691, Jane Otis, Adams Homes Inc.. Realtors Association of Citrus County
- $380,0004 bd2 ba1.8k sqft4588 E Van Ness Rd, Hernando, FL 34442SoldMLS ID #834404, Danielle Van der Vlugt, Tropic Shores Realty. Realtors Association of Citrus County
- $424,9003 bd3 ba2.1k sqft259 N Cherry Pop Dr, Inverness, FL 34453For SaleMLS ID #854099, Cliff Glansen, Flatfee.com. Realtors Association of Citrus County
- $348,9903 bd2 ba1.5k sqft1774 E Monopoly Loop, Inverness, FL 34453New ConstructionMLS ID #856398, Roni Sayer, Terra Vista Realty Group LLC. Realtors Association of Citrus County
- $449,9003 bd2 ba1.9k sqft2248 Newhaven St, Inverness, FL 34453New ConstructionMLS ID #848155, Cheryl Creel PA, Tropic Shores Realty. Realtors Association of Citrus County
- $355,0003 bd3 ba1.9k sqft1235 E Hartford St, Hernando, FL 34442For SaleMLS ID #856737, Lisa Givens, Realty Executives Mid Florida. Realtors Association of Citrus County
- $184,9002 bd2 ba1.1k sqft2812 Madison St W, Inverness, FL 34453For SaleMLS ID #856624, Cliff Glansen, Flatfee.com. Realtors Association of Citrus County
- $204,5002 bd3 ba1.5k sqft231 Bittern Loop, Inverness, FL 34453New ConstructionMLS ID #853674, Jane Otis, Adams Homes Inc.. Realtors Association of Citrus County
- $299,0003 bd2 ba1.2k sqft8643 E Marvin St, Floral City, FL 34436For SaleMLS ID #855856, Joseph Faherty, RE/MAX Realty One. Realtors Association of Citrus County
- $204,5002 bd3 ba1.5k sqft235 Bittern Loop, Inverness, FL 34453New ConstructionMLS ID #853690, Jane Otis, Adams Homes Inc.. Realtors Association of Citrus County
- $359,9003 bd2 ba1.7k sqft9689 E White Egret Path, Inverness, FL 34450For SaleMLS ID #855750, Irene Snelgrove, EXP Realty LLC. Realtors Association of Citrus County
- $269,9004 bd2 ba1.7k sqft132 S Thayer Ave, Lecanto, FL 34461New ConstructionMLS ID #856854, Steven Koleno, Beycome Of Florida LLC. Realtors Association of Citrus County
- $409,0003 bd2 ba1.6k sqft3053 E Angelina St, Inverness, FL 34453New ConstructionMLS ID #855976, Jennifer Feeser, Century 21 J.W.Morton R.E.. Realtors Association of Citrus County
