THE La Casa Blanca - BLOW OUT SALE! Located in the "Premier Gated, Lakeside Community of Wyld Palms. Welcome to this captivating 1635 model home, this carefully crafted design offers a harmonious balance of comfort and style, providing a space that you'll be proud to call home. Step inside and be greeted by a spacious living room area that sets the stage for relaxation and entertainment. The open concept design seamlessly connects the living room, dining area, and kitchen, creating a versatile and inviting atmosphere for gatherings with loved ones. The kitchen features modern appliances, ample cabinet space, and a convenient breakfast bar, making it a delightful space for culinary creations. The primary suite offers a tranquil sanctuary, complete with walk in closet and a luxurious ensuite bathroom, providing a tranquil retreat after a long day. Two additional bedrooms provide flexibility, whether for family members, guests, or a home office. The 1635 floor plan also includes a covered patio, extending your living space outdoors and offering a perfect spot to enjoy this outdoors. Craftsmanship and attention to detail, this home radiates quality and elegance. Embrace the charm and functionality and make it your own, creating a space that perfectly suits your lifestyle. This community also offers a Grand Clubhouse, Pool, Gym, Community room. Offering: Low Hoa Fees! Located just minutes from downtown Inverness. Near, Restaurant's, Shopping, Entertainment, Boating, Parks, Rails to Trails, Golf and Much More! 1 hour to Tampa & Orlando. NOTE: BUILDER WARRANTY! This Home Qualifies for Closing Cost Assistance when Buyer Closes with Seller Approved Lender and Signs a Contract by 5pm on 09/20/2026. The Reduced Price is a Promotion Price Effective Until 5pm on 09/20/2026. Prices are subject to change. Brand New Concrete Block Home Available Now. Located on Lot: 158 NOTE: Stop by the sales center prior to touring the houses and townhouses, the properties are secured. The sales staff will assist you.
Pending
Price cut: $3K (8/18)
$255,250
1100 Heron Point Dr, Inverness, FL 34453
4beds
1,635sqft
Single Family Residence
Built in 2025
7,405 Square Feet Lot
$-- Zestimate®
$156/sqft
$121/mo HOA
What's special
Two additional bedroomsOpen concept designAmple cabinet spaceConvenient breakfast barCovered patioPrimary suiteModern appliances
- 544 days
- 138
- 9
Zillow last checked:
Listing updated:
Listed by:
Jane Otis 401-346-2303,
Adams Homes Inc.
Source: Realtors Association of Citrus County,MLS#: 843503 Originating MLS: Realtors Association of Citrus County
Originating MLS: Realtors Association of Citrus CountyFacts & features
Interior
Bedrooms & bathrooms
- Bedrooms: 4
- Bathrooms: 2
- Full bathrooms: 2
Primary bedroom
- Features: Primary Suite
- Level: Main
- Dimensions: 15.00 x 12.60
Bedroom
- Level: Main
- Dimensions: 12.10 x 10.40
Bedroom
- Level: Main
- Dimensions: 13.40 x 10.11
Bathroom
- Level: Main
- Dimensions: 11.40 x 10.50
Dining room
- Level: Main
- Dimensions: 12.10 x 10.00
Garage
- Dimensions: 20.00 x 22.00
Kitchen
- Level: Main
- Dimensions: 10.40 x 10.10
Living room
- Level: Main
- Dimensions: 17.10 x 13.50
Screened porch
- Level: Main
- Dimensions: 14.00 x 10.00
Heating
- Heat Pump
Appliances
- Included: Dishwasher, Disposal, Microwave, Oven, Range
- Laundry: Laundry - Living Area
Features
- Attic, Breakfast Bar, Bathtub, Dual Sinks, High Ceilings, Primary Suite, Open Floorplan, Pantry, Pull Down Attic Stairs, Stone Counters, Split Bedrooms, Separate Shower, Tub Shower, Updated Kitchen, Vaulted Ceiling(s), Walk-In Closet(s), Wood Cabinets
- Flooring: Carpet, Tile
- Windows: Double Pane Windows, Single Hung
- Attic: Pull Down Stairs
Interior area
- Total structure area: 1,635
- Total interior livable area: 1,635 sqft
Property
Parking
- Total spaces: 2
- Parking features: Attached, Concrete, Driveway, Garage
- Attached garage spaces: 2
- Has uncovered spaces: Yes
Features
- Levels: One,Multi/Split
- Stories: 1
- Exterior features: Concrete Driveway
- Pool features: None, Community
Lot
- Size: 7,405 Square Feet
- Features: Cleared, Flat
Details
- Parcel number: 3526616
- Zoning: LMD
- Special conditions: Standard
Construction
Type & style
- Home type: SingleFamily
- Architectural style: Contemporary,One Story,Split Level
- Property subtype: Single Family Residence
Materials
- Stucco
- Foundation: Block, Slab
- Roof: Asphalt,Shingle
Condition
- New Construction
- New construction: Yes
- Year built: 2025
Utilities & green energy
- Sewer: Public Sewer, Septic Needed
- Utilities for property: Underground Utilities
Community & HOA
Community
- Features: Barbecue, Clubhouse, Community Pool, Fitness, Shopping, Trails/Paths, Gated
- Security: Gated Community, Smoke Detector(s)
- Subdivision: Wyld Palms
HOA
- Has HOA: Yes
- Services included: Pool(s), Recreation Facilities, Road Maintenance, Street Lights, Sprinkler
- HOA fee: $121 monthly
- HOA name: Adams Homes of NW FL
Location
- Region: Inverness
Financial & listing details
- Price per square foot: $156/sqft
- Annual tax amount: $315
- Date on market: 4/9/2025
- Cumulative days on market: 538 days
- Listing terms: Cash,Conventional,FHA,USDA Loan,VA Loan
Estimated market value
Not available
Estimated sales range
Not available
Not available
Price history
| Date | Event | Price |
|---|---|---|
| 9/11/2026 | Pending sale | $255,250$156/sqft |
Source:  Realtors Association of Citrus County #843503 Report a problem Realtors Association of Citrus County #843503 Report a problem | ||
| 8/18/2026 | Price change | $255,250-1.2%$156/sqft |
Source: Realtors Association of Citrus County #843503 Report a problem | ||
| 7/21/2026 | Price change | $258,250-8.8%$158/sqft |
Source: Realtors Association of Citrus County #843503 Report a problem | ||
| 7/20/2026 | Price change | $283,250-0.7%$173/sqft |
Source: Realtors Association of Citrus County #843503 Report a problem | ||
| 6/15/2026 | Price change | $285,250+0.7%$174/sqft |
Source: Realtors Association of Citrus County #843503 Report a problem | ||
| 6/6/2026 | Price change | $283,250-2.4%$173/sqft |
Source: Realtors Association of Citrus County #843503 Report a problem | ||
| 5/12/2026 | Price change | $290,250-1.7%$178/sqft |
Source: Realtors Association of Citrus County #843503 Report a problem | ||
| 4/15/2026 | Price change | $295,250-1.7%$181/sqft |
Source: Realtors Association of Citrus County #843503 Report a problem | ||
| 2/6/2026 | Price change | $300,250+1.7%$184/sqft |
Source: Realtors Association of Citrus County #843503 Report a problem | ||
| 1/2/2026 | Price change | $295,250-1.7%$181/sqft |
Source: Realtors Association of Citrus County #843503 Report a problem | ||
| 11/15/2025 | Price change | $300,250-3.2%$184/sqft |
Source: Realtors Association of Citrus County #843503 Report a problem | ||
| 10/25/2025 | Price change | $310,250-1.6%$190/sqft |
Source: Realtors Association of Citrus County #843503 Report a problem | ||
| 9/12/2025 | Price change | $315,250-4.5%$193/sqft |
Source: Realtors Association of Citrus County #843503 Report a problem | ||
| 9/8/2025 | Price change | $330,250+4.8%$202/sqft |
Source: Realtors Association of Citrus County #843503 Report a problem | ||
| 8/13/2025 | Price change | $315,250-4.5%$193/sqft |
Source: Realtors Association of Citrus County #843503 Report a problem | ||
| 5/20/2025 | Price change | $330,250-0.6%$202/sqft |
Source: Realtors Association of Citrus County #843503 Report a problem | ||
| 5/11/2025 | Price change | $332,250+0.6%$203/sqft |
Source: Realtors Association of Citrus County #843503 Report a problem | ||
| 4/9/2025 | Listed for sale | $330,250$202/sqft |
Source: Realtors Association of Citrus County #843503 Report a problem | ||
Public tax history
Tax history is unavailable.
Monthly payment
Est. payment
Payment breakdown
Explore the cost of this home by adjusting the details. Changes won't be saved.Climate risks
Neighborhood: 34453
Nearby schools
Schools provided by the listing agent
- Elementary: Pleasant Grove Elementary
- Middle: Inverness Middle
- High: Citrus High
Source: Realtors Association of Citrus County. This data may not be complete. We recommend contacting the local school district to confirm school assignments for this home.
- $15,000-- bd-- ba-- sqft1100 Heron Point Dr, Inverness, FL 34453Off Market
- $110,610-- bd-- ba-- sqftHeron Point Dr, Inverness, FL 34453Off Market
- $301,700-- bd-- ba-- sqft1110 Heron Point Dr, Inverness, FL 34453Off Market
- $294,2503 bd2 ba1.7k sqft1110 Heron Point Dr, Inverness, FL 34453New Construction

Similar homes
- $260,0004 bd2 ba1.8k sqft199 Bittern Loop, Inverness, FL 34453For Sale
 MLS ID #857316, Crystal Key, Century 21 J.W.Morton R.E.. Realtors Association of Citrus County
 - $306,3504 bd2 ba1.8k sqft1220 Turnstone Ter, Inverness, FL 34453New Construction
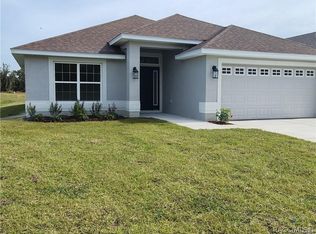 MLS ID #858369, Jane Otis, Adams Homes Inc.. Realtors Association of Citrus County
 - $365,0004 bd2 ba2.1k sqft1270 Heron Point Dr, Inverness, FL 34453For Sale
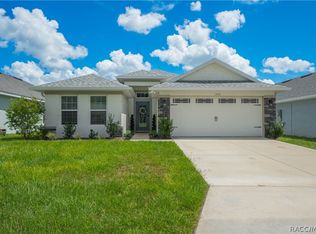 MLS ID #857992, Tara Beauregard, REALTRUST REALTY. Realtors Association of Citrus County
 - $310,0003 bd2 ba1.5k sqft146 N Crestwood Ave, Inverness, FL 34453For Sale
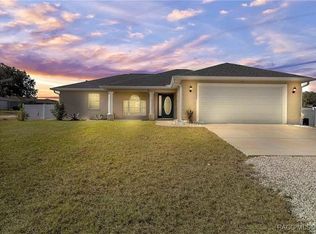 MLS ID #851013, Cliff Glansen, Flatfee.com. Realtors Association of Citrus County
 - $265,0003 bd2 ba1.3k sqft2308 SW 168TH LOOP, OCALA, FL 34473For Sale
 MLS ID #OM732858, Aaron Zmek, FLORIDA ADVANTAGE REALTY GROUP. Stellar MLS
 - $265,0003 bd2 ba1.5k sqft3418 SW 155TH PLACE, OCALA, FL 34473For SaleMLS ID #OM731866, Suzette Weddington-Moore, SELLSTATE NEXT GENERATION REALTY. Stellar MLS
- $247,5003 bd2 ba1.3k sqft1369 W DOLORES DRIVE, CITRUS SPRINGS, FL 34434For SaleMLS ID #O6423591, Vivian Ortiz, OAK AVENUE REAL ESTATE LLC. Stellar MLS
- $264,0003 bd2 ba1.4k sqft7752 N WALTON TERRACE, CITRUS SPRINGS, FL 34434For SaleMLS ID #OM718123, Lucinda Striker, COMPASS FLORIDA LLC. Stellar MLS
