Skip main navigation
Sold for $815,000
  • $815,000

    1120 Holly Street, Denver, CO 80220

    3beds
    1,900sqft
    Single Family Residence
    Built in 1939
    6,450 Square Feet Lot
    $778,600 Zestimate®
    $429/sqft
    $3,118 Estimated rent

    Home value

    $778,600

    $724,000 - $833,000

    $3,118/mo

    Zestimate® history
    Loading
    Loading...

    Owner options

    List your home for rent

    $3,118/mo

    Rent Zestimate®

    Find your next renter with Zillow Rental Manager. Plus, with online applications, you can quickly screen prospective tenants – for free.

    Learn more

    $3,118/mo

    Rent Zestimate®

    Refinance and save

    $4,652/mo

    Est. payment

    Refinancing to a lower rate could help reduce your monthly payments and save thousands over the life of the loan.

    See today's rates

    $4,652/mo

    Est. payment

    Explore your selling options

    Work with a Zillow partner agent

    Leverage their expertise and Zillow's premium Showcase listings to get your home seen by more buyers.

    Get started

    List with your own agent

    Get your home in front of millions of buyers by listing it on Zillow.

    Learn how to do it

    Sell it yourself

    Take full control of how buyers see your home on Zillow by listing For Sale by Owner (FSBO).

    List your home

    What's special

    Gas burning fireplaceStorybook worthy tudor cottageModern features and updatesHistoric accentsCozy cottage feelCharming tudor styled homeCharming dining alcove
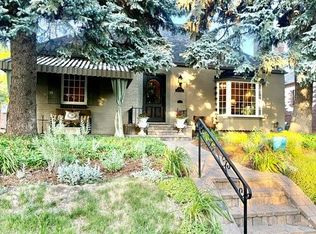
    Welcome home to this storybook worthy Tudor cottage on a picture-perfect tree-lined street in Mayfair. Must experience in person this charming Tudor styled home complete with one-of-a-kind exterior mosaic brick design, original flagstone front patio, copper gutter accents and charming dining alcove with stunning natural light. The front of the home is framed by a flagstone block retaining wall that perches the home up from the street accenting the home’s unique exterior charm and appeal. The home maintains a perfect balance between its a cozy cottage feel and historic accents coupled with modern features and updates. Formal front entry greets your guests as they arrive to the home with a spacious and comfortable living room with gas burning fireplace and original oak flooring. The living room is large enough for expanded seating or could be split into a seating area and additional flex space. The kitchen continues the theme of this cozy cottage, but with updated modern cabinets, stone counters, subway tile back splash and stainless appliances. Adjacent the kitchen is a one-of-a-kind dining nook that is large enough for both casual and formal dining with windows on three sides. This room is rich in natural light from the morning to the evening. Two comfortably sized bedrooms and full bath on the main level. Downstairs there is a large sized living room and gas fire place with room for seating and flex office space. Large bedroom with egress window providing for ample natural light as well as an expanded closet and ¾ bath. Bonus room needs a door and its a guest room or office or use as is for a workout space. Basement laundry area and additional storage. Backyard is professionally landscaped with mature shade tree, privacy fencing, garden areas and covered patio space. Single car garage with large driveway provides ample parking. One of the best blocks and locations in Mayfair great for a quiet walk but also nearby to shops and restaurants.

    Zillow last checked:

    Listing updated:

    Listed by:

    Wilson Leonard 303-903-9628 Wilson@RealGroupDenver.com,

    RealGroup, LLC

    Bought with:

    Heather Ehret-Faircloth, 100018231

    Camber Realty, LTD

    Source: REcolorado as distributed by MLS GRID,MLS#: 9016574MLS Logo

    Facts & features

    Interior

    Bedrooms & bathrooms
    • Bedrooms: 3
    • Bathrooms: 2
    • Full bathrooms: 1
    • 3/4 bathrooms: 1
    • Main level bathrooms: 1
    • Main level bedrooms: 2
    Bedroom
    • Level: Main
    Bedroom
    • Level: Main
    Bedroom
    • Description: Egress Window, Expanded Closet Space
    • Level: Basement
    Primary bathroom
    • Level: Main
    Bathroom
    • Level: Basement
    Bonus room
    • Description: Easily Add Door To Make Non Conforming Bedroom
    • Level: Basement
    Dining room
    • Description: Adorable Formal / Casual Dining Room Off Kitchen W/ Windows On Three Sides Warm Light All Day Long
    • Level: Main
    Family room
    • Description: Comfortable Bsmt Family Room With Gas Fireplace And Room For Flex Office
    • Level: Basement
    Kitchen
    • Description: Full Updated Modern Farm House With Warm Light And Cozy Feel
    • Level: Main
    Living room
    • Description: Spacious Living Room Lots Of Options For Larger Seating Area And Flex Space, Fireplace, Wood Floors
    • Level: Main
    Heating
    • Forced Air, Natural Gas
    Cooling
    • Central Air
    Appliances
    • Included: Convection Oven, Cooktop, Dishwasher, Dryer, Gas Water Heater, Microwave, Range Hood, Refrigerator, Washer
    Features
    • Ceiling Fan(s), Eat-in Kitchen, Radon Mitigation System, Smoke Free, Solid Surface Counters, Stone Counters, Walk-In Closet(s)
    • Flooring: Carpet, Tile, Wood
    • Windows: Double Pane Windows, Window Coverings, Window Treatments
    • Basement: Finished,Full,Interior Entry
    • Number of fireplaces: 2
    • Fireplace features: Basement, Living Room
    Interior area
    • Total structure area: 1,900
    • Total interior livable area: 1,900 sqft
    • Finished area above ground: 950
    • Finished area below ground: 855

    Property

    Parking
    • Total spaces: 3
    • Parking features: Concrete, Lighted
    • Garage spaces: 1
    • Details: Off Street Spaces: 2
    Features
    • Levels: One
    • Stories: 1
    • Patio & porch: Covered, Front Porch, Patio
    • Exterior features: Garden, Private Yard, Rain Gutters
    • Fencing: Full
    Lot
    • Size: 6,450 sqft
    • Features: Level, Sprinklers In Front, Sprinklers In Rear
    Details
    • Parcel number: 605228007
    • Zoning: E-SU-DX
    • Special conditions: Standard

    Construction

    Type & style
    • Home type: SingleFamily
    • Architectural style: Tudor
    • Property subtype: Single Family Residence
    Materials
    • Brick
    • Roof: Composition
    Condition
    • Year built: 1939

    Utilities & green energy

    • Sewer: Public Sewer
    • Water: Public

    Community & neighborhood

    Security
    • Security features: Carbon Monoxide Detector(s), Smoke Detector(s)
    Location
    • Region: Denver
    • Subdivision: Mayfair

    Other

    Other facts
    • Listing terms: Cash,Conventional,FHA,VA Loan
    • Ownership: Individual

    Price history

    DateEventPrice
    5/2/2025Sold$815,000$429/sqft
    Source: REcolorado as distributed by MLS GRID #9016574 Report a problem
    4/7/2025Pending sale$815,000$429/sqft
    Source: REcolorado as distributed by MLS GRID #9016574 Report a problem
    4/1/2025Price change$815,000-1.7%$429/sqft
    Source: REcolorado as distributed by MLS GRID #9016574 Report a problem
    3/12/2025Listed for sale$829,000+9.1%$436/sqft
    Source: REcolorado as distributed by MLS GRID #9016574 Report a problem
    3/26/2021Sold$760,000+68.9%$400/sqft
    Source: YOUR CASTLE REAL ESTATE solds #1628948_80220 Report a problem
    4/21/2014Sold$450,000+36.4%$237/sqft
    Source: Public Record Report a problem
    5/10/2012Listing removed$329,900$174/sqft
    Source: Coldwell Banker Residential Brokerage - Denver Central #1077840 Report a problem
    4/13/2012Price change$329,900-1.5%$174/sqft
    Source: Coldwell Banker Residential Brokerage - Denver Central #1077840 Report a problem
    3/28/2012Listed for sale$334,900+3%$176/sqft
    Source: Coldwell Banker Residential Brokerage - Denver Central #1077840 Report a problem
    7/10/2007Sold$325,000+8.3%$171/sqft
    Source: Public Record Report a problem
    7/6/2006Sold$300,000+7.5%$158/sqft
    Source: Public Record Report a problem
    7/1/2002Sold$279,000+109.8%$147/sqft
    Source: Public Record Report a problem
    2/25/1997Sold$133,000$70/sqft
    Source: Public Record Report a problem

    Public tax history

    YearProperty taxesTax assessment
    2024$4,280 +16%$55,230 -5.5%
    2023$3,689 +3.6%$58,470 +26%
    2022$3,562 +3.3%$46,390 -2.8%
    2021$3,447 +2.9%$47,730 +2.7%
    2020$3,351 +10.8%$46,453 -0.7%
    2019$3,024 $46,779 +19.7%
    2018$3,024 +0.3%$39,090
    2017$3,015 +4.8%$39,090 +6.1%
    2016$2,877 +35.9%$36,830
    2015$2,117 0%$36,830 +44.5%
    2014$2,118 +2.1%$25,490
    2013$2,074 +17.9%$25,490 +3.3%
    2012$1,759 +2.1%$24,670
    2011$1,723 +2.2%$24,670 -4.7%
    2010$1,686 +5.8%$25,880
    2009$1,593 -0.2%$25,880 +8.5%
    2008$1,595 +11.4%$23,850
    2007$1,433 +1.1%$23,850 +11.4%
    2006$1,417 -1%$21,400
    2005$1,432 +24.3%$21,400 -6.3%
    2003$1,152 +1.9%$22,840 +18.6%
    2002$1,131 $19,250 +26.3%
    2001-- $15,240

    Find assessor info on the county website

    Neighborhood: Montclair

    Nearby schools

    GreatSchools rating
    Schools provided by the listing agent
    • Elementary: Palmer
    • Middle: Hill
    • High: George Washington
    • District: Denver 1

    Source: REcolorado as distributed by MLS GRID. This data may not be complete. We recommend contacting the local school district to confirm school assignments for this home.

    Get a cash offer in 3 minutes
    Find out how much your home could sell for in as little as 3 minutes with a no-obligation cash offer.
    Estimated market value
    $778,600
    Get a cash offer in 3 minutes
    Find out how much your home could sell for in as little as 3 minutes with a no-obligation cash offer.
    Estimated market value
    $778,600