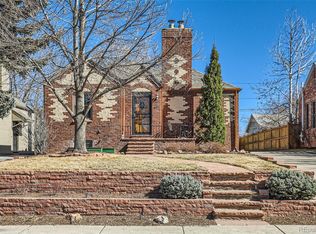
Welcome to this beautiful recently remodeled home that borders Montclair and Mayfair neighborhoods. This 3 Bdr/2Ba home offers style and versatility. In 2019-2020, this home underwent an extensive renovation while thoughtfully preserving the timeless architecture and character that make properties in this area special. The homeowners partnered with a designer to preserve many original details. The charming front porch is the perfect place for morning coffee. Step into the living room and cozy up by the gas fireplace featuring exquisite tilework and a lovely bay window. The updated kitchen boasts custom soft-close cabinets, quartzite countertops, gorgeous marble backsplash, 5-burner gas stove, built-in buffet and pantry with rollout drawers.
The main level hosts the primary bedroom with a spacious custom wall-to-wall closet and en-suite bathroom tastefully showcasing marble, heated floors, steam shower, slipper style soaking tub, abundant storage and privacy toilet.
A second bedroom on the main level has a custom closet featuring reclaimed iron doors and a full bath with beautiful hand selected tile, walk-in shower, heated floors and custom vanity.
Downstairs is a third bedroom with two closets, built-ins and an egress window. There is a large area for a den, playroom and/or office that also contains an egress window filling the basement with natural light. The basement also has a laundry room and large additional storage room with built-in cabinets, cedar closet and a tall built-in wine rack.
Outside the fenced backyard includes an irrigation system, and garden path lighting designed for both entertaining and relaxing by the fountain. A newly resurfaced Redwood deck and large patio area provide outdoor living at its best. The landscaping features a variety of plants including a Hummingbird Bush, Smoke Tree, Roses, Burning Bush and Concord Grapevines. The two-car garage plus 3 off-street parking spaces feature entry from both Holly and Ivanhoe street.
Accepting backups
$919,000
1124 Holly Street, Denver, CO 80220
3beds
2,238sqft
Single Family Residence
Built in 1943
6,440 Square Feet Lot
$-- Zestimate®
$411/sqft
$-- HOA
What's special
- 22 days |
- 881 |
- 40 |
Zillow last checked:
Listing updated:
Listed by:
Kathleen Haas 970-531-7448 KathyHaas@coloradorealty4less.com,
Colorado Realty 4 Less, LLC
Source: REcolorado as distributed by MLS GRID,MLS#: 4072418
Facts & features
Interior
Bedrooms & bathrooms
- Bedrooms: 3
- Bathrooms: 2
- Full bathrooms: 1
- 3/4 bathrooms: 1
- Main level bathrooms: 2
- Main level bedrooms: 2
Bedroom
- Features: Primary Suite
- Level: Main
Bedroom
- Level: Main
Bedroom
- Level: Basement
Bathroom
- Features: En Suite Bathroom, Primary Suite
- Level: Main
Bathroom
- Level: Main
Family room
- Level: Basement
Kitchen
- Level: Main
Laundry
- Level: Basement
Living room
- Level: Main
Heating
- Forced Air, Natural Gas
Cooling
- Central Air
Appliances
- Included: Dishwasher, Disposal, Dryer, Microwave, Washer
- Laundry: In Unit
Features
- Built-in Features, Five Piece Bath, Primary Suite, Smoke Free, Stone Counters
- Flooring: Carpet, Tile, Wood
- Windows: Double Pane Windows
- Basement: Finished
- Number of fireplaces: 1
- Fireplace features: Gas
Interior area
- Total structure area: 2,238
- Total interior livable area: 2,238 sqft
- Finished area above ground: 1,280
- Finished area below ground: 958
Video & virtual tour
Property
Parking
- Total spaces: 5
- Parking features: Garage
- Garage spaces: 2
- Details: Off Street Spaces: 3
Features
- Levels: One
- Stories: 1
- Patio & porch: Covered, Deck, Front Porch
- Exterior features: Private Yard
- Fencing: Partial
Lot
- Size: 6,440 Square Feet
- Features: Level
Details
- Parcel number: 605228006
- Zoning: E-SU-DX
- Special conditions: Standard
Construction
Type & style
- Home type: SingleFamily
- Architectural style: Traditional
- Property subtype: Single Family Residence
Materials
- Frame
- Roof: Composition
Condition
- Updated/Remodeled
- Year built: 1943
Utilities & green energy
- Sewer: Public Sewer
- Water: Public
- Utilities for property: Cable Available, Electricity Connected, Natural Gas Connected, Phone Available
Community & HOA
Community
- Security: Carbon Monoxide Detector(s), Smoke Detector(s)
- Subdivision: Montclair
HOA
- Has HOA: No
Location
- Region: Denver
Financial & listing details
- Price per square foot: $411/sqft
- Tax assessed value: $846,600
- Annual tax amount: $4,442
- Date on market: 6/17/2026
- Listing terms: 1031 Exchange,Cash,Conventional,FHA,Jumbo,VA Loan
- Exclusions: Furniture And Personal Property, Curtains
- Ownership: Individual
- Electric utility on property: Yes
- Road surface type: Paved
Estimated market value
Not available
Estimated sales range
Not available
Not available
Price history
| Date | Event | Price |
|---|---|---|
| 6/29/2026 | Pending sale | $919,000$411/sqft |
Source: | ||
| 6/17/2026 | Listed for sale | $919,000-2.1%$411/sqft |
Source: | ||
| 6/15/2026 | Listing removed | -- |
Source: Owner Report a problem | ||
| 5/23/2026 | Listed for sale | $939,000+184.5%$420/sqft |
Source: Owner Report a problem | ||
| 9/16/2003 | Sold | $330,000+54.2%$147/sqft |
Source: Public Record Report a problem | ||
| 4/24/2000 | Sold | $214,000$96/sqft |
Source: Public Record Report a problem | ||
Public tax history
| Year | Property taxes | Tax assessment |
|---|---|---|
| 2024 | $4,110 +24.2% | $53,040 -5.7% |
| 2023 | $3,310 +3.6% | $56,260 +35.2% |
| 2022 | $3,195 -4.3% | $41,620 -2.8% |
| 2021 | $3,340 +2.9% | $42,820 -4.9% |
| 2020 | $3,246 +10.5% | $45,009 -0.7% |
| 2019 | $2,937 | $45,324 +19.4% |
| 2018 | $2,937 +0.3% | $37,960 |
| 2017 | $2,928 +7.2% | $37,960 +8.6% |
| 2016 | $2,731 +2.8% | $34,960 |
| 2015 | $2,658 0% | $34,960 +9.3% |
| 2014 | $2,659 -3.2% | $32,000 |
| 2013 | $2,747 +17.9% | $32,000 -2.1% |
| 2012 | $2,330 +10.4% | $32,670 |
| 2011 | $2,110 +2.2% | $32,670 +3.1% |
| 2010 | $2,064 +0.3% | $31,680 |
| 2009 | $2,057 -0.2% | $31,680 +2.9% |
| 2008 | $2,060 +15.4% | $30,800 |
| 2007 | $1,785 +1.1% | $30,800 +15.5% |
| 2006 | $1,765 +35% | $26,660 |
| 2005 | $1,307 +9.6% | $26,660 +27.8% |
| 2003 | $1,192 +1.9% | $20,860 +4.7% |
| 2002 | $1,170 | $19,920 +4.6% |
| 2001 | -- | $19,040 |
Find assessor info on the county website
Monthly payment
Est. payment$--/mo
Payment breakdown
Explore the cost of this home by adjusting the details. Changes won't be saved.All calculations are estimates and provided by Zillow, Inc. for informational purposes only. Actual amounts may vary.
HOA fees may include property taxes on listings classified as Co-Ops. Contact the listing agent and/or owner for fee details.
Mortgage interest rates are dependent on a number of factors, including credit score, down payment, and repayment length. Interest rate data provided by Zillow Group Marketplace, Inc. as of 1/1/1970 from various mortgage lenders with which we have lead or other similar arrangements; the Estimated Payment is an average of those rates.
See how much you could borrow to make a competitive offer.
Climate risks
Neighborhood: Montclair
Nearby schools
GreatSchools rating
- 7/10Palmer Elementary SchoolGrades: PK-5Distance: 0.2 mi
- 3/10Hill Campus Of Arts And SciencesGrades: 6-8Distance: 1 mi
- 5/10George Washington High SchoolGrades: 9-12Distance: 2 mi
Schools provided by the listing agent
- Elementary: Palmer
- Middle: Hill
- High: George Washington
- District: Denver 1
Source: REcolorado as distributed by MLS GRID. This data may not be complete. We recommend contacting the local school district to confirm school assignments for this home.
A local agent can set up tours, give advice and negotiate with sellers.
- Colorado
- Denver County
- Denver
- 80220
- Montclair
- 1124 Holly Street


