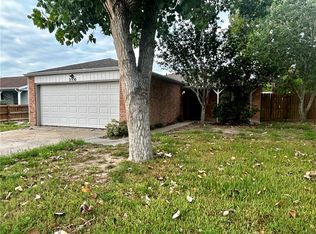
Rugged brick exterior, dual driveway carriage lights, updated window screens, 2026 roof and a half glass mint front door create the welcome home feeling you'll appreciate. Glistening natural strand bamboo hardwood floors captivate you as your enter the foyer, which opens to the open great room, with a central ceiling fan, hip ceiling and 3 windows outfitted with faux wood blinds. Tile floors, diamond design tile backsplash, surrounding granite counters/breakfast bar, abundant storage, bright lighting, stainless steel dishwasher, undermount double sink, gooseneck faucet, electric range and stainless steel refrigerator/freezer adorn the chef's delightful kitchen. Open dining room has a door leading to your outdoor celebrations on the 25' x 10' cantilever pergola covered patio. The fully irrigated backyard provides lots of room to roam. Elevated ceilings, massive walk-in closet and private bathroom create a nice primary suite! Front bedroom sports high ceilings, walk-in closet & multiple windows overlooking the front yard. Middle bedroom also has a walk-in closet. Oversized utility room features a shelf over the washer/dryer area and more room for storage. Close to your favorite Target, Chipotle, Five Guys, B&B Movie Theatre and Fifth & Elm! If bright, airy, clean and move-in ready are some of the qualities you desire, 1120 La Mirada delivers!
For sale
$249,500
1120 La Mirada, Portland, TX 78374
3beds
1,404sqft
Single Family Residence
Built in 2002
5,750 Square Feet Lot
$-- Zestimate®
$178/sqft
$-- HOA
What's special
Bright lightingStainless steel dishwasherFully irrigated backyardOpen dining roomTile floorsOpen great roomCentral ceiling fan
- 27 days
- 570
- 105
Zillow last checked:
Listing updated:
Listed by:
Shawn Cass 972-333-3727,
Cass Real Estate
Source: South Texas MLS,MLS#: 482552 Originating MLS: Corpus Christi
Originating MLS: Corpus ChristiFacts & features
Interior
Bedrooms & bathrooms
- Bedrooms: 3
- Bathrooms: 2
- Full bathrooms: 2
Heating
- Central, Electric
Cooling
- Central Air
Appliances
- Included: Dishwasher, Electric Oven, Electric Range, Free-Standing Range, Disposal, Refrigerator, Range Hood
- Laundry: Washer Hookup, Dryer Hookup
Features
- Air Filtration, Open Floorplan, Split Bedrooms, Window Treatments, Breakfast Bar, Ceiling Fan(s), Programmable Thermostat
- Flooring: Ceramic Tile, Hardwood
- Windows: Double Pane Windows, Insulated Windows, Low-Emissivity Windows, Vinyl, Window Coverings
- Has fireplace: No
Interior area
- Total structure area: 1,404
- Total interior livable area: 1,404 sqft
Property
Parking
- Total spaces: 4
- Parking features: Attached, Front Entry, Garage, Garage Door Opener
- Attached garage spaces: 2
Accessibility
- Accessibility features: Central Living Area
Features
- Levels: One
- Stories: 1
- Patio & porch: Covered, Open, Patio
- Pool features: None
- Fencing: Wood
Lot
- Size: 5,750 Square Feet
- Dimensions: 50 x 115
- Features: Interior Lot, Landscaped
Details
- Additional structures: Pergola
- Parcel number: 55674
Construction
Type & style
- Home type: SingleFamily
- Property subtype: Single Family Residence
Materials
- Brick, HardiPlank Type
- Foundation: Slab
- Roof: Shingle
Condition
- Year built: 2002
Utilities & green energy
- Electric: Underground
- Sewer: Public Sewer
- Water: Public
- Utilities for property: Sewer Available, Water Available, Underground Utilities
Green energy
- Energy efficient items: Doors, Lighting, Solar Screens, Windows
- Indoor air quality: Ventilation
Community & HOA
Community
- Features: Curbs, Gutter(s), Sidewalks
- Security: Security System Owned, Security System, Smoke Detector(s)
- Subdivision: Bay Ridge Sub Unit 3
HOA
- Has HOA: No
Location
- Region: Portland
Financial & listing details
- Price per square foot: $178/sqft
- Tax assessed value: $245,323
- Annual tax amount: $3,839
- Date on market: 9/16/2026
- Cumulative days on market: 28 days
- Listing agreement: Exclusive Right To Sell
- Listing terms: Cash,Conventional,FHA,VA Loan
- Road surface type: Paved
Estimated market value
Not available
Estimated sales range
Not available
Not available
Price history
| Date | Event | Price |
|---|---|---|
| 9/16/2026 | Listed for sale | $249,500$178/sqft |
Source:  South Texas MLS #482552 Report a problem South Texas MLS #482552 Report a problem | ||
| 9/15/2026 | Listing removed | $2,100$1/sqft |
Source: Zillow Rentals Report a problem | ||
| 7/22/2026 | Listed for rent | $2,100$1/sqft |
Source: Zillow Rentals Report a problem | ||
| 5/24/2025 | Listing removed | $2,100$1/sqft |
Source: Zillow Rentals Report a problem | ||
| 4/3/2025 | Listed for rent | $2,100+10.5%$1/sqft |
Source: Zillow Rentals Report a problem | ||
| 8/8/2022 | Listing removed | -- |
Source: Zillow Rental Manager Report a problem | ||
| 7/10/2022 | Listed for rent | $1,900$1/sqft |
Source: Zillow Rental Manager Report a problem | ||
| 5/6/2003 | Sold | -- |
Source: Agent Provided Report a problem | ||
Public tax history
| Year | Property taxes | Tax assessment |
|---|---|---|
| 2025 | $3,839 -7.8% | $245,323 -0.6% |
| 2024 | $4,162 +12.9% | $246,767 +10% |
| 2023 | $3,686 -14.7% | $224,334 +10% |
| 2022 | $4,322 +3.9% | $203,940 +10% |
| 2021 | $4,161 +4.6% | $185,400 +4.2% |
| 2020 | $3,977 +2.8% | $177,988 +5.5% |
| 2019 | $3,870 -0.5% | $168,701 +0.3% |
| 2017 | $3,888 +9.7% | $168,196 +5.3% |
| 2016 | $3,546 +9.3% | $159,742 +10.8% |
| 2015 | $3,243 | $144,145 -3.5% |
| 2013 | $3,243 | $149,408 +18.4% |
| 2012 | -- | $126,211 +5.4% |
| 2011 | -- | $119,744 -9.6% |
| 2010 | -- | $132,466 +4.7% |
| 2009 | -- | $126,558 -3.8% |
| 2008 | -- | $131,520 -2.4% |
| 2007 | -- | $134,818 |
| 2006 | -- | -- |
| 2005 | -- | -- |
| 2004 | $2,851 +93.4% | -- |
| 2003 | $1,474 | -- |
Find assessor info on the county website
Monthly payment
Est. payment
Payment breakdown
Explore the cost of this home by adjusting the details. Changes won't be saved.Climate risks
Neighborhood: 78374
Nearby schools
Schools provided by the listing agent
- Elementary: SFAustin
- Middle: Gregory Portland
- High: Gregory Portland
- District: Gregory Portland ISD
Source: South Texas MLS. This data may not be complete. We recommend contacting the local school district to confirm school assignments for this home.
Similar homes
- $243,0003 bd2 ba1.4k sqft1220 Sacramento Dr, Portland, TX 78374For Sale
 MLS ID #481681, James Rodriguez, LPT Realty, LLC. South Texas MLS
 - $285,0003 bd2 ba1.5k sqft911 La Mirada, Portland, TX 78374For Sale
 MLS ID #477472, Brenton Reagan, Cass Real Estate. South Texas MLS
 - $209,5003 bd2 ba1.6k sqft1008 Diomede Dr, Portland, TX 78374For Sale
 MLS ID #478191, Pamela Pearce, RE/MAX Security Real Estate. South Texas MLS
 - $225,0003 bd2 ba1.2k sqft2350 Palm Dr, Ingleside, TX 78362For Sale
 MLS ID #483452, Joseph Grimes, TMG Realty Group. South Texas MLS
