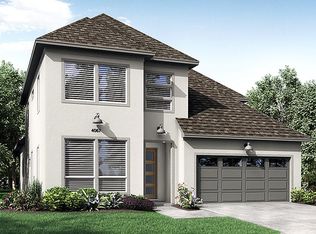
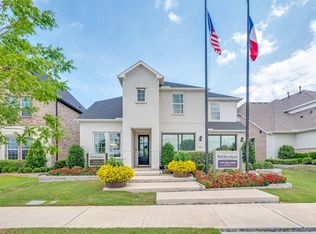
The Clementine is a welcoming floor plan. The foyer leads you past a study and secondary bedroom into the spacious open-concept casual dining, gourmet kitchen and gathering room. The primary bedroom includes double vanities and a walk-in closet. Upstairs find a game room overlooking the gathering room and two additional bedrooms. Complete your dream home with the addition of an outdoor fireplace, second floor media room or fifth bedroom.
This property is not currently displayed as for sale or rent on Zillow. This may be different from what's on other websites or public sources.