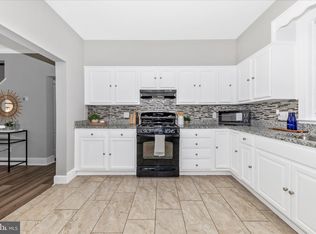
This charming Colonial townhouse in Pelham Wood offers a delightful blend of comfort and convenience. With 1,554 sq. ft. of well-designed living space, this home features four spacious bedrooms and one and a half bathrooms, perfect for both relaxation and entertaining. The inviting interior boasts a mix of hardwood, carpet, and ceramic tile flooring, creating a warm atmosphere throughout. Enjoy meals in the cozy breakfast area or host dinner parties in the formal dining room. The kitchen is equipped with essential appliances, including a dishwasher, refrigerator, and stove, making meal prep a breeze. Step outside to discover a lovely deck, ideal for morning coffee or evening gatherings. The property is surrounded by sidewalks and street lights, enhancing the neighborhood's charm. With off-street parking and a concrete driveway, convenience is at your fingertips. The local area offers a variety of recreational opportunities, ensuring there's always something to do. Contact co-listing agent, Samantha Cadigan, with any questions or to apply.
Townhouse for rent
Townhouse
Available now
Cats, dogs OK
Air conditioner, central air, gas
Dryer in unit laundry
1 Open parking space parking
Forced air, natural gas
What's special
Lovely deckOff-street parkingCozy breakfast areaFormal dining roomFour spacious bedroomsInviting interior
- 38 days |
- -- |
- -- |
Zillow last checked:
Listing updated:
Travel times

Let’s turn your rent into credit progress
Build credit history with every on-time payment and get credit for the payment you’re already making.
Facts & features
Interior
Bedrooms & bathrooms
- Bedrooms: 4
- Bathrooms: 2
- Full bathrooms: 1
- 1/2 bathrooms: 1
Heating
- Forced Air, Natural Gas
Cooling
- Air Conditioner, Central Air, Gas
Appliances
- Included: Dishwasher, Dryer, Garbage Disposal, Gas Water Heater, Refrigerator, Stove, Washer
- Laundry: Dryer In Unit, In Unit, Lower Level, Washer In Unit
Features
- Breakfast Area, Dining Area, Dry Wall, Formal/Separate Dining Room
- Flooring: Carpet, Ceramic, Hardwood, Wood
- Has basement: Yes
Interior area
- Total interior livable area: 1,554 sqft
Property
Parking
- Total spaces: 1
- Parking features: Driveway, Off Street, On Street, Open
- Has uncovered spaces: Yes
- Details: Contact manager
Features
- Exterior features: Basement, Breakfast Area, Dining Area, Dry Wall, Formal/Separate Dining Room
- Pool features: Contact manager
Details
- Parcel number: 090912204380
Construction
Type & style
- Home type: Townhouse
- Architectural style: Colonial
- Property subtype: Townhouse
Materials
- Roof: Architectural Shingle
Condition
- Year built: 1965
Building
Management
- Pets allowed: Yes
Community & HOA
Community
- Features: Sidewalks, Street Lights
Location
- Region: Baltimore
Financial & listing details
- Lease term: Contact For Details
Nearby apartments for rent

Price history
| Date | Event | Price |
|---|---|---|
| 7/23/2026 | Listed for rent | $2,300$1/sqft |
Source: Bright MLS #MDBC2169622 Report a problem | ||
| 6/25/2026 | Sold | $237,000+0.9%$153/sqft |
Source:  Bright MLS #MDBC2152706 Report a problem Bright MLS #MDBC2152706 Report a problem | ||
| 4/22/2026 | Pending sale | $235,000$151/sqft |
Source: Bright MLS #MDBC2152706 Report a problem | ||
| 4/22/2026 | Listing removed | $235,000$151/sqft |
Source: Bright MLS #MDBC2152706 Report a problem | ||
| 4/17/2026 | Listed for sale | $235,000+7733.3%$151/sqft |
Source: Bright MLS #MDBC2152706 Report a problem | ||
| 11/29/2017 | Sold | $3,000-97.9%$2/sqft |
Source: Public Record Report a problem | ||
| 5/13/2005 | Sold | $140,000+68.9%$90/sqft |
Source: Public Record Report a problem | ||
| 8/12/1994 | Sold | $82,900$53/sqft |
Source: Public Record Report a problem | ||