Luxury Estate on Over 2 Acres – Privacy, Elegance & Resort-Style Living Welcome to this exceptional luxury residence, where supreme privacy meets sophisticated design. A private tree-lined drive guides you to this thoughtfully designed 5-bedroom, 4.5-bath home spanning approximately 4,600 square feet. Most of the living space is thoughtfully arranged on the main level for effortless everyday living and entertaining. Four bedrooms, including a secluded primary suite, are located on the first floor. The primary retreat offers a private sanctuary with an all-tile spa bath featuring a walk-in shower and luxurious soaker tub, plus direct access to the deck overlooking the pool. Upstairs, a spacious bonus room with a full bath provides the perfect guest suite or expansive home office. The heart of the home is a light-filled gourmet kitchen complete with a chef’s stove, granite counters, and custom cabinetry. Adjacent is a unique, elegantly appointed laundry room featuring a built-in bowl filler—an exclusive touch designed with pet lovers in mind. The kitchen flows seamlessly into inviting spaces ideal for both large gatherings and quiet relaxation. The fully renovated finished basement adds valuable flexible living space, perfect for family get-togethers or recreation. The main-level family room showcases custom built-ins and a gas fireplace, opening to a spacious deck that overlooks the private backyard oasis. Outside, enjoy a saltwater pool with pool house, professional landscape lighting, and a setting designed for evening enjoyment. In addition to the oversized attached garage, a detached brick 2-car garage provides extra storage and parking. The property sits on over 2 acres, with an additional 10 acres available for those seeking even greater privacy and potential. Homes of this caliber—with this magnificent layout, thoughtful luxury details, and rare privacy—are seldom available. Nothing has been overlooked. Call Jeff Sanford with Hartz Real Estate LLC today at 270-316-1066 to schedule your private showing.
For sale
$789,000
1120 Lyddane Bridge Rd, Owensboro, KY 42301
5beds
5,645sqft
Single Family Residence, Residential
Built in 1995
2.25 Acres Lot
$752,100 Zestimate®
$140/sqft
$-- HOA
What's special
Secluded primary suiteOversized attached garageLight-filled gourmet kitchenProfessional landscape lightingPrivate tree-lined driveGranite countersCustom cabinetry
- 3 days
- 1,805
- 134
Zillow last checked:
Listing updated:
Listed by:
Jeff Sanford 270-316-1066,
HARTZ REAL ESTATE, LLC.
Source: Greater Owensboro Realtor Association,MLS#: 95727
Facts & features
Interior
Bedrooms & bathrooms
- Bedrooms: 5
- Bathrooms: 5
- Full bathrooms: 4
- 1/2 bathrooms: 1
Primary bedroom
- Level: First
Dining room
- Features: Dining Area
Kitchen
- Features: Breakfast Area, Breakfast Room, Eat-in Kitchen, Granite Counters, Kitchen Island, Bar, Kitchen-Dining
Heating
- Forced Air, Natural Gas
Cooling
- Ceiling Fan(s), Electric
Appliances
- Included: Dishwasher, Disposal, Exhaust Fan, Microwave, Range, Refrigerator, Gas Water Heater
- Laundry: W/D Hookup
Features
- Ceiling Fan(s), Granite, Master Downstairs, Walk-In Closet(s)
- Flooring: Carpet, Ceramic Tile, Hardwood, Tile
- Basement: Partially Finished,Sump Pump
- Attic: Partially Finished,Storage Only
- Has fireplace: Yes
- Fireplace features: Fireplace, Gas Log
Interior area
- Total structure area: 5,645
- Total interior livable area: 5,645 sqft
- Finished area above ground: 4,694
- Finished area below ground: 951
Property
Parking
- Total spaces: 4
- Parking features: Garage, Garage Door Opener, Attached, Detached, Asphalt, Circular Driveway
- Attached garage spaces: 4
- Has uncovered spaces: Yes
Features
- Levels: Multi/Split,Ranch w/Bonus
- Patio & porch: Deck
- Exterior features: Gas Grill
- Has private pool: Yes
- Pool features: In Ground
- Fencing: Fenced
Lot
- Size: 2.25 Acres
- Dimensions: 2.248 acres
- Features: Level, Cleared, Landscaped
Details
- Additional structures: Gazebo
- Parcel number: 030000001300000
Construction
Type & style
- Home type: SingleFamily
- Architectural style: Traditional,Ranch
- Property subtype: Single Family Residence, Residential
Materials
- Brick
- Foundation: Concrete Perimeter
- Roof: Dimensional
Condition
- New construction: No
- Year built: 1995
Utilities & green energy
- Sewer: Public Sewer
- Water: Public
- Utilities for property: Cable Available
Community & HOA
Community
- Security: Security System
- Subdivision: West
HOA
- Has HOA: No
Location
- Region: Owensboro
Financial & listing details
- Price per square foot: $140/sqft
- Tax assessed value: $565,000
- Annual tax amount: $5,823
- Date on market: 9/9/2026
Estimated market value
$752,100
$714,000 - $790,000
Not available
Price history
| Date | Event | Price |
|---|---|---|
| 9/9/2026 | Listed for sale | $789,000+39.6%$140/sqft |
Source:  Greater Owensboro Realtor Association #95727 Report a problem Greater Owensboro Realtor Association #95727 Report a problem | ||
| 2/21/2020 | Sold | $565,000-5.8%$100/sqft |
Source: Greater Owensboro Realtor Association #76582 Report a problem | ||
| 1/6/2020 | Listed for sale | $599,900-17.2%$106/sqft |
Source: L. STEVE CASTLEN, REALTORS #76582 Report a problem | ||
| 10/2/2019 | Listing removed | $724,900$128/sqft |
Source: L. STEVE CASTLEN, REALTORS #76582 Report a problem | ||
| 7/9/2019 | Price change | $724,900-3.3%$128/sqft |
Source: L. STEVE CASTLEN, REALTORS #76582 Report a problem | ||
| 6/10/2019 | Listed for sale | $749,900+36.3%$133/sqft |
Source: L. STEVE CASTLEN, REALTORS #76582 Report a problem | ||
| 6/15/2007 | Sold | $550,000$97/sqft |
Source: Public Record Report a problem | ||
Public tax history
| Year | Property taxes | Tax assessment |
|---|---|---|
| 2025 | $5,823 -2.2% | $565,000 |
| 2024 | $5,955 | $565,000 |
| 2023 | -- | $565,000 |
| 2022 | -- | $565,000 |
| 2021 | -- | $565,000 -4.9% |
| 2020 | -- | $594,416 |
| 2019 | -- | $594,416 +0% |
| 2018 | $5,620 +2.2% | $594,400 +17.5% |
| 2017 | $5,500 | $505,800 |
| 2016 | $5,500 +6% | $505,800 +77.8% |
| 2015 | $5,188 | $284,400 -43.6% |
| 2014 | -- | $504,400 |
| 2010 | -- | $504,400 |
| 2009 | -- | $504,400 |
Find assessor info on the county website
Monthly payment
Est. payment
Payment breakdown
Explore the cost of this home by adjusting the details. Changes won't be saved.Climate risks
Neighborhood: Sorgho
Nearby schools
Schools provided by the listing agent
- Elementary: Sorgho Elementary School
- Middle: Burns Middle School
- High: APOLLO HIGH SCHOOL
Source: Greater Owensboro Realtor Association. This data may not be complete. We recommend contacting the local school district to confirm school assignments for this home.
- $630,4004 bd5 ba4.2k sqft1134 Lyddane Bridge Rd, Owensboro, KY 42301Off Market
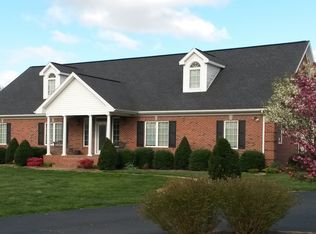
- $519,4004 bd3 ba3.6k sqft1108 Lyddane Bridge Rd, Owensboro, KY 42301Off Market
- $477,1006 bd4 ba3.3k sqft1066 Lyddane Bridge Rd, Owensboro, KY 42301Off Market
- $521,2003 bd2 ba2.8k sqft1214 Lyddane Bridge Rd, Owensboro, KY 42301Off Market
Similar homes
- $849,0005 bd6 ba5.3k sqft4710 Hunters Rdg, Owensboro, KY 42303For Sale

 MLS ID #95353, Robert Williams, Triple Crown Realty Group. Greater Owensboro Realtor Association
 - $879,9004 bd4 ba4.3k sqft3211 Pleasant Valley Rd, Owensboro, KY 42303For Sale
 MLS ID #95659, Vickie Ballard, Supreme Dream Realty, LLC. Greater Owensboro Realtor Association
 - $695,9005 bd4 ba4.6k sqft6388 Oak Grove Rd, Newburgh, IN 47630For Sale
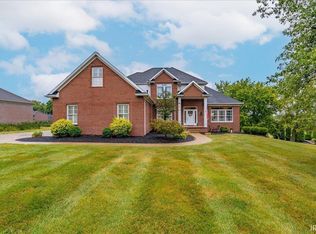 MLS ID #202637668, Cyndi B Byrley, ERA FIRST ADVANTAGE REALTY, INC. IRMLS
 - $529,9004 bd4 ba3.2k sqft5233 Highway 81, Owensboro, KY 42301For Sale
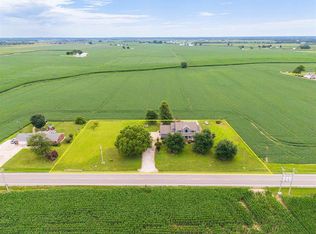 MLS ID #95140, Kelly Burke, Triple Crown Realty Group. Greater Owensboro Realtor Association
 - $679,9004 bd4 ba4.3k sqft4157 Tanbark Pl, Owensboro, KY 42303For SaleMLS ID #95663, Reba Besecker, RE/MAX Professional Realty Grp. Greater Owensboro Realtor Association
- $769,0004 bd3 ba3.9k sqft5221 Lanewood Dr, Owensboro, KY 42303For SaleMLS ID #95428, Randolph - McHenry Real Estate Team, BHG realty. Greater Owensboro Realtor Association
- $399,9003 bd4 ba3k sqft144 Acorn Ridge Ct, Owensboro, KY 42301For Sale
 MLS ID #260428, Melinda Luntsford, ERA FIRST ADVANTAGE. HAMLS
 - $699,9004 bd4 ba6.5k sqft11 Hilltop Dr, Owensboro, KY 42303For SaleMLS ID #95370, Matthew Schell, eXp Realty, LLC. Greater Owensboro Realtor Association
- $649,9005 bd4 ba5.4k sqft4149 Fox Run Ln, Owensboro, KY 42303For SaleMLS ID #94967, Matthew Schell, eXp Realty, LLC. Greater Owensboro Realtor Association
- $484,9005 bd4 ba3.7k sqft703 Griffith Ave, Owensboro, KY 42301For SaleMLS ID #95015, THE HARRIS GROUP, Keller Williams Elite. Greater Owensboro Realtor Association
- $689,9004 bd4 ba4.7k sqft4540 Bridle Ridge Ct, Owensboro, KY 42303For SaleMLS ID #95235, Vickie Ballard, Supreme Dream Realty, LLC. Greater Owensboro Realtor Association
- $654,8004 bd3 ba3.2k sqft784 Alabaster Ct, Owensboro, KY 42301New ConstructionMLS ID #95549, Jason Bellamy, BHG realty. Greater Owensboro Realtor Association
- $624,9005 bd4 ba4.6k sqft4423 Wilderness Trce, Owensboro, KY 42303For SaleMLS ID #94864, Devin Taylor, eXp Realty, LLC. Greater Owensboro Realtor Association
- $775,0004 bd5 ba5.2k sqft4210 Deepwood Dr, Henderson, KY 42420For SaleMLS ID #260272, Dede Mcpeake, Duncan and Associates. HAMLS
