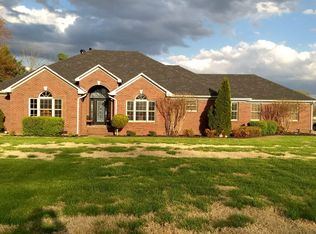
This 1 and 1/2 story brick home has an open floor plan with a large living room/ dining room combination and a large family area that is open to the kitchen. These areas have solid hardwood flooring and 2- piece crown molding throughout. The large master suite on the main level features built in cabinetry, jetted tub, tile shower and a large walk-in closet. It also connects to the second bedroom that can also be used as an office. The kitchen features solid cherry Amish built cabinetry, gas cooktop, trash compactor, and a double wall oven. All appliances are included. There is a partial, poured concrete basement that is fully finished and is a multi-use space. Upstairs are 2- bedrooms with baths and large walk-in closets, skylights and dormers. There is a sitting room between the bedrooms. There is an oversized 2 1/2 - car garage with workbench, a large rear deck with hot tub and a side entry deck. The 1.33 ac. lot is well landscaped and has plenty of room for a pool or detached building. Mick Ford, Broker/Owner. Realtor participation welcomed.
This property is not currently displayed as for sale or rent on Zillow. This may be different from what's on other websites or public sources.