PINES OF DELRAY. Breezy east-facing views overlook a serene canal in this 1167 sq ft 2 bedroom - 2 bath residence that boasts a remarkable additional 160 square feet of screened patio space, enhanced by five sets of 50-inch tall sliding acrylic windows. The property is equipped with PGT impact glass windows and an impact sliding glass door that lead from the living room to the patio, as well as an impact front door. The air conditioning system was installed in 2021 and is complemented by a VIVE thermostat, while a new water heater was added in 2024. The eat- in kitchen is outfitted with high-quality appliances, elegant quartz countertops and added cabinetry. The interior predominantly features 16-inch by 16-inch tile flooring, with the exception of laminate planks in the master bedrm BREEZY EAST EXPOSURE WITH WATER VIEWS!
This canal-front condo offers the perfect blend of relaxation and convenience.
Don't miss the chance to own a slice of paradise!
2 BEDROOM - 2 FULL BATH CONDOMINIUM
1167 square feet of living area that includes a
17 ft long eat-in kitchen; a 29 ft long living room/dining area,
a 192 sqft master bedroom with 2 walk-in closets
and a 2nd bedroom with full bathroom.
PLUS THERE'S A 160 SQUARE FOOT SCREENED PATIO (2018)
*18" x 18" Catalina Canyon Porcelain Tile Flooring -
with a smooth glaze and medium sheen.
*3 inch (ELITE) insulated aluminum roof.
*5 sets of 50 inch tall tinted acrylic horizontal sliding windows,
*5 fixed 32 inch tall tinted acrylic bottom panels.
*Sound-proofed privacy/fire wall.
The perfect spot to savor your morning coffee as boats glide by!
And the patio is accessed from the living room through four
TOWN & COUNTRY IMPACT SLIDING GLASS DOORS
(2018)
SGD770 Sliding Doors/ Aluminum Frame/Single Glazed
7/16" LAMI (3/16 HS - 090 PVB - 3/16 HS
PGT IMPACT GLASS WINDOWS IN KITCHEN, MASTER BEDROOM
AND GUEST BEDROOM
(2017)
SH700 Single Hung Windows/Aluminum Frame/Single Glazed
5/16" LAMI (1/8AN - 090 PVB - 1/8 AN
PLASTPRO FIBERGLASS IMPACT FRONT DOOR
(2017)
15213.1 ASTM 1889/E1996-02
EAT-IN KITCHEN
Almost 14 ft of quartz countertop; 21" x 16" x 9"(deep) stainless steel sink;
12" x 4" tiled backsplash and added cabinetry in breakfast area.
Plus there's a convenient 3 ft x 3.3 ft pass-thru window into dining area.
6 PADDLE FANS
Living room/dining area/kitchen/master bedroom/ 2nd bedroom and patio.
FLOORING:
*16 in x 16 in tile in living room/dining area/kitchen/
hallway and 2nd bedroom
*TrafficMasters Baytown Oak 47.75 inch x 7.64 inch wood grain look
laminate planks in master bedroom.
BATHROOMS:
GLACIER BAY toilet in master bathroom (2018)
White; Dual Flush; Elongated; 1.6 GPF
AQUASOURCE Henshaw toilet in guest bathroom (2018)
White; Dual Flush; Elongated; Chair height; WaterSense 1.6 GPF
AMERICAN STANDARD shower stall (with 6" x 6" tiled walls) in
guest bathroom with an AXIS CURVED sliding glass shower door and
an AXIS acrylic shower base. (2019)
*12" x 12" tile flooring
Additional cabinets added above master dressing area vanity
with a 4-Light LED Track above countertop (2024).
EQUIPMENT
RHEEM "PERFORMANCE" SERIES WATER HEATER (2024)
M# XE28S06STB45U1 S# Q272413669
28 gallon water heater; dual 4500-Watt elements; automatic thermostat;
premium grade anode rod; temperature and pressure relief valve.
RHEEM "CLASSIC" SERIES AIR CONDITIONING SYSTEM (2021)
2-ton system; 14 Seer; 11.5 EER; 75dB; 24,000 Btu/h; scroll compressor.
Cement Slab Underneath Condensor also replaced. (2021)
SQUARE D BY SCHNEIDER ELECTRIC INTERIOR LOAD PANEL (2016)
CUTLER HAMMER AC ELECTRICAL DISCONNECT BOX (2021)
VIVE THERMOSTAT (2021)
VIVE 700 Series M# TP-N-701
Featuring a large blue backlight display with glow-in-the-dark light button;
5 min. compressor delay protection.
APPLIANCES
SAMSUNG REFRIGERATOR
M# RF266ABWP S#DA99-01569N
25.8 Cu. Ft. French-Door Refrigerator with 5 Glass Shelves, Spill Proof, Twin Cooling System, CoolSelect Pantry, Power Freeze/Cool Options, Internal Water Dispenser, Ice Maker and Internal Digital Display; white; Refrigerator Capacity: 17.7 Cu. Ft. ; Freezer Capacity: 8.1 Cu. Ft.
SAMSUNG RANGE (2020)
M# NE63T85NSS
30 Inch Slide-In Smart Convection Range w/ 5 Radiant Element Smooth Cooktop, 6.3 Cu. Ft. Oven Capacity, Air Fry, Self + Steam Clean, Convection, WiFi, Rapid Boil , Fingerprint Resistant Stainless Steel
BROAN RANGE HOOD (2020)
M# 41.000-1 S# 02F03H
Non-Ducted Range Hood providing effective filtration. Includes a removable combination grease-charcoal filter; separate rocker switches control the light and 2-speed fan.
BOSCH DISHWASHER (2017)
ASCENTA M# SHE3AR72UC/22 S# FD971200799
24 Inch Full Console Dishwasher with 14 Place Settings, 6 Wash Cycles, SilencePlus 50 dBA, EcoSense and Overflow Protection System .
PANASONIC MICROWAVE (2015)
M# NN-SA6515 S# 6HD5220135
Features include: 1200 Watts Power; 1.2 cu ft Oven Capacity; Auto Cook & Reheat with One-Touch Sensor; Inverter Technology cooks more evenly without cold spots or overdone edges; inverter Turbo Defrost.
KENMORE (BY WHIRLPOOL) STACKED LAUNDRY CENTER (2017)
M# 110.81432510 S# M71905042
1.6 cu ft washer/ 3.4 cu ft dryer/ 6 wash cycles/ 4 dry cycles
INSINKERATOR DISPOSAL
M: EVOLUTION P-1 S# 11081540641
5/8 HP Continuous Feed garbage disposer; 34.6 oz. grind chamber capacity; SoundSeal Technology and MultiGrind Technology
THE PINES OF DELRAY features
115 buildings (with 684 units) -ALL with new 2025 CERTAINTEED (Saint-Cobain) "cobblestone gray" Landmark designer shingle roofs- and 2 recreation centers.
Located on 74 acres within the city limits of Delray Beach, it was developed in 13 phases from 1974- 1978 by Melrose Development Ltd and is only a 2.6 mile drive to the Atlantic Ocean and a 3.5 mile drive to
"Downtown Delray".
2025 MONTHLY MAINTENANCE FEE: $595
The $595 includes water & sewer, fiber optic cable, in-unit WIFI, fully funded reserves ($56.65 of the $595/M goes to reserves ) and usage of 2 clubhouses, 2 heated pools, 2 fitness rooms, tennis-pickleball-bocce courts, billiards and putting green.
2024 ANNUAL REAL ESTATE TAXES $2203 (W/HX)
The 26 streets and street lights in the Pines of Delray
are maintained by the city of Delray Beach.
BUYER REQUIREMENTS:
At least one approved occupant must be 55+; approved co-occupants must be 18+; when any under 55 yr old occupants are in residence at least one 55+ occupant must be in residence at the same time (except for 30 days per year); approved emotional support and service animals are OK and up to 2 indoor cats, 2 caged birds and tropical fish are welcome as pets; overnight parking is limited to automobiles, SUVs, fully windowed passenger vans; motorcyles and small non-commerical personal open bedded pickup trucks with no visible signage, tools or equipment --- all vehicles must fit within the white stripes of parking spaces in both length and width; after 18 months of ownership buyers are eligible to lease out the unit (approved leases must be for a 4 months minimum and only once per 12 month period); corporations (including LLCs) and business partnerships are not permitted to take title to a property; title to a property can be put into a family trust, personal trust or a life estate; a minimum credit score of around 650 is suggested; no business can be run out of a unit where customers or clients come to the unit or onto the common grounds; no smoking is permitted on catwalks, stairwells, open patio areas in front of the #101 and #104 units or on open patios in backyards; seller financing or private individual financing is not permitted; guests can stay in a unit without an OWNER being present for a maximum of 30-days per calendar year (certain other conditions apply). Conventional financing is available.
The information provided on these pages is not warranted nor guaranteed as 100% accurate. It is subject to inadvertent error, omission, miscalculation, misinter
Sold for $180,000
$180,000
1120 Mahogany Way #203, Delray Beach, FL 33445
2beds
1,167sqft
Condominium
Built in 1977
-- sqft lot
$184,300 Zestimate®
$154/sqft
$2,019 Estimated rent
Home value
$184,300
$164,000 - $206,000
$2,019/mo
Zestimate® history
Owner options
List your home for rent
$2,019/mo
Rent Zestimate®
Find your next renter with Zillow Rental Manager. Plus, with online applications, you can quickly screen prospective tenants – for free.
$2,019/mo
Rent Zestimate®
Refinance and save
$1,904/mo
Est. payment
Refinancing to a lower rate could help reduce your monthly payments and save thousands over the life of the loan.
$1,904/mo
Est. payment
Explore your selling options
Work with a Zillow partner agent
Leverage their expertise and Zillow's premium Showcase listings to get your home seen by more buyers.
Get startedList with your own agent
Get your home in front of millions of buyers by listing it on Zillow.
Learn how to do itSell it yourself
Take full control of how buyers see your home on Zillow by listing For Sale by Owner (FSBO).
List your homeWhat's special
Zillow last checked:
Listing updated:
Listed by:
Jeffrey S Rosenthal 561-271-3591,
Coldwell Banker
Bought with:
Lawrence A Mastropieri, 3252988
Mastropieri Group LLC
Carl James Alcide, 3493234
Mastropieri Group LLC
Source: BeachesMLS,MLS#: R11086391 Originating MLS: BeachesMLS
Originating MLS: BeachesMLSFacts & features
Interior
Bedrooms & bathrooms
- Bedrooms: 2
- Bathrooms: 2
- Full bathrooms: 2
- Main level bathrooms: 2
- Main level bedrooms: 2
Primary bedroom
- Description: LAMINATE
- Level: Main
- Area: 193.5
- Dimensions: 15 X 12.9
Primary bedroom
- Description: LAMINATE
- Level: Main
- Area: 193.5
- Dimensions: 15 X 12.9
Primary bedroom
- Description: LAMINATE
- Level: Main
- Area: 193.5
- Dimensions: 15 X 12.9
Bedroom 2
- Description: TILE
- Level: Main
- Area: 140.61
- Dimensions: 12.9 X 10.9
Bedroom 2
- Description: TILE
- Level: Main
- Area: 140.61
- Dimensions: 12.9 X 10.9
Bedroom 2
- Description: TILE
- Level: Main
- Area: 140.61
- Dimensions: 12.9 X 10.9
Kitchen
- Description: TILE
- Level: Main
- Area: 149.55
- Dimensions: 17.39 X 8.6
Kitchen
- Description: TILE
- Level: Main
- Area: 149.55
- Dimensions: 17.39 X 8.6
Kitchen
- Description: TILE
- Level: Main
- Area: 149.55
- Dimensions: 17.39 X 8.6
Living room
- Description: TILE
- Level: Main
- Area: 374.1
- Dimensions: 29 X 12.9
Living room
- Description: TILE
- Level: Main
- Area: 374.1
- Dimensions: 29 X 12.9
Living room
- Description: TILE
- Level: Main
- Area: 374.1
- Dimensions: 29 X 12.9
Heating
- Central, Electric, Individual
Cooling
- Central Air, Ceiling Fan(s), Electric
Appliances
- Included: Dryer, Dishwasher, Electric Range, Electric Water Heater, Disposal, Ice Maker, Microwave, Refrigerator, Water Heater, Washer
Features
- Breakfast Area, Eat-in Kitchen, Living/Dining Room, Split Bedrooms, Tub Shower, Walk-In Closet(s)
- Flooring: Ceramic Tile
Interior area
- Total structure area: 1,327
- Total interior livable area: 1,167 sqft
Property
Parking
- Parking features: Assigned, Guest
Features
- Levels: Multi/Split
- Entry location: Entry Level Living Area Y
- Patio & porch: Patio, Screened
- Exterior features: Outdoor Living Area
- Pool features: Association
- Has view: Yes
- View description: Canal
- Has water view: Yes
- Water view: Canal
- Waterfront features: Fixed Bridge
Lot
- Size: 74 Acres
- Dimensions: 74 ACRE COMMUNITY
Details
- Parcel number: 12434619160882030
- Zoning: ALL CONDOMINIUM
- Special conditions: Listed As-Is
Construction
Type & style
- Home type: Condo
- Property subtype: Condominium
Materials
- Block
- Roof: Composition,Shingle,Wood Trusses
Condition
- Resale
- New construction: No
- Year built: 1977
Details
- Builder model: WITH SCREENED PATIO
Utilities & green energy
- Electric: 3 Phase
- Sewer: Public Sewer
- Water: Public
- Utilities for property: Cable Available, Sewer Available, Water Available
Community & HOA
Community
- Features: Property Manager On-Site, Street Lights
- Security: None
- Senior community: Yes
- Subdivision: PINES OF DELRAY
HOA
- Has HOA: Yes
- Amenities included: Bocce Court, Billiard Room, Clubhouse, Fitness Center, Picnic Area, Pickleball, Pool, Putting Green(s), Recreation Facilities, Sauna, Spa/Hot Tub, Tennis Court(s)
- Services included: Common Areas, Cable TV, Insurance, Maintenance Grounds, Recreation Facilities, Sewer, Trash, Water, Internet
- HOA fee: $595 monthly
Location
- Region: Delray Beach
Financial & listing details
- Price per square foot: $154/sqft
- Tax assessed value: $165,715
- Annual tax amount: $2,203
- Date on market: 5/1/2025
- Cumulative days on market: 86 days
- Listing terms: Cash,Conventional
Price history
| Date | Event | Price |
|---|---|---|
| 9/12/2025 | Sold | $180,000-14.1%$154/sqft |
Source:  BeachesMLS #R11086391 Report a problem BeachesMLS #R11086391 Report a problem | ||
| 8/25/2025 | Pending sale | $209,500$180/sqft |
Source: BeachesMLS #RX-11086391 Report a problem | ||
| 6/16/2025 | Price change | $209,500-4.6%$180/sqft |
Source: BeachesMLS #RX-11086391 Report a problem | ||
| 5/15/2025 | Price change | $219,500-3.7%$188/sqft |
Source: BeachesMLS #RX-11086391 Report a problem | ||
| 5/1/2025 | Listed for sale | $228,000+267.7%$195/sqft |
Source: BeachesMLS #RX-11086391 Report a problem | ||
| 4/15/2014 | Sold | $62,000-8.1%$53/sqft |
Source: Public Record Report a problem | ||
| 1/5/2014 | Price change | $67,500-3.6%$58/sqft |
Source: Coldwell Banker Residential Real Estate - Boca Downtown #RX-9996384 Report a problem | ||
| 12/4/2013 | Price change | $69,990-6.7%$60/sqft |
Source: Coldwell Banker Residential Real Estate - Boca Downtown #RX-9996384 Report a problem | ||
| 11/25/2013 | Listed for sale | $75,000+36.4%$64/sqft |
Source: Coldwell Banker Residential Real Estate - Boca Downtown #RX-9996384 Report a problem | ||
| 3/16/2009 | Sold | $55,000-12%$47/sqft |
Source: Public Record Report a problem | ||
| 11/1/2008 | Listed for sale | $62,500+25%$54/sqft |
Source: NRT Florida #R2970779 Report a problem | ||
| 12/2/1997 | Sold | $50,000$43/sqft |
Source: Public Record Report a problem | ||
Public tax history
| Year | Property taxes | Tax assessment |
|---|---|---|
| 2025 | $2,463 +7.4% | $158,593 +2.9% |
| 2024 | $2,294 +1.3% | $154,123 +3% |
| 2023 | $2,264 -0.8% | $149,634 +60.1% |
| 2022 | $2,282 +17.3% | $93,438 +10% |
| 2021 | $1,946 +5.1% | $84,944 +10% |
| 2020 | $1,852 +8.7% | $77,222 +10% |
| 2019 | $1,704 | $70,202 +0.1% |
| 2018 | $1,704 +12.9% | $70,120 +23% |
| 2017 | $1,508 +11.6% | $57,000 -7.5% |
| 2016 | $1,351 -11.2% | $61,600 +10% |
| 2015 | $1,522 +24.4% | $56,000 +19.1% |
| 2014 | $1,223 +142.9% | $47,000 +18.5% |
| 2013 | $504 +2.4% | $39,663 +1.7% |
| 2012 | $492 +3.6% | $39,000 +2.6% |
| 2011 | $475 -8.5% | $38,000 -5% |
| 2010 | $519 +29% | $40,000 +12.2% |
| 2009 | $402 +6.9% | $35,660 +0.1% |
| 2008 | $376 +14.7% | $35,624 +3% |
| 2007 | $328 -0.3% | $34,586 +2.5% |
| 2006 | $329 | $33,742 +3% |
| 2005 | -- | $32,759 +3% |
| 2004 | $101 -12.2% | $31,805 +1.9% |
| 2003 | $115 -53.4% | $31,212 +2.4% |
| 2002 | $247 +3.4% | $30,480 +1.6% |
| 2001 | $239 +1.4% | $30,000 |
| 2000 | $236 +98.6% | $30,000 |
| 1999 | $119 | $30,000 |
Find assessor info on the county website
Neighborhood: Pines of Delray
Nearby homes

- $152,5002 bd2 ba1.1k sqft1011 Flame Vine Ave APT 101, Delray Beach, FL 33445Sold
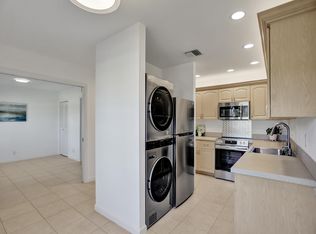
- $214,0002 bd2 ba1.1k sqft1001 Flame Vine Ave APT 103, Delray Beach, FL 33445Sold
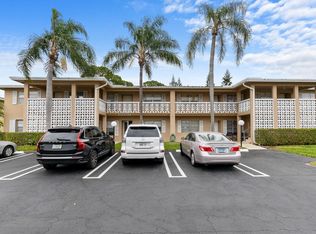
- $184,9992 bd2 ba1.1k sqft1030 Silk Oak Ter APT 102, Delray Beach, FL 33445Sold
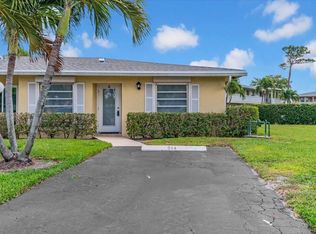
- $165,0002 bd2 ba1.1k sqft1040 Silk Oak Ter #23-D, Delray Beach, FL 33445Sold
- $165,0002 bd2 ba982 sqft2540 Red Hibiscus Blvd #48-C, Delray Beach, FL 33445Sold
- $219,0002 bd2 ba1.1k sqft1101 Cactus Ter APT 204, Delray Beach, FL 33445For Sale
- $230,0002 bd2 ba1.1k sqft1111 Cactus Ter APT 103, Delray Beach, FL 33445Sold
- $204,5002 bd2 ba1.1k sqft1121 Cactus Ter APT 103, Delray Beach, FL 33445Sold
- $130,0002 bd2 ba1.1k sqft1121 Cactus Ter APT 204, Delray Beach, FL 33445Sold
Nearby schools
GreatSchools rating
- 6/10Orchard View Elementary SchoolGrades: PK-5Distance: 0.6 mi
- 3/10Carver Middle SchoolGrades: 6-8Distance: 1.5 mi
- 5/10Atlantic High SchoolGrades: 9-12Distance: 1.4 mi
Get a cash offer in 3 minutes
Find out how much your home could sell for in as little as 3 minutes with a no-obligation cash offer.
Estimated market value
$184,300
Get a cash offer in 3 minutes
Find out how much your home could sell for in as little as 3 minutes with a no-obligation cash offer.
Estimated market value
$184,300
- Florida
- Palm Beach County
- Delray Beach
- 33445
- Pines of Delray
- 1120 Mahogany Way Unit 203
Nearby cities
Nearby neighborhoods
Nearby zip codes
Other Delray Beach Topics
