SHOWINGS START DEC. 8!!Double WOW, WOW!! A truly STUNNING RENOVATION! 4 sides brick & brand new architectural roof! Spectacular view of pond/lake from double party decks, and from whole backside of the house! Fish, canoe or just enjoy the peaceful paradise that is your backyard! Cul-de-sac location with popular, higher end homes of Brookfield CC. The double beveled glass entry welcomes even the pickiest buyer with stunning entrance foyer, and gorgeous French doors to the family areas. The elegant, oversized dining room is perfect for the holidays and a lovely formal living room is yours for your creative side. Incredible 6 brand new Giovanni bathrooms! Beautiful, refinished hardwood floors, NEW carpet, open concept floorplan, two story bright, light family room w/dramatic gas log fireplace. It doesn't get much better than this! Beautiful updated kitchen is to die for! Sub Zero refrigerator, stainless Wolf double oven stove with grill, Bosch microwave and dishwasher, gigantic 3cm Calacatta Vicenza Quartz center island for the entire family to "plug in" to do homework or to enhance the party. New Kitchen cabinets include under cabinet lighting, built -in desk & pullout pantry shelves! Bedroom on main with private bath is great for office/playroom. Giant laundry/mudroom has cabinets, sink, drying racks and NEW LG washer/dryer that remain. The primary bedroom has a sitting area as a bonus to this outstanding retreat! The primary bath features double vanities, glass shower with dual shower heads, divine heated floors, heated towel rack & giant closet with amazing organizational closet system and heated floor! 4 spacious bedrooms upstairs, each very spacious with private new tile baths. Terrace level has a wonderful party area, wet bar with refrigerator, sink and microwave. An open, bright family/playroom, and 6th bedroom with private bath and heated floors complete the home. Lots of unfinished storage area too! Extras include: 3 car garage with a timer controlled sports car engine cooling system, ring lights and cameras for over the top security. New attic insulation, new lighting and fans, on demand hot water heater, and irrigation system. If you are looking for privacy, exclusivity, quality, maintenance free, move-in ready, this is it! Best schools in Georgia and best location in North Atlanta! The best present for this season!
Closed
$1,200,000
1120 Mountain Ivy Dr, Roswell, GA 30075
6beds
4,538sqft
Single Family Residence, Residential
Built in 1993
0.59 Acres Lot
$1,354,100 Zestimate®
$264/sqft
$6,353 Estimated rent
Home value
$1,354,100
$1.26M - $1.46M
$6,353/mo
Zestimate® history
Owner options
List your home for rent
$6,353/mo
Rent Zestimate®
Find your next renter with Zillow Rental Manager. Plus, with online applications, you can quickly screen prospective tenants – for free.
$6,353/mo
Rent Zestimate®
Refinance and save
$6,133/mo
Est. payment
Refinancing to a lower rate could help reduce your monthly payments and save thousands over the life of the loan.
$6,133/mo
Est. payment
Explore your selling options
Work with a Zillow partner agent
Leverage their expertise and Zillow's premium Showcase listings to get your home seen by more buyers.
Get startedList with your own agent
Get your home in front of millions of buyers by listing it on Zillow.
Learn how to do itSell it yourself
Take full control of how buyers see your home on Zillow by listing For Sale by Owner (FSBO).
List your homeWhat's special
Heated floorGas log fireplaceWet barOpen concept floorplanSub zero refrigeratorDouble party decksDrying racks
Zillow last checked:
Listing updated:
Listed by:
CHERYL MOULTON,
HomeSmart,
SHAHLA MACDONALD,
HomeSmart
Bought with:
Andrea Seeney, 412989
Atlanta Fine Homes Sotheby's International
Source: FMLS GA,MLS#: 7302969
Facts & features
Interior
Bedrooms & bathrooms
- Bedrooms: 6
- Bathrooms: 6
- Full bathrooms: 6
- Main level bathrooms: 1
- Main level bedrooms: 1
Rooms
- Room types: Basement, Bonus Room, Computer Room, Exercise Room, Family Room, Game Room, Living Room, Media Room, Office
Primary bedroom
- Features: In-Law Floorplan, Sitting Room
- Level: In-Law Floorplan, Sitting Room
Bedroom
- Features: In-Law Floorplan, Sitting Room
Primary bathroom
- Features: Double Vanity, Shower Only
Dining room
- Features: Seats 12+, Separate Dining Room
Kitchen
- Features: Breakfast Bar, Cabinets White, Eat-in Kitchen, Kitchen Island, Pantry, Stone Counters, View to Family Room
Heating
- Forced Air, Natural Gas, Zoned
Cooling
- Ceiling Fan(s), Central Air, Whole House Fan, Zoned
Appliances
- Included: Dishwasher, Disposal, Double Oven, Gas Range, Microwave, Refrigerator, Tankless Water Heater
- Laundry: Laundry Room, Main Level, Mud Room, Sink
Features
- Bookcases, Cathedral Ceiling(s), Central Vacuum, Coffered Ceiling(s), Crown Molding, Double Vanity, Entrance Foyer 2 Story, High Ceilings 9 ft Lower, High Ceilings 9 ft Main, High Ceilings 9 ft Upper, Tray Ceiling(s), Walk-In Closet(s)
- Flooring: Carpet, Ceramic Tile, Hardwood
- Windows: Insulated Windows, Plantation Shutters
- Basement: Daylight,Exterior Entry,Finished,Finished Bath,Full,Interior Entry
- Number of fireplaces: 2
- Fireplace features: Family Room, Gas Starter, Master Bedroom
- Common walls with other units/homes: No Common Walls
Interior area
- Total structure area: 4,538
- Total interior livable area: 4,538 sqft
Property
Parking
- Total spaces: 3
- Parking features: Attached, Driveway, Garage, Garage Faces Side, Kitchen Level
- Attached garage spaces: 3
- Has uncovered spaces: Yes
Accessibility
- Accessibility features: None
Features
- Levels: Three Or More
- Patio & porch: Covered, Deck, Rear Porch, Side Porch
- Exterior features: Other
- Pool features: None
- Spa features: None
- Fencing: None
- Has view: Yes
- View description: Lake
- Has water view: Yes
- Water view: Lake
- Waterfront features: Lake Front
- Body of water: None
Lot
- Size: 0.59 Acres
- Features: Front Yard, Landscaped, Private, Wooded
Details
- Additional structures: None
- Parcel number: 12 144201860492
- Other equipment: Irrigation Equipment
- Horse amenities: None
Construction
Type & style
- Home type: SingleFamily
- Architectural style: Traditional
- Property subtype: Single Family Residence, Residential
Materials
- Brick 4 Sides
- Foundation: None
- Roof: Composition
Condition
- Resale
- New construction: No
- Year built: 1993
Utilities & green energy
- Electric: None
- Sewer: Public Sewer
- Water: Public
- Utilities for property: Cable Available, Electricity Available, Natural Gas Available, Phone Available, Sewer Available, Underground Utilities, Water Available
Green energy
- Energy efficient items: None
- Energy generation: None
Community & HOA
Community
- Features: Clubhouse, Country Club, Golf, Homeowners Assoc, Lake, Playground, Pool, Restaurant, Street Lights, Swim Team, Tennis Court(s)
- Security: Fire Alarm, Security System Owned, Smoke Detector(s)
- Subdivision: Brookfield Country Club
HOA
- Has HOA: No
- Services included: Maintenance Grounds, Reserve Fund
- HOA fee: $200 annually
- HOA phone: 770-820-5964
Location
- Region: Roswell
Financial & listing details
- Price per square foot: $264/sqft
- Tax assessed value: $1,390,900
- Annual tax amount: $9,802
- Date on market: 12/7/2023
- Cumulative days on market: 4 days
- Electric utility on property: Yes
- Road surface type: Asphalt
Price history
| Date | Event | Price |
|---|---|---|
| 1/5/2024 | Sold | $1,200,000$264/sqft |
Source:  FMLS GA #7302969 Report a problem FMLS GA #7302969 Report a problem | ||
| 12/18/2023 | Pending sale | $1,200,000$264/sqft |
Source: FMLS GA #7302969 Report a problem | ||
| 12/7/2023 | Listed for sale | $1,200,000+92%$264/sqft |
Source: FMLS GA #7302969 Report a problem | ||
| 9/3/2013 | Sold | $625,000-3.8%$138/sqft |
Source:  FMLS GA #5141648 Report a problem FMLS GA #5141648 Report a problem | ||
| 5/2/2013 | Listed for sale | $650,000$143/sqft |
Source: Duffy Realty of Atlanta #5141648 Report a problem | ||
| 3/11/2011 | Listing removed | $650,000$143/sqft |
Source: Duffy Realty of Atlanta #4121089 Report a problem | ||
| 9/11/2010 | Listed for sale | $650,000+23.1%$143/sqft |
Source: Duffy Realty of Atlanta #4121089 Report a problem | ||
| 7/31/2001 | Sold | $528,000$116/sqft |
Source: Public Record Report a problem | ||
Public tax history
| Year | Property taxes | Tax assessment |
|---|---|---|
| 2025 | $10,432 -2.6% | $556,360 +35.7% |
| 2024 | $10,708 -0.3% | $409,960 |
| 2023 | $10,737 +9.5% | $409,960 +10% |
| 2022 | $9,802 +37.7% | $372,560 +42% |
| 2021 | $7,118 +2.2% | $262,360 +6.4% |
| 2020 | $6,963 -16.2% | $246,680 -3.8% |
| 2019 | $8,309 | $256,360 +2.4% |
| 2018 | $8,309 | $250,400 +9.1% |
| 2017 | $8,309 +4.6% | $229,440 |
| 2016 | $7,946 -0.4% | $229,440 |
| 2015 | $7,975 +40.6% | $229,440 +24% |
| 2014 | $5,672 | $185,040 |
| 2013 | -- | $185,040 |
| 2012 | $5,067 | $185,040 -12.9% |
| 2011 | -- | $212,400 |
| 2010 | $5,756 +11.6% | $212,400 -6.3% |
| 2009 | $5,158 | $226,600 -3.8% |
| 2008 | -- | $235,480 +21.2% |
| 2007 | $5,116 | $194,280 |
| 2005 | -- | $194,280 +3.8% |
| 2004 | -- | $187,160 +4.1% |
| 2003 | $5,048 +8.1% | $179,760 +11.2% |
| 2002 | $4,669 +1.6% | $161,640 +5% |
| 2001 | $4,596 | $153,880 |
Find assessor info on the county website
Neighborhood: 30075
Nearby homes
- $821,5003 bd2 ba3.9k sqft1130 Mountain Ivy Dr, Roswell, GA 30075Off Market
- $1,176,9005 bd4 ba4.3k sqft1110 Mountain Ivy Dr, Roswell, GA 30075Off Market
- $1,103,9006 bd5 ba4.2k sqft2050 Brassfield Way, Roswell, GA 30075Off Market
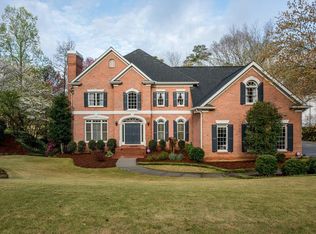
- $1,140,0006 bd5 ba6.2k sqft2060 Brassfield Way, Roswell, GA 30075Sold

- $1,208,9005 bd4 ba7k sqft2040 Brassfield Way, Roswell, GA 30075Off Market
- $890,8004 bd2 ba3.9k sqft1145 Mountain Ivy Dr, Roswell, GA 30075Off Market
- $924,1005 bd4 ba3.8k sqft1135 Mountain Ivy Dr, Roswell, GA 30075Off Market
- $1,095,2005 bd5 ba4.2k sqft1140 Mountain Ivy Dr, Roswell, GA 30075Off Market
Nearby schools
GreatSchools rating
- 9/10Mountain Park Elementary SchoolGrades: PK-5Distance: 0.5 mi
- 7/10Crabapple Middle SchoolGrades: 6-8Distance: 2.2 mi
- 8/10Roswell High SchoolGrades: 9-12Distance: 0.9 mi
Schools provided by the listing agent
- Elementary: Mountain Park - Fulton
- Middle: Crabapple
- High: Roswell
Source: FMLS GA. This data may not be complete. We recommend contacting the local school district to confirm school assignments for this home.
Get a cash offer in 3 minutes
Find out how much your home could sell for in as little as 3 minutes with a no-obligation cash offer.
Estimated market value
$1,354,100
Get a cash offer in 3 minutes
Find out how much your home could sell for in as little as 3 minutes with a no-obligation cash offer.
Estimated market value
$1,354,100
- Georgia
- Fulton County
- Roswell
- 30075
- 1120 Mountain Ivy Dr
Nearby cities
Nearby neighborhoods
Nearby zip codes
Other Roswell Topics
