Skip main navigation
Closed
  • $1,140,000

    2060 Brassfield Way, Roswell, GA 30075

    6beds
    6,229sqft
    Single Family Residence, Residential
    Built in 1991
    0.4 Acres Lot
    $1,431,600 Zestimate®
    $183/sqft
    $7,080 Estimated rent

    Home value

    $1,431,600

    $1.32M - $1.57M

    $7,080/mo

    Zestimate® history
    Loading
    Loading...

    Owner options

    List your home for rent

    $7,080/mo

    Rent Zestimate®

    Find your next renter with Zillow Rental Manager. Plus, with online applications, you can quickly screen prospective tenants – for free.

    Learn more

    $7,080/mo

    Rent Zestimate®

    Refinance and save

    $7,155/mo

    Est. payment

    Refinancing to a lower rate could help reduce your monthly payments and save thousands over the life of the loan.

    See today's rates

    $7,155/mo

    Est. payment

    Explore your selling options

    Work with a Zillow partner agent

    Leverage their expertise and Zillow's premium Showcase listings to get your home seen by more buyers.

    Get started

    List with your own agent

    Get your home in front of millions of buyers by listing it on Zillow.

    Learn how to do it

    Sell it yourself

    Take full control of how buyers see your home on Zillow by listing For Sale by Owner (FSBO).

    List your home

    What's special

    Beautiful landscapingTimeless elegancePrivate screened-in porchSpacious sitting roomCozy breakfast nookNew deckFormal dining room
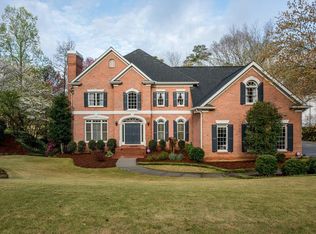
    Welcome to this extraordinary gem nestled in the coveted Brookfield Country Club community! Crafted with timeless elegance by the renowned Chatham Homes, this residence promises a life of unparalleled quality and comfort. A classic four-sided brick exterior, graced with beautiful landscaping and updated exterior lighting, welcomes your guests with charm and grace. Upon entering, you’ll immediately notice the designer lighting, carpentry, and trim detail that give this home an unmatched quality not seen in typical new construction. The 2-story foyer welcomes you featuring a beautiful staircase with an eye-catching chandelier and juliet view over great room. To your left, you'll find an over-sized formal living room that could also serve as office or additional entertainment area. To your right you’ll find a formal dining room with antique lighting that sets the stage for a warm and elegant visit. As you continue into the 2 story sun-filled great room, prepare to be impressed with the stunning coffered ceiling, built-in shelves, and French doors that lead to a new deck that offers tranquil water views and a serene backyard. The view from here to the chef's kitchen is a true showstopper. It was meticulously designed for hosting memorable events or enjoying a quiet family meal. Every detail was considered to ensure an experience like non-other from the designer Krough custom cabinetry to the 48-inch Wolfe range with grill and heat lamps, dual dishwashers, a microwave drawer, and a warming drawer. The beautifully illuminated gallery cabinet, rotating food storage shelves, a spacious island, a bar area, and a cozy breakfast nook complete the picture. Through the kitchen, a four-season room invites you to savor your morning coffee while soaking in the scenic beauty outside. The generously sized primary bedroom suite on the main floor is a true sanctuary with a spa-like renovated bath that includes a gorgeous barrel ceiling, marble floors, designer lighting, a freestanding tub, a frameless shower, and dual vanities. His and hers walk-in closets adds a touch of luxury. The upper-level features generously sized secondary bedrooms and bathrooms with the option of additional storage or future playroom. The finished basement has been thoughtfully designed and updated, making it perfect for an in-law suite or entertainment. It includes ample storage space, an expansive family room, a full kitchen, an additional primary bedroom with a spacious sitting room (that could serve as an office or media room), a secondary bedroom, another room that could serve as a library/game room/workout space, and a private screened-in porch with exterior access to the terrace-level yard. Brookfield offers easy access to downtown Historic Roswell, renowned parks, shopping, and dining. Conveniently located near GA 400 and I-575, it ensures an effortless commute. The area is celebrated for its exceptional public schools and prime location. For those seeking more, optional membership to the Brookfield Country Club grants access to a variety of amenities, including a clubhouse, tennis, golf, pickleball, pool, fitness, and more.

    Zillow last checked:

    Listing updated:

    Listed by:

    AtHome Engel Volkers,

    AtHome & Co. 678-986-8331,

    Noelle Larson,

    AtHome & Co.

    Bought with:

    Angie Smart, 252832

    Keller Williams Lanier Partners

    Source: FMLS GA,MLS#: 7299216MLS Logo

    Facts & features

    Interior

    Bedrooms & bathrooms
    • Bedrooms: 6
    • Bathrooms: 5
    • Full bathrooms: 4
    • 1/2 bathrooms: 1
    • Main level bathrooms: 1
    • Main level bedrooms: 1
    Rooms
    • Room types: Basement, Bathroom, Bedroom, Computer Room, Exercise Room, Family Room, Game Room, Great Room, Sun Room
    Primary bedroom
    • Features: Double Master Bedroom, In-Law Floorplan, Master on Main
    • Level: Double Master Bedroom, In-Law Floorplan, Master on Main
    Bedroom
    • Features: Double Master Bedroom, In-Law Floorplan, Master on Main
    Primary bathroom
    • Features: Double Vanity, Separate His/Hers, Separate Tub/Shower, Soaking Tub
    Dining room
    • Features: Seats 12+, Separate Dining Room
    Kitchen
    • Features: Breakfast Bar, Breakfast Room, Cabinets White, Eat-in Kitchen, Keeping Room, Kitchen Island, Pantry, Second Kitchen, View to Family Room
    Heating
    • Central, Forced Air, Zoned
    Cooling
    • Attic Fan, Ceiling Fan(s), Central Air, Electric, Zoned
    Appliances
    • Included: Dishwasher, Double Oven, Gas Range, Microwave, Range Hood, Refrigerator, Self Cleaning Oven
    • Laundry: Laundry Room, Main Level, Mud Room, Sink
    Features
    • Bookcases, Coffered Ceiling(s), Crown Molding, Double Vanity, Entrance Foyer, Entrance Foyer 2 Story, High Ceilings 9 ft Lower, High Ceilings 10 ft Main, His and Hers Closets, Tray Ceiling(s), Walk-In Closet(s)
    • Flooring: Carpet, Ceramic Tile, Hardwood, Vinyl
    • Windows: Bay Window(s), Plantation Shutters, Skylight(s)
    • Basement: Daylight,Exterior Entry,Finished,Finished Bath,Full,Interior Entry
    • Number of fireplaces: 1
    • Fireplace features: Factory Built, Family Room
    • Common walls with other units/homes: No Common Walls
    Interior area
    • Total structure area: 6,229
    • Total interior livable area: 6,229 sqft

    Property

    Parking
    • Total spaces: 3
    • Parking features: Driveway, Garage, Garage Door Opener, Garage Faces Side, Kitchen Level
    • Garage spaces: 3
    • Has uncovered spaces: Yes
    Accessibility
    • Accessibility features: None
    Features
    • Levels: Two
    • Stories: 2
    • Patio & porch: Covered, Deck, Enclosed, Glass Enclosed, Patio, Screened
    • Exterior features: Rain Gutters, Rear Stairs
    • Pool features: None
    • Spa features: None
    • Fencing: None
    • Has view: Yes
    • View description: Creek/Stream, Lake, Water
    • Has water view: Yes
    • Water view: Creek/Stream,Lake,Water
    • Waterfront features: Creek, Pond, Waterfront, Lake
    • Body of water: None
    Lot
    • Size: 0.4 Acres
    • Features: Back Yard, Front Yard, Landscaped, Private
    Details
    • Additional structures: None
    • Parcel number: 12 144201860526
    • Other equipment: None
    • Horse amenities: None

    Construction

    Type & style
    • Home type: SingleFamily
    • Architectural style: Craftsman,Traditional
    • Property subtype: Single Family Residence, Residential
    Materials
    • Brick 4 Sides
    • Foundation: Concrete Perimeter
    • Roof: Composition,Shingle
    Condition
    • Resale
    • New construction: No
    • Year built: 1991
    Details
    • Builder name: Chatham

    Utilities & green energy

    • Electric: Generator
    • Sewer: Public Sewer
    • Water: Public
    • Utilities for property: Cable Available, Electricity Available, Natural Gas Available, Phone Available, Sewer Available
    Green energy
    • Energy efficient items: None
    • Energy generation: None

    Community & HOA

    Community
    • Features: Clubhouse, Country Club, Fitness Center, Golf, Homeowners Assoc, Lake, Near Shopping, Near Trails/Greenway, Pickleball, Pool, Restaurant, Tennis Court(s)
    • Security: Smoke Detector(s)
    • Subdivision: Brookfield Country Club
    HOA
    • Has HOA: Yes
    • HOA fee: $200 annually
    Location
    • Region: Roswell

    Financial & listing details

    • Price per square foot: $183/sqft
    • Tax assessed value: $1,169,100
    • Annual tax amount: $11,700
    • Date on market: 11/15/2023
    • Cumulative days on market: 21 days
    • Electric utility on property: Yes
    • Road surface type: Paved

    Price history

    DateEventPrice
    3/12/2024Sold$1,140,000-1.7%$183/sqft
    Source: FMLS GA #7299216 Report a problem
    2/5/2024Pending sale$1,160,000$186/sqft
    Source: FMLS GA #7299216 Report a problem
    1/13/2024Price change$1,160,000+3.1%$186/sqft
    Source: FMLS GA #7299216 Report a problem
    1/8/2024Listed for sale$1,125,000$181/sqft
    Source: GAMLS #10224922 Report a problem
    11/27/2023Pending sale$1,125,000$181/sqft
    Source: FMLS GA #7299216 Report a problem
    11/15/2023Listed for sale$1,125,000+95.7%$181/sqft
    Source: GAMLS #10224922 Report a problem
    8/27/2009Sold$575,000-2.5%$92/sqft
    Source: Public Record Report a problem
    4/14/2009Price change$590,000-6.3%$95/sqft
    Source: NRT Atlanta #2642973 Report a problem
    3/24/2009Listed for sale$629,500+28.5%$101/sqft
    Source: NRT Atlanta #2642973 Report a problem
    6/17/1999Sold$490,000+122.7%$79/sqft
    Source: Public Record Report a problem
    7/22/1996Sold$220,000$35/sqft
    Source: Public Record Report a problem

    Public tax history

    YearProperty taxesTax assessment
    2024$12,215 -0.3%$467,640
    2023$12,248 +4.7%$467,640 +5.2%
    2022$11,700 +35.1%$444,680 +43.3%
    2021$8,659 +6.3%$310,400 +7.5%
    2020$8,149 -16.2%$288,720 -3.8%
    2019$9,721 $300,000 +2.4%
    2018$9,721 $292,960 +6.9%
    2017$9,721 +2.5%$273,960
    2016$9,488 -0.4%$273,960
    2015$9,522 +33.6%$273,960 +17.8%
    2014$7,126 +5.2%$232,480
    2013$6,773 -0.4%$232,480
    2012$6,801 $232,480 +13.6%
    2011-- $204,680
    2010$5,942 +8.1%$204,680
    2009$5,497 $204,680
    2008-- $204,680
    2007$6,528 $204,680 -15.5%
    2005-- $242,320
    2004$5,635 -15.4%$242,320 +4.3%
    2003$6,659 +8.6%$232,360 +11.9%
    2002$6,135 +0.2%$207,680 +3.4%
    2001$6,125 $200,760
    Find assessor info on the county website

    Neighborhood: 30075

    Nearby schools

    GreatSchools rating
    Schools provided by the listing agent
    • Elementary: Mountain Park - Fulton
    • Middle: Crabapple
    • High: Roswell

    Source: FMLS GA. This data may not be complete. We recommend contacting the local school district to confirm school assignments for this home.

    Get a cash offer in 3 minutes
    Find out how much your home could sell for in as little as 3 minutes with a no-obligation cash offer.
    Estimated market value
    $1,431,600
    Get a cash offer in 3 minutes
    Find out how much your home could sell for in as little as 3 minutes with a no-obligation cash offer.
    Estimated market value
    $1,431,600