Skip main navigation
Closed
  • $640,000

    1120 N Greenfield Ln, Mount Prospect, IL 60056

    5beds
    2,798sqft
    Single Family Residence
    Built in 1965
    9,347.98 Square Feet Lot
    $758,900 Zestimate®
    $229/sqft
    $4,300 Estimated rent

    Home value

    $758,900

    $721,000 - $804,000

    $4,300/mo

    Zestimate® history
    Loading
    Loading...

    Owner options

    List your home for rent

    $4,300/mo

    Rent Zestimate®

    Find your next renter with Zillow Rental Manager. Plus, with online applications, you can quickly screen prospective tenants – for free.

    Learn more

    $4,300/mo

    Rent Zestimate®

    Refinance and save

    $4,501/mo

    Est. payment

    Refinancing to a lower rate could help reduce your monthly payments and save thousands over the life of the loan.

    See today's rates

    $4,501/mo

    Est. payment

    Explore your selling options

    Work with a Zillow partner agent

    Leverage their expertise and Zillow's premium Showcase listings to get your home seen by more buyers.

    Get started

    List with your own agent

    Get your home in front of millions of buyers by listing it on Zillow.

    Learn how to do it

    Sell it yourself

    Take full control of how buyers see your home on Zillow by listing For Sale by Owner (FSBO).

    List your home

    What's special

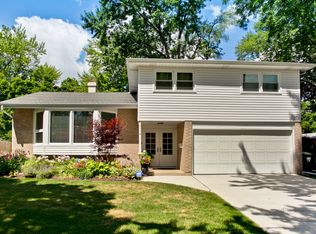
    Completely updated including mechanicals. In 2023 the owners continued to update and enhance this 5br/4ba classic colonial. The first floor welcomes you with a three season enclosed front porch. The living room is delightful with a fireplace and large picture window. The kitchen has been opened up to expose the Breakfast room and increase its functionality. The extended cabinetry now provides a work station on one side and abundance of storage and room for undercounter beverage center on the other. There was an addition that enlarged the first floor family room and added a full bath, as well as adding a fifth bedroom and the walk in master closet on the second floor. The home now boasts 5 bedrooms up, with three full baths. Incredible closets have been outfitted with closet organizers. New Blinds have also been added throughout the home. The basement is now finished including a separate mechanical/laundry room with new washer and dryer. The new concrete exterior patio is perfect for entertaining in the now fully fence back yard. The sellers, while excited about being relocated, are so sad to leave this updated home that they have just finished putting in all the details that made it their ideal home. District 214 (Hersey High School) and District 26 (Euclid Elementary and River Trails Jr. High). Located In popular Brickman Manor/Camelot neighborhood. Close to Woodland Trails Pool, grocery and shopping mall. House is on a large corner lot, facing Barberry.

    Zillow last checked:

    Listing updated:

    Listing courtesy of:

    Carrie Kenna, CSC 630-669-9151,

    @properties Christie's International Real Estate

    Bought with:

    Kelly Janowiak

    @properties Christie's International Real Estate

    Source: MRED as distributed by MLS GRID,MLS#: 11906434MLS Logo

    Facts & features

    Interior

    Bedrooms & bathrooms
    • Bedrooms: 5
    • Bathrooms: 4
    • Full bathrooms: 4
    Primary bedroom
    • Features: Flooring (Carpet), Bathroom (Full)
    • Level: Second
    • Area: 240 Square Feet
    • Dimensions: 15X16
    Bedroom 2
    • Features: Flooring (Carpet)
    • Level: Second
    • Area: 165 Square Feet
    • Dimensions: 11X15
    Bedroom 3
    • Features: Flooring (Carpet)
    • Level: Second
    • Area: 120 Square Feet
    • Dimensions: 10X12
    Bedroom 4
    • Features: Flooring (Carpet)
    • Level: Second
    • Area: 176 Square Feet
    • Dimensions: 11X16
    Bedroom 5
    • Features: Flooring (Carpet)
    • Level: Second
    • Area: 176 Square Feet
    • Dimensions: 11X16
    Dining room
    • Features: Flooring (Carpet)
    • Level: Main
    • Area: 117 Square Feet
    • Dimensions: 13X9
    Enclosed porch
    • Features: Flooring (Wood Laminate)
    • Level: Main
    • Area: 120 Square Feet
    • Dimensions: 8X15
    Family room
    • Features: Flooring (Carpet)
    • Level: Main
    • Area: 456 Square Feet
    • Dimensions: 19X24
    Other
    • Features: Flooring (Wood Laminate)
    • Level: Basement
    • Area: 550 Square Feet
    • Dimensions: 25X22
    Foyer
    • Features: Flooring (Wood Laminate)
    • Level: Main
    • Area: 60 Square Feet
    • Dimensions: 6X10
    Kitchen
    • Features: Kitchen (Eating Area-Table Space, Pantry-Closet)
    • Level: Main
    • Area: 234 Square Feet
    • Dimensions: 13X18
    Laundry
    • Features: Flooring (Other)
    • Level: Basement
    • Area: 110 Square Feet
    • Dimensions: 10X11
    Living room
    • Features: Flooring (Carpet)
    • Level: Main
    • Area: 234 Square Feet
    • Dimensions: 13X18
    Walk in closet
    • Level: Second
    • Area: 80 Square Feet
    • Dimensions: 8X10
    Heating
    • Natural Gas, Forced Air
    Cooling
    • Central Air
    Appliances
    • Included: Range, Microwave, Dishwasher, Refrigerator, Washer, Dryer, Disposal
    Features
    • 1st Floor Full Bath
    • Flooring: Hardwood
    • Basement: Unfinished,Full
    • Number of fireplaces: 1
    • Fireplace features: Living Room
    Interior area
    • Total structure area: 0
    • Total interior livable area: 2,798 sqft

    Property

    Parking
    • Total spaces: 2
    • Parking features: On Site, Garage Owned, Attached, Garage
    • Attached garage spaces: 2
    Accessibility
    • Accessibility features: No Disability Access
    Features
    • Stories: 2
    Lot
    • Size: 9,347 sqft
    • Dimensions: 85 X 110
    Details
    • Parcel number: 03263080270000
    • Special conditions: None

    Construction

    Type & style
    • Home type: SingleFamily
    • Architectural style: Colonial
    • Property subtype: Single Family Residence
    Materials
    • Brick
    Condition
    • New construction: No
    • Year built: 1965
    • Major remodel year: 2022

    Utilities & green energy

    • Sewer: Public Sewer
    • Water: Lake Michigan

    Community & neighborhood

    Community
    • Community features: Park, Pool, Curbs, Sidewalks, Street Lights, Street Paved
    Location
    • Region: Mount Prospect

    HOA & financial

    HOA
    • Services included: None

    Other

    Other facts
    • Listing terms: Conventional
    • Ownership: Fee Simple

    Price history

    DateEventPrice
    12/15/2023Sold$640,000-1.5%$229/sqft
    Source: MRED as distributed by MLS GRID #11906434 Report a problem
    11/27/2023Pending sale$649,900$232/sqft
    Source: MRED as distributed by MLS GRID #11906434 Report a problem
    10/20/2023Contingent$649,900$232/sqft
    Source: MRED as distributed by MLS GRID #11906434 Report a problem
    10/19/2023Listed for sale$649,900$232/sqft
    Source: MRED as distributed by MLS GRID #11906434 Report a problem
    10/19/2023Contingent$649,900$232/sqft
    Source: MRED as distributed by MLS GRID #11906434 Report a problem
    10/15/2023Listed for sale$649,900+22.6%$232/sqft
    Source: MRED as distributed by MLS GRID #11906434 Report a problem
    1/5/2023Sold$530,000$189/sqft
    Source: Public Record Report a problem
    10/31/2022Sold$530,000-3.6%$189/sqft
    Source: MRED as distributed by MLS GRID #11620825 Report a problem
    10/2/2022Pending sale$549,900$197/sqft
    Source: MRED as distributed by MLS GRID #11620825 Report a problem
    9/24/2022Price change$549,900-4.3%$197/sqft
    Source: MRED as distributed by MLS GRID #11620825 Report a problem
    9/9/2022Price change$574,900-0.9%$205/sqft
    Source: MRED as distributed by MLS GRID #11620825 Report a problem
    9/3/2022Listed for sale$579,900+93.3%$207/sqft
    Source: MRED as distributed by MLS GRID #11620825 Report a problem
    3/5/2020Listing removed--
    Source: Auction.com Report a problem
    3/3/2020Listed for sale--
    Source: Auction.com Report a problem
    12/22/2018Listing removed$300,000$107/sqft
    Source: Keller Williams Chicago-OHare #10084398 Report a problem
    12/19/2018Pending sale$300,000$107/sqft
    Source: Keller Williams Chicago-OHare #10084398 Report a problem
    10/31/2018Price change$300,000-6.3%$107/sqft
    Source: Keller Williams Chicago-OHare #10084398 Report a problem
    10/12/2018Price change$320,000-8.6%$114/sqft
    Source: Keller Williams Chicago-OHare #10084398 Report a problem
    9/15/2018Listed for sale$350,000$125/sqft
    Source: Keller Williams Chicago-OHare #10084398 Report a problem

    Public tax history

    YearProperty taxesTax assessment
    2024-- $41,000
    2023$12,309 +4.2%$41,000
    2022$11,810 -3.9%$41,000 +10.8%
    2021$12,284 +3.5%$37,019
    2020$11,869 +17.3%$37,019 -10.3%
    2019$10,122 -6.6%$41,270 +3.5%
    2018$10,836 +52.4%$39,878
    2017$7,110 -40.4%$39,878
    2016$11,924 +21%$39,878 +31.6%
    2015$9,855 -2.5%$30,302 -4.1%
    2014$10,108 +19.5%$31,586
    2013$8,458 -3.4%$31,586 -11.3%
    2012$8,753 +2.9%$35,628
    2011$8,507 -8.9%$35,628
    2010$9,338 -12%$35,628 -20.4%
    2009$10,606 +35.1%$44,786 -7%
    2008$7,849 +11%$48,157
    2007$7,069 +11.9%$48,157 +25.9%
    2006$6,319 +0.8%$38,256
    2005$6,269 +5.4%$38,256
    2004$5,951 +6.9%$38,256 +31.8%
    2003$5,568 +3.7%$29,027
    2002$5,370 +22%$29,027
    2001$4,402 -4.5%$29,027 +18.8%
    2000$4,609 +1%$24,435
    1999$4,564 $24,435

    Find assessor info on the county website

    Neighborhood: 60056

    Nearby schools

    GreatSchools rating
    Schools provided by the listing agent
    • Elementary: Euclid Elementary School
    • Middle: River Trails Middle School
    • High: John Hersey High School
    • District: 26

    Source: MRED as distributed by MLS GRID. This data may not be complete. We recommend contacting the local school district to confirm school assignments for this home.

    Get a cash offer in 3 minutes
    Find out how much your home could sell for in as little as 3 minutes with a no-obligation cash offer.
    Estimated market value
    $758,900
    Get a cash offer in 3 minutes
    Find out how much your home could sell for in as little as 3 minutes with a no-obligation cash offer.
    Estimated market value
    $758,900