Skip main navigation
Closed
  • $408,000

    1121 N Crabtree Ln, Mount Prospect, IL 60056

    3beds
    1,500sqft
    Single Family Residence
    Built in 1962
    8,636 Square Feet Lot
    $408,300 Zestimate®
    $272/sqft
    $3,071 Estimated rent

    Home value

    $408,300

    $372,000 - $449,000

    $3,071/mo

    Zestimate® history
    Loading
    Loading...

    Owner options

    List your home for rent

    $3,071/mo

    Rent Zestimate®

    Find your next renter with Zillow Rental Manager. Plus, with online applications, you can quickly screen prospective tenants – for free.

    Learn more

    $3,071/mo

    Rent Zestimate®

    Refinance and save

    $2,917/mo

    Est. payment

    Refinancing to a lower rate could help reduce your monthly payments and save thousands over the life of the loan.

    See today's rates

    $2,917/mo

    Est. payment

    Explore your selling options

    Work with a Zillow partner agent

    Leverage their expertise and Zillow's premium Showcase listings to get your home seen by more buyers.

    Get started

    List with your own agent

    Get your home in front of millions of buyers by listing it on Zillow.

    Learn how to do it

    Sell it yourself

    Take full control of how buyers see your home on Zillow by listing For Sale by Owner (FSBO).

    List your home

    What's special

    Quiet tree-lined streetSpacious recreation roomSleek stainless steel hardwareOversized backyardAbundant storageFinished lower levelInviting kitchen
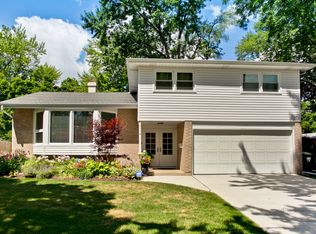
    Welcome home to this beautifully maintained 3-bedroom split-level in the highly desirable Brickman Manor subdivision of Mount Prospect! Ideally situated on a quiet, tree-lined street and just a short walk to Euclid Elementary School, parks, shopping, and the park district, this home also feeds into highly sought-after River Trails Middle School and Hersey High School in District 214. The inviting kitchen features granite countertops, stainless steel appliances, shaker-style cabinetry, sleek stainless steel hardware, ceramic tile flooring, and plenty of space for everyday living. Hardwood floors flow throughout the main and upper levels, adding warmth and timeless appeal. The finished lower level offers a spacious recreation room along with a large laundry room and abundant storage, including a new washer (2025). Step outside to the oversized backyard, where you'll find an impressive custom-built outdoor bar and built-in grill, completed just five years ago, creating the perfect space for entertaining family and friends. A large attached two-car garage completes this wonderful home. Conveniently located just minutes from Randhurst Village's premier shopping, dining, and entertainment, this home offers the perfect combination of comfort, convenience, and an exceptional location.

    Zillow last checked:

    Listing updated:

    Listed by:

    Saide Torres, CSC (847)255-3900,

    Berkshire Hathaway HomeServices Starck Real Estate,

    Michelle Rushing, CSC 847-414-3882,

    Berkshire Hathaway HomeServices Starck Real Estate

    Bought with:

    Liza Loza, CSC,e-PRO,GRI,PSA

    LPT Realty

    Source: MRED as distributed by MLS GRID,MLS#: 12699642MLS Logo

    Facts & features

    Interior

    Bedrooms & bathrooms
    • Bedrooms: 3
    • Bathrooms: 2
    • Full bathrooms: 1
    • 1/2 bathrooms: 1
    Rooms
    • Room types: Utility Room-Lower Level
    Primary bedroom
    • Features: Flooring (Hardwood)
    • Level: Second
    • Area: 140 Square Feet
    • Dimensions: 14X10
    Bedroom 2
    • Features: Flooring (Hardwood)
    • Level: Second
    • Area: 130 Square Feet
    • Dimensions: 13X10
    Bedroom 3
    • Features: Flooring (Hardwood)
    • Level: Second
    • Area: 90 Square Feet
    • Dimensions: 10X09
    Dining room
    • Features: Flooring (Hardwood)
    • Level: Main
    • Area: 110 Square Feet
    • Dimensions: 11X10
    Family room
    • Features: Flooring (Other)
    • Level: Lower
    • Area: 247 Square Feet
    • Dimensions: 19X13
    Kitchen
    • Features: Flooring (Ceramic Tile)
    • Level: Main
    • Area: 130 Square Feet
    • Dimensions: 13X10
    Living room
    • Features: Flooring (Hardwood)
    • Level: Main
    • Area: 266 Square Feet
    • Dimensions: 19X14
    Other
    • Features: Flooring (Vinyl)
    • Level: Lower
    • Area: 150 Square Feet
    • Dimensions: 15X10
    Heating
    • Natural Gas, Forced Air
    Cooling
    • Central Air
    Appliances
    • Included: Range, Microwave, Dishwasher, Refrigerator, Stainless Steel Appliance(s)
    • Laundry: In Unit
    Features
    • Granite Counters
    • Flooring: Hardwood
    • Basement: None
    Interior area
    • Total structure area: 0
    • Total interior livable area: 1,500 sqft

    Property

    Parking
    • Total spaces: 2
    • Parking features: Yes, Garage Owned, Detached, Garage
    • Garage spaces: 2
    Accessibility
    • Accessibility features: No Disability Access
    Features
    • Levels: Bi-Level
    Lot
    • Size: 8,636 Square Feet
    • Dimensions: 68 X 127
    • Features: Landscaped, Mature Trees, Level
    Details
    • Parcel number: 03263080030000
    • Special conditions: None

    Construction

    Type & style
    • Home type: SingleFamily
    • Architectural style: Bi-Level
    • Property subtype: Single Family Residence
    Materials
    • Aluminum Siding, Vinyl Siding, Brick
    Condition
    • New construction: No
    • Year built: 1962

    Utilities & green energy

    • Electric: 100 Amp Service
    • Sewer: Public Sewer
    • Water: Public

    Community & HOA

    Community
    • Features: Sidewalks, Street Lights
    • Subdivision: Brickman Manor
    HOA
    • Services included: None
    Location
    • Region: Mount Prospect

    Financial & listing details

    • Price per square foot: $272/sqft
    • Tax assessed value: $320,000
    • Annual tax amount: $8,611
    • Date on market: 7/10/2026
    • Listing terms: Conventional
    • Ownership: Fee Simple

    Price history

    DateEventPrice
    8/18/2026Sold$408,000+2%$272/sqft
    Source: MRED as distributed by MLS GRID #12699642 Report a problem
    7/15/2026Contingent$399,900$267/sqft
    Source: MRED as distributed by MLS GRID #12699642 Report a problem
    7/10/2026Listed for sale$399,900+35.1%$267/sqft
    Source: MRED as distributed by MLS GRID #12699642 Report a problem
    6/1/2016Sold$295,900+55.7%$197/sqft
    Source: MRED as distributed by MLS GRID #09181622 Report a problem
    7/8/1998Sold$190,000$127/sqft
    Source: Public Record Report a problem

    Public tax history

    YearProperty taxesTax assessment
    2024$8,904 +3.4%$32,000 +0%
    2023$8,611 +4.6%$31,999
    2022$8,232 +11.1%$31,999 +24.7%
    2021$7,411 -6.6%$25,665 -7.8%
    2020$7,935 -15.5%$27,849 -14.5%
    2019$9,394 +14%$32,573 +27.1%
    2018$8,244 +0.9%$25,634
    2017$8,171 +18.1%$25,634
    2016$6,918 +12.7%$25,634 +19.3%
    2015$6,136 +1.3%$21,490
    2014$6,055 +2.8%$21,490
    2013$5,891 -2.5%$21,490 -11%
    2012$6,044 +3.6%$24,142
    2011$5,834 -9.2%$24,142 -9.2%
    2010$6,427 +20.9%$26,588 -16.6%
    2009$5,315 +0.9%$31,880 -7%
    2008$5,266 +13.3%$34,280
    2007$4,649 -4.6%$34,280 +22.3%
    2006$4,872 +9.8%$28,018
    2005$4,438 +4.5%$28,018
    2004$4,248 -2.5%$28,018 +25.5%
    2003$4,357 +3.7%$22,317
    2002$4,202 +28.9%$22,317
    2001$3,261 +0.5%$22,317 +25.4%
    2000$3,244 +1.1%$17,790
    1999$3,208 $17,790
    Find assessor info on the county website

    Neighborhood: 60056

    Nearby schools

    GreatSchools rating
    Schools provided by the listing agent
    • Elementary: Euclid Elementary School
    • Middle: River Trails Middle School
    • High: John Hersey High School
    • District: 26

    Source: MRED as distributed by MLS GRID. This data may not be complete. We recommend contacting the local school district to confirm school assignments for this home.

    Get a cash offer in 3 minutes
    Find out how much your home could sell for in as little as 3 minutes with a no-obligation cash offer.
    Estimated market value
    $408,300
    Get a cash offer in 3 minutes
    Find out how much your home could sell for in as little as 3 minutes with a no-obligation cash offer.
    Estimated market value
    $408,300