Skip main navigation
For sale
  • $575,000

    1120 N Locust Street, Denver, CO 80220

    3beds
    1,008sqft
    : 
    $3,557/mo
    Get pre-qualified
    Single Family Residence
    Built in 1951
    5,850 Square Feet Lot
    $-- Zestimate®
    $570/sqft
    $-- HOA

    What's special

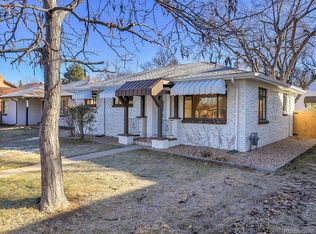
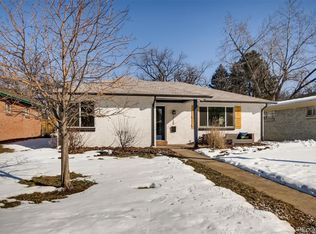
    Nestled on a coveted, tree-lined street in Denver’s Mayfair neighborhood, 1120 Locust Street blends timeless character, thoughtful updates, and an exceptional location. Natural light pours through large windows, highlighting rich hardwood floors and creating a bright, welcoming atmosphere. The open living and dining spaces flow seamlessly together, while the updated kitchen combines classic style with modern functionality. Outside, a private, fully fenced backyard surrounded by mature shade trees creates a peaceful retreat in the heart of the city. With room for outdoor dining, gardening, entertaining, and pets, the backyard extends the living space outdoors. An oversized detached two-car garage adds convenience and valuable storage. This home offers an inviting blend of original character and modern improvements, including a brand-new Class 4 roof, energy recovery ventilator, automatic roof gable exhaust fans, R-60 attic insulation, radon mitigation system, whole-house humidifier, tankless water heater, and 2023 furnace and air conditioning system.
    1 day
    310
    35

    Zillow last checked:

    Listing updated:

    Listed by:

    Ashley Mendenhall 303-981-8589 ashley@hatchdenver.com,

    Hatch Realty, LLC

    Source: REcolorado as distributed by MLS GRID,MLS#: 3201285MLS Logo

      Facts & features

      Interior

      Bedrooms & bathrooms
      • Bedrooms: 3
      • Bathrooms: 2
      • Full bathrooms: 1
      • 3/4 bathrooms: 1
      • Main level bathrooms: 2
      • Main level bedrooms: 3
      Bedroom
      • Level: Main
      Bedroom
      • Level: Main
      Bedroom
      • Level: Main
      Bathroom
      • Level: Main
      Bathroom
      • Level: Main
      Kitchen
      • Level: Main
      Living room
      • Level: Main
      Heating
      • Forced Air
      Cooling
      • Central Air
      Appliances
      • Included: Dishwasher, Dryer, Microwave, Range, Refrigerator, Tankless Water Heater, Washer
      Features
      • Eat-in Kitchen, No Stairs, Open Floorplan, Pantry, Radon Mitigation System, Smoke Free
      • Flooring: Wood
      • Windows: Double Pane Windows
      • Basement: Crawl Space
      Interior area
      • Total structure area: 1,008
      • Total interior livable area: 1,008 sqft
      • Finished area above ground: 1,008

      Property

      Parking
      • Total spaces: 2
      • Parking features: Oversized
      • Garage spaces: 2
      Features
      • Levels: One
      • Stories: 1
      • Patio & porch: Front Porch, Patio
      • Exterior features: Private Yard, Rain Gutters
      • Fencing: Full
      Lot
      • Size: 5,850 Square Feet
      • Features: Level
      Details
      • Parcel number: 605236005
      • Zoning: E-SU-DX
      • Special conditions: Standard

      Construction

      Type & style
      • Home type: SingleFamily
      • Architectural style: Traditional
      • Property subtype: Single Family Residence
      Materials
      • Brick
      • Roof: Composition
      Condition
      • Updated/Remodeled
      • Year built: 1951

      Utilities & green energy

      • Electric: 110V, 220 Volts
      • Sewer: Public Sewer
      • Water: Public
      • Utilities for property: Electricity Connected, Natural Gas Available, Natural Gas Connected

      Community & HOA

      Community
      • Security: Video Doorbell
      • Subdivision: Montclair
      HOA
      • Has HOA: No
      Location
      • Region: Denver

      Financial & listing details

      • Price per square foot: $570/sqft
      • Annual tax amount: $2,957
      • Date on market: 8/27/2026
      • Listing terms: Cash,Conventional,FHA,Jumbo,VA Loan
      • Exclusions: Seller's Personal Property And Staging Items Including Drapes.
      • Ownership: Individual
      • Electric utility on property: Yes
      • Road surface type: Paved

        Estimated market value

        Not available

        Estimated sales range

        Not available

        Not available

        Price history

        DateEventPrice
        8/27/2026Listed for sale$575,000$570/sqft
        Source: REcolorado as distributed by MLS GRID #3201285 Report a problem

        Public tax history

        Tax history is unavailable.

        Monthly payment

        Est. payment

        Payment breakdown

        Explore the cost of this home by adjusting the details. Changes won't be saved.
        All calculations are estimates and provided by Zillow, Inc. for informational purposes only. Actual amounts may vary.
        HOA fees may include property taxes on listings classified as Co-Ops. Contact the listing agent and/or owner for fee details.
        See how much you could borrow to make a competitive offer.

        Climate risks

        Neighborhood: Montclair

        Getting around

        69 / 100
        Somewhat Walkable
        49 / 100
        Some Transit
        74 / 100
        Very Bikeable

        Nearby schools

        GreatSchools rating
        Schools provided by the listing agent
        • Elementary: Palmer
        • Middle: Hill
        • High: George Washington
        • District: Denver 1

        Source: REcolorado as distributed by MLS GRID. This data may not be complete. We recommend contacting the local school district to confirm school assignments for this home.

        A local agent can set up tours, give advice and negotiate with sellers.

        Browse local experts