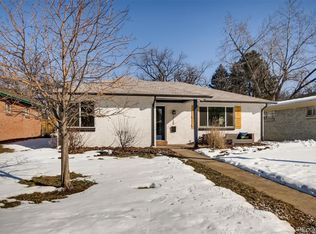
This meticulously maintained single-family residence at 1130 Locust Street presents an exceptional opportunity for discerning buyers. Featuring 3 bedrooms and 1.5 bathrooms within a generous 1,197 square feet, this property combines functional living spaces with modern amenities. The detached 2-car garage provides ample storage and parking options. The attached 1 Car can be converted into living space. The interior showcases an inviting living room with light hardwood flooring, leading into a dining area that benefits from abundant natural light. The kitchen is equipped with high-end stainless steel appliances, gray cabinetry, and durable butcher block countertops, ideal for both casual dining and entertaining. Each bedroom is well-proportioned, offering comfort and privacy. Located in a desirable area of Denver, this home provides easy access to local amenities, parks, and educational institutions. The fenced backyard and patio area enhance outdoor living possibilities, making it a remarkable choice for families and professionals alike. This property represents a unique opportunity to invest in a vibrant community.
nearby are the Cherry Creek shopping district, Denver Museum of Nature and Science, Cheeseman Park, City Park, and Golf Course. Additionally, downtown Denver's vibrant nightlife, sporting venues, and diverse dining and entertainment options are easily accessible, ensuring a lifestyle of convenience and connectivity. Don't miss out! https://v1tours.com/listing/54739
Sold for $690,000
Zillow last checked:
Listing updated:
Bought with:
Dominick De Leone, 100106882
LUX Real Estate Company ERA Powered
Source: REcolorado as distributed by MLS GRID,MLS#: 5652774
Price history
| Date | Event | Price |
|---|---|---|
| 4/1/2025 | Sold | $690,000-1.3%$576/sqft |
Source:  REcolorado as distributed by MLS GRID #5652774 Report a problem REcolorado as distributed by MLS GRID #5652774 Report a problem | ||
| 2/27/2025 | Pending sale | $699,000$584/sqft |
Source: REcolorado as distributed by MLS GRID #5652774 Report a problem | ||
| 1/27/2025 | Price change | $699,000-4.1%$584/sqft |
Source: REcolorado as distributed by MLS GRID #5652774 Report a problem | ||
| 12/5/2024 | Listed for sale | $729,000+33.8%$609/sqft |
Source: REcolorado as distributed by MLS GRID #5652774 Report a problem | ||
| 7/16/2024 | Sold | $545,000-5.2%$455/sqft |
Source: Public Record Report a problem | ||
| 6/25/2024 | Pending sale | $575,000$480/sqft |
Source: REcolorado as distributed by MLS GRID #3600682 Report a problem | ||
| 6/18/2024 | Price change | $575,000-8%$480/sqft |
Source: REcolorado as distributed by MLS GRID #3600682 Report a problem | ||
| 5/31/2024 | Listed for sale | $625,000$522/sqft |
Source: REcolorado as distributed by MLS GRID #3600682 Report a problem | ||
| 1/25/2021 | Listing removed | -- |
Source: Zillow Rental Manager Report a problem | ||
| 12/2/2020 | Listed for rent | $1,750+3.2%$1/sqft |
Source: Zillow Rental Manager Report a problem | ||
| 6/24/2017 | Listing removed | $1,695$1/sqft |
Source: Zillow Rental Network Report a problem | ||
| 6/21/2017 | Price change | $1,695-3.1%$1/sqft |
Source: Zillow Rental Network Report a problem | ||
| 5/30/2017 | Listed for rent | $1,750$1/sqft |
Source: Zillow Rental Network Report a problem | ||

Get a cash offer in 3 minutes
Find out how much your home could sell for in as little as 3 minutes with a no-obligation cash offer.
Estimated market value
$654,200
