Skip main navigation
Sold for $432,500
  • $432,500

    1120 N SHORE DRIVE NE #201, ST PETERSBURG, FL 33701

    2beds
    1,260sqft
    Condominium
    Built in 1973
    -- sqft lot
    $547,200 Zestimate®
    $343/sqft
    $3,699 Estimated rent

    Home value

    $547,200

    $487,000 - $618,000

    $3,699/mo

    Zestimate® history
    Loading
    Loading...

    Owner options

    List your home for rent

    $3,699/mo

    Rent Zestimate®

    Find your next renter with Zillow Rental Manager. Plus, with online applications, you can quickly screen prospective tenants – for free.

    Learn more

    $3,699/mo

    Rent Zestimate®

    Refinance and save

    $4,010/mo

    Est. payment

    Refinancing to a lower rate could help reduce your monthly payments and save thousands over the life of the loan.

    See today's rates

    $4,010/mo

    Est. payment

    Explore your selling options

    Work with a Zillow partner agent

    Leverage their expertise and Zillow's premium Showcase listings to get your home seen by more buyers.

    Get started

    List with your own agent

    Get your home in front of millions of buyers by listing it on Zillow.

    Learn how to do it

    Sell it yourself

    Take full control of how buyers see your home on Zillow by listing For Sale by Owner (FSBO).

    List your home

    What's special

    Tennis courtsBalcony overlooking the parkNew roofCozy breakfast nookElectric blindsEnsuite bathroomOpen-concept layout
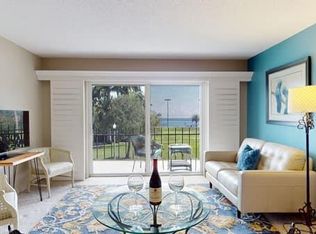
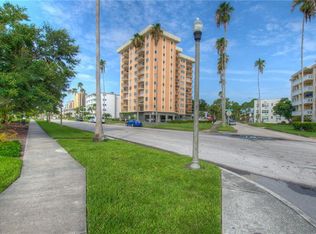
    EXPERIENCE FLORIDA LIVING AT ITS FINEST in this bright, beautiful 2-bedroom, 2-bathroom condo. Situated in the heart of St. Petersburg’s most desirable neighborhoods - Old Northeast, the building is also just 6 blocks from downtown St Pete and directly across from North Shore waterfront park on Tampa Bay! The open-concept layout features hurricane-rated windows, electric blinds, and a spacious living and dining area perfect for entertaining or relaxing. Updated sliding glass doors in the living area open to a balcony overlooking the park. The kitchen has a cozy breakfast nook, ideal for enjoying morning coffee and BRAND NEW (2025) finger print proof stainless steel LG appliances including French door refrigerator with craft ice, 5 burner wi-fi enabled electric convection oven, and smart sensor microwave. The split floor plan ensures privacy, with each spacious bedroom offering its own ensuite bathroom and California Closets organization systems. Additional highlights include a California Closet built-in desk with drawers and storage cabinets in the 2nd bedroom, ample in-unit storage and a dedicated third-floor storage locker. Located in the secure, pet-friendly Normandy building (1 pet allowed any size with board approval), residents enjoy amenities such as a social room, on-site maintenance, and recent updates including a new roof (2024) and fresh exterior paint. With North Shore Park directly across the street you have direct access to enjoy green space, waterfront sidewalks and bike paths, tennis courts, the municipal pool & splash pad, outdoor fitness and sand volleyball courts. Enjoy downtown attractions like the St. Pete Pier, museums, and local dining just a short stroll away. This condo offers the perfect blend of serene living and vibrant city life. Milestone Inspection Phase 1 completed and passed. Schedule your tour today and embrace the best of St. Petersburg living.

    Zillow last checked:

    Listing updated:

    Listed by:

    Julie Jones 727-452-8663,

    SMITH & ASSOCIATES REAL ESTATE 727-342-3800

    Bought with:

    Julie Jones, 3189249

    SMITH & ASSOCIATES REAL ESTATE

    Source: Stellar MLS,MLS#: TB8379979MLS LogoOriginating MLS: Suncoast Tampa

    Facts & features

    Interior

    Bedrooms & bathrooms
    • Bedrooms: 2
    • Bathrooms: 2
    • Full bathrooms: 2
    Primary bedroom
    • Features: Built-in Closet
    • Level: First
    Bedroom 1
    • Features: Built-in Closet
    • Level: First
    Kitchen
    • Level: First
    Living room
    • Level: First
    Heating
    • Central, Electric
    Cooling
    • Central Air
    Appliances
    • Included: Dishwasher, Disposal, Electric Water Heater, Microwave, Range, Refrigerator, Water Filtration System
    • Laundry: Common Area, Same Floor As Condo Unit
    Features
    • Ceiling Fan(s), Eating Space In Kitchen, Living Room/Dining Room Combo, Open Floorplan, Primary Bedroom Main Floor, Walk-In Closet(s)
    • Flooring: Ceramic Tile
    • Doors: Sliding Doors
    • Windows: Blinds, Window Treatments
    • Has fireplace: No
    • Common walls with other units/homes: Corner Unit
    Interior area
    • Total structure area: 1,260
    • Total interior livable area: 1,260 sqft

    Property

    Parking
    • Parking features: Assigned
    Features
    • Levels: One
    • Stories: 1
    • Exterior features: Balcony
    • Has view: Yes
    • View description: Park/Greenbelt, Water, Bay/Harbor - Partial
    • Has water view: Yes
    • Water view: Water,Bay/Harbor - Partial
    Lot
    • Size: 0.64 Acres
    Details
    • Parcel number: 173117614790000201
    • Special conditions: None

    Construction

    Type & style
    • Home type: Condo
    • Property subtype: Condominium
    Materials
    • Concrete, Stucco
    • Foundation: Slab
    • Roof: Membrane
    Condition
    • New construction: No
    • Year built: 1973

    Utilities & green energy

    • Sewer: Public Sewer
    • Water: Public
    • Utilities for property: Cable Available, Electricity Connected, Sewer Connected, Water Connected

    Community & HOA

    Community
    • Features: Buyer Approval Required, Clubhouse, Community Mailbox, No Truck/RV/Motorcycle Parking, Park, Playground, Pool, Sidewalks, Tennis Court(s)
    • Pet fee: $0 monthly
    • Subdivision: NORTH SHORE NORMANDY CONDO
    HOA
    • Has HOA: No
    • Amenities included: Clubhouse, Elevator(s), Laundry, Lobby Key Required, Storage
    • Services included: Common Area Taxes, Reserve Fund, Insurance, Internet, Maintenance Structure, Maintenance Grounds, Maintenance Repairs, Manager, Sewer, Trash, Water
    • HOA fee: $1,017 monthly
    • HOA name: Lynne Liechty
    • HOA phone: 727-548-9402
    Location
    • Region: Saint Petersburg

    Financial & listing details

    • Price per square foot: $343/sqft
    • Tax assessed value: $510,750
    • Annual tax amount: $5,948
    • Date on market: 5/2/2025
    • Cumulative days on market: 251 days
    • Listing terms: Cash,Conventional
    • Ownership: Condominium
    • Total actual rent: 0
    • Electric utility on property: Yes
    • Road surface type: Paved

    Price history

    DateEventPrice
    9/15/2025Sold$432,500-3.9%$343/sqft
    Source: Stellar MLS #TB8379979 Report a problem
    7/30/2025Pending sale$450,000$357/sqft
    Source: Stellar MLS #TB8379979 Report a problem
    5/19/2025Price change$450,000-5.3%$357/sqft
    Source: Stellar MLS #TB8379979 Report a problem
    5/2/2025Listed for sale$475,000$377/sqft
    Source: Stellar MLS #TB8379979 Report a problem
    5/1/2025Listing removed$475,000$377/sqft
    Source: Stellar MLS #TB8312963 Report a problem
    4/11/2025Listed for sale$475,000-9.5%$377/sqft
    Source: Stellar MLS #TB8312963 Report a problem
    3/16/2025Listing removed$525,000$417/sqft
    Source: Stellar MLS #TB8312963 Report a problem
    2/19/2025Price change$525,000-1.9%$417/sqft
    Source: Stellar MLS #TB8312963 Report a problem
    2/1/2025Price change$535,000-2.7%$425/sqft
    Source: Stellar MLS #TB8312963 Report a problem
    11/1/2024Price change$550,000-8.3%$437/sqft
    Source: Stellar MLS #TB8312963 Report a problem
    10/21/2024Listed for sale$600,000+93.5%$476/sqft
    Source: Stellar MLS #TB8312963 Report a problem
    3/17/2017Listing removed$310,000$246/sqft
    Source: BRODERICK & ASSOCIATES INC #U7810848 Report a problem
    3/10/2017Listed for sale$310,000+55%$246/sqft
    Source: BRODERICK & ASSOCIATES INC #U7810848 Report a problem
    6/29/2012Sold$200,000-4.8%$159/sqft
    Source: Stellar MLS #U7550399 Report a problem
    6/14/2012Listed for sale$210,000-16.5%$167/sqft
    Source: Charles Rutenberg Realty, Inc. #U7550399 Report a problem
    2/11/2005Sold$251,500+162%$200/sqft
    Source: Public Record Report a problem
    8/17/1999Sold$96,000$76/sqft
    Source: Public Record Report a problem

    Public tax history

    YearProperty taxesTax assessment
    2025$6,272 +5.4%$357,439 +2.9%
    2024$5,949 +1.6%$347,365 +3%
    2023$5,853 +2.6%$337,248 +3%
    2022$5,706 -1.4%$327,425 +3%
    2021$5,790 -0.1%$317,888 +1.4%
    2020$5,796 +1.8%$313,499 +2.3%
    2019$5,693 $306,451 +1.9%
    2018$5,693 +1.4%$300,737 +70.5%
    2017$5,613 +92%$176,375 +2.1%
    2016$2,923 -1.4%$172,747 +0.7%
    2015$2,964 +0.6%$171,546 +0.8%
    2014$2,945 +0.8%$170,185 +1.5%
    2013$2,921 +0.2%$167,670 +32.9%
    2012$2,914 $126,159 -3.4%
    2011-- $130,540 -10.4%
    2010-- $145,656 -20.9%
    2009-- $184,145 -16%
    2008-- $219,200 +10.3%
    2007-- $198,700 -3%
    2005-- $204,800 +17.8%
    2004$4,224 +3.3%$173,800 +3.8%
    2003$4,088 +69.5%$167,400 +24.3%
    2002$2,412 $134,700 +38.2%
    2001$2,412 +22.7%$97,500 +23%
    2000$1,965 $79,300
    Find assessor info on the county website

    Neighborhood: Historic Old Northeast

    Nearby schools

    GreatSchools rating
    Schools provided by the listing agent
    • Elementary: North Shore Elementary-PN
    • Middle: John Hopkins Middle-PN
    • High: St. Petersburg High-PN

    Source: Stellar MLS. This data may not be complete. We recommend contacting the local school district to confirm school assignments for this home.

    Get a cash offer in 3 minutes
    Find out how much your home could sell for in as little as 3 minutes with a no-obligation cash offer.
    Estimated market value
    $547,200
    Get a cash offer in 3 minutes
    Find out how much your home could sell for in as little as 3 minutes with a no-obligation cash offer.
    Estimated market value
    $547,200