Skip main navigation
Sold for $594,000
  • $594,000

    1120 N SHORE DRIVE NE #202, ST PETERSBURG, FL 33701

    2beds
    1,260sqft
    Condominium
    Built in 1973
    -- sqft lot
    $582,000 Zestimate®
    $471/sqft
    $3,699 Estimated rent

    Home value

    $582,000

    $530,000 - $646,000

    $3,699/mo

    Zestimate® history
    Loading
    Loading...

    Owner options

    List your home for rent

    $3,699/mo

    Rent Zestimate®

    Find your next renter with Zillow Rental Manager. Plus, with online applications, you can quickly screen prospective tenants – for free.

    Learn more

    $3,699/mo

    Rent Zestimate®

    Refinance and save

    $5,109/mo

    Est. payment

    Refinancing to a lower rate could help reduce your monthly payments and save thousands over the life of the loan.

    See today's rates

    $5,109/mo

    Est. payment

    Explore your selling options

    Work with a Zillow partner agent

    Leverage their expertise and Zillow's premium Showcase listings to get your home seen by more buyers.

    Get started

    List with your own agent

    Get your home in front of millions of buyers by listing it on Zillow.

    Learn how to do it

    Sell it yourself

    Take full control of how buyers see your home on Zillow by listing For Sale by Owner (FSBO).

    List your home

    What's special

    Tennis courtsGorgeous municipal poolNew lighting fixturesVolleyball courtsNew roofBlue skiesExpansive closet
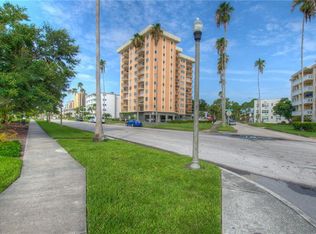
    Updated Photos!! Don’t miss this Gem! A view to Enjoy Ever Day! Treat Yourself, You Deserve It!...Step inside and enjoy a picture-perfect view of Elva Rouse Park and the sparkling waters of Tampa Bay. The park is nestled between two groves of palm trees, providing a glorious sense of greenery in addition to blue skies and water. This bright and cheerful unit has a spacious living/dining room with two private bedrooms and two full baths. Recent accent painting has added richness to the palette, and new lighting fixtures adorn two ceilings. The pristine hardwood kitchen cabinets provide generous storage and there is counter space to delight any chef. A large walk-in-closet in the primary bedroom and expansive closet in the second bedroom will accommodate clothes lovers. The Normandy is an extremely well-maintained building with an attractive lobby and separate community/library room for meetings and socialization. New roof is being installed this Fall. Simply exit the building, cross North Shore Drive, and you're in the midst of one of the most beautiful waterside parks imaginable. Take advantage of the gorgeous municipal pool, tennis courts, fitness equipment, playground, and volleyball courts on the sandy beach. Or, for relaxation, enjoy watching volleyball from the comfort of your attractive balcony with room for four. For city life, simply walk or drive eight blocks to the restaurants, bars, and shops on Beach Drive. You can't ask for more in a residential location! Be sure to check out this beautiful storybook created for the property. Cut and paste into your browser. https://1120nshoredrne202.melodysluxurylistingsmagazine.com/

    Zillow last checked:

    Listing updated:

    Listed by:

    Melody Stang 727-742-9299,

    MELODY STANG REALTY INC 727-827-1550

    Bought with:

    Melody Stang, 3054059

    MELODY STANG REALTY INC

    Source: Stellar MLS,MLS#: U8215175MLS LogoOriginating MLS: Pinellas Suncoast

    Facts & features

    Interior

    Bedrooms & bathrooms
    • Bedrooms: 2
    • Bathrooms: 2
    • Full bathrooms: 2
    Primary bedroom
    • Features: Ceiling Fan(s), En Suite Bathroom, Granite Counters, Makeup/Vanity Space, Shower No Tub, Single Vanity, Walk-In Closet(s)
    • Level: First
    • Dimensions: 11.7x16.5
    Bedroom 2
    • Features: Built-in Closet
    • Level: First
    • Dimensions: 11.2x14.4
    Dining room
    • Level: First
    • Dimensions: 14.6x10.4
    Kitchen
    • Features: Built-In Shelving, Ceiling Fan(s), Pantry
    • Level: First
    • Dimensions: 10.2x10⁴
    Living room
    • Level: First
    • Dimensions: 13.9x24.5
    Heating
    • Central, Electric
    Cooling
    • Central Air
    Appliances
    • Included: Dishwasher, Disposal, Ice Maker, Microwave, Range, Refrigerator
    • Laundry: Corridor Access, Inside
    Features
    • Accessibility Features, Built-in Features, Ceiling Fan(s), Elevator, Living Room/Dining Room Combo, Primary Bedroom Main Floor, Open Floorplan, Solid Surface Counters, Solid Wood Cabinets, Walk-In Closet(s)
    • Flooring: Carpet, Ceramic Tile, Porcelain Tile
    • Doors: Sliding Doors
    • Windows: Double Pane Windows, Storm Window(s), Shutters, Window Treatments
    • Has fireplace: No
    Interior area
    • Total structure area: 1,260
    • Total interior livable area: 1,260 sqft

    Property

    Accessibility
    • Accessibility features: Accessible Approach with Ramp, Accessible Bedroom, Accessible Closets, Accessible Common Area, Accessible Doors, Accessible Entrance, Accessible Full Bath, Visitor Bathroom, Accessible Hallway(s), Accessible Kitchen, Accessible Central Living Area, Accessible Washer/Dryer
    Features
    • Levels: One
    • Stories: 1
    • Patio & porch: Covered
    • Exterior features: Irrigation System, Sidewalk, Storage
    • Has view: Yes
    • View description: Bay/Harbor - Full
    • Has water view: Yes
    • Water view: Bay/Harbor - Full
    • Waterfront features: Bay/Harbor Front, Waterfront, Bay/Harbor, Bay/Harbor Access
    • Body of water: TAMPA BAY
    Lot
    • Size: 0.64 Acres
    • Residential vegetation: Mature Landscaping
    Details
    • Parcel number: 173117614790000202
    • Lease amount: $133
    • Special conditions: None

    Construction

    Type & style
    • Home type: Condo
    • Architectural style: Mid-Century Modern
    • Property subtype: Condominium
    Materials
    • Concrete
    • Foundation: Slab
    • Roof: Membrane
    Condition
    • New construction: No
    • Year built: 1973

    Utilities & green energy

    • Sewer: Public Sewer
    • Water: Public
    • Utilities for property: Cable Connected, Electricity Connected, Public, Sewer Connected, Sprinkler Meter, Street Lights, Underground Utilities, Water Connected

    Community & HOA

    Community
    • Features: Bay/Harbor Front, Water Access, Waterfront, Buyer Approval Required, Community Mailbox, Deed Restrictions, Sidewalks, Wheelchair Access
    • Security: Fire Sprinkler System, Key Card Entry, Security Lights
    • Pet fee: $0 monthly
    • Subdivision: NORTH SHORE NORMANDY CONDO
    HOA
    • Has HOA: Yes
    • Amenities included: Elevator(s), Laundry, Lobby Key Required, Maintenance, Storage
    • Services included: Common Area Taxes, Community Pool, Reserve Fund, Insurance, Maintenance Structure, Maintenance Grounds, Maintenance Repairs, Manager, Pest Control, Security, Sewer, Trash, Water
    • HOA fee: $977 monthly
    • HOA name: Kathy Taylor
    • HOA phone: 727-548-9402
    Location
    • Region: Saint Petersburg

    Financial & listing details

    • Price per square foot: $471/sqft
    • Tax assessed value: $536,591
    • Annual tax amount: $5,760
    • Date on market: 9/27/2023
    • Cumulative days on market: 88 days
    • Listing terms: Cash,Conventional
    • Ownership: Condominium
    • Total actual rent: 0
    • Electric utility on property: Yes
    • Road surface type: Asphalt

    Price history

    DateEventPrice
    1/11/2024Sold$594,000-1%$471/sqft
    Source: Stellar MLS #U8215175 Report a problem
    12/24/2023Pending sale$600,000$476/sqft
    Source: Stellar MLS #U8215175 Report a problem
    11/16/2023Price change$600,000-3.1%$476/sqft
    Source: Stellar MLS #U8215175 Report a problem
    10/3/2023Price change$619,000-1.6%$491/sqft
    Source: Stellar MLS #U8215175 Report a problem
    9/27/2023Listed for sale$629,000+2.9%$499/sqft
    Source: Stellar MLS #U8215175 Report a problem
    1/19/2023Sold$611,000+1.8%$485/sqft
    Source: Public Record Report a problem
    12/20/2022Pending sale$600,000$476/sqft
    Source: Stellar MLS #U8184725 Report a problem
    12/10/2022Listed for sale$600,000+200%$476/sqft
    Source: Stellar MLS #U8184725 Report a problem
    5/19/2003Sold$200,000+557.9%$159/sqft
    Source: Public Record Report a problem
    6/7/2001Sold$30,400-66.2%$24/sqft
    Source: Public Record Report a problem
    2/18/1999Sold$89,900$71/sqft
    Source: Public Record Report a problem

    Public tax history

    YearProperty taxesTax assessment
    2025$9,840 -8.2%$536,591 -2.4%
    2024$10,725 +81.5%$549,536 +61.6%
    2023$5,908 +2.6%$340,029 +3%
    2022$5,761 -1.4%$330,125 +3%
    2021$5,845 -2.9%$320,510 -1%
    2020$6,017 +3.3%$323,807 +31.7%
    2019$5,823 $245,848 -18.3%
    2018$5,823 +8.4%$300,737 +23%
    2017$5,373 +26.8%$244,590 +22.1%
    2016$4,237 +5%$200,249 +2.7%
    2015$4,036 +1.5%$194,921 -9.1%
    2014$3,977 +15.6%$214,481 +27.9%
    2013$3,440 +18%$167,670 +32.9%
    2012$2,914 $126,159 -3.4%
    2011-- $130,540 -10.4%
    2010-- $145,656 -20.9%
    2009-- $184,145 -16%
    2008$4,723 $219,200 +10.3%
    2007-- $198,700 -3%
    2005-- $204,800 +17.8%
    2004$4,224 +53.2%$173,800 +3.8%
    2003$2,757 +106.1%$167,400 +24.3%
    2002$1,338 $134,700 +40.3%
    2001$1,338 +4.2%$96,000 +24.2%
    2000$1,284 $77,300
    Find assessor info on the county website

    Neighborhood: Historic Old Northeast

    Nearby schools

    GreatSchools rating
    Schools provided by the listing agent
    • Elementary: North Shore Elementary-PN
    • Middle: Meadowlawn Middle-PN
    • High: St. Petersburg High-PN

    Source: Stellar MLS. This data may not be complete. We recommend contacting the local school district to confirm school assignments for this home.

    Get a cash offer in 3 minutes
    Find out how much your home could sell for in as little as 3 minutes with a no-obligation cash offer.
    Estimated market value
    $582,000
    Get a cash offer in 3 minutes
    Find out how much your home could sell for in as little as 3 minutes with a no-obligation cash offer.
    Estimated market value
    $582,000