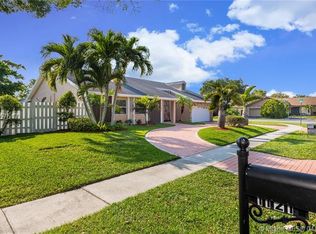
WELL TAKEN CARE OF HOME IN QUIET VERY LOW TRAFFIC PRIVATE FAMILY COMMUNITY. PICTURES REALLY TELL THE STORY. ROOF 2023/AC 2017/2024 WATER HEATER. ALL ACCORDIONS + IMPACT HURRICANE PROTECTION. NEW GARAGE DOOR HURRICANE PROOF. ALL LIVING AREAS AND BEDROOMS JUST PAINTED. ALL UPGRADED KITCHEN WITH GRANITE COUNTERS, 42 INCH CABINETS PLUS MANY EXTRA CABINETS & DRAWER SPACES, 6 SEAT BREAKFAST BAR. BIG VAULTED CEILING FAMILY ROOM OPEN TO KITCHEN. ROOFED SCREENED PATIO, DOMED POOL WITH NICE PATIO AROUND. PRIVATE BACK YARD. SEPARATE MASTER BEDROOM FLOOR PLAN. ALL TILED LIVING AREAS. MASTER BEDROOM NICE VIEW OF POOL, PATIO. CUSTOM MASTER BATH, WALK IN SHOWER WITH ALL CUSTOM WALLS, BIG GLASS DOORS TO OUTSIDE. 2nd CABANA BATH. POP CORN CEILINGS REPLACED 2024. VERY BIG PRODUCING MANGO TREE. TOTAL SQFT OF HOME IS 2,520 INCLUDING THE GARAGE.
For sale
Price cut: $20K (8/28)
$759,000
1120 NW 77TH Avenue, Plantation, FL 33322
4beds
2,197sqft
Single Family Residence
Built in 1983
0.27 Acres Lot
$739,900 Zestimate®
$345/sqft
$-- HOA
What's special
Roofed screened patioCustom master bath
- 39 days
- 915
- 61
Likely to sell faster than
Zillow last checked:
Listing updated:
Listed by:
Vivian L Jenkins 954-540-8490,
RE/MAX Select Group
Source: BeachesMLS,MLS#: B26059301 Originating MLS: BeachesMLS
Originating MLS: BeachesMLSFacts & features
Interior
Bedrooms & bathrooms
- Bedrooms: 4
- Bathrooms: 3
- Full bathrooms: 2
- 1/2 bathrooms: 1
- Main level bathrooms: 3
- Main level bedrooms: 4
Primary bedroom
- Area: 51
- Dimensions: 17 X 3
Bedroom 2
- Area: 144
- Dimensions: 12 X 12
Bedroom 3
- Area: 139.2
- Dimensions: 11.6 X 12
Bedroom 4
- Area: 132
- Dimensions: 11 X 12
Dining room
- Area: 144
- Dimensions: 10 X 14.4
Family room
- Description: PLUS EXTRA 12X11 SPACE
- Area: 225.6
- Dimensions: 18.8 X 12
Kitchen
- Description: ISLAND KITCHEN
- Area: 135
- Dimensions: 15 X 9
Living room
- Area: 215.64
- Dimensions: 17.39 X 12.4
Other
- Description: BREAKFAST AREA
- Area: 63
- Dimensions: 9 X 7
Heating
- Central, Electric
Cooling
- Central Air, Ceiling Fan(s), Electric
Appliances
- Included: Cooktop, Dryer, Dishwasher, Electric Cooktop, Electric Range, Electric Water Heater, Freezer, Disposal, Ice Maker, Microwave, Oven, Range, Refrigerator, Water Heater, Washer
- Laundry: In Garage
Features
- Breakfast Bar, Breakfast Area, Closet Cabinetry, Kitchen/Dining Combo, Pantry, Split Bedrooms, Separate Shower, Vaulted Ceiling(s), Walk-In Closet(s)
- Flooring: Carpet, Tile, Wood
- Windows: Blinds, Sliding, Storm Window(s), Shutters
- Has fireplace: No
Interior area
- Total structure area: 2,197
- Total interior livable area: 2,197 sqft
Video & virtual tour
Property
Parking
- Total spaces: 6
- Parking features: Asphalt, Attached, Circular Driveway, Garage
- Attached garage spaces: 2
- Uncovered spaces: 4
Accessibility
- Accessibility features: Accessibility Features, Accessible Doors
Features
- Levels: One
- Stories: 1
- Patio & porch: Covered, Patio, Screened
- Exterior features: Garden, Lighting, Outdoor Living Area
- Has private pool: Yes
- Pool features: In Ground, Private, Screen Enclosure, Outside Bath Access
- Fencing: Back Yard,Wood
- Has view: Yes
- View description: Pool
Lot
- Size: 0.27 Acres
- Features: Fruit Trees, Interior Lot, Oversized Lot, 1/4 to 1/2 Acre Lot, Sprinklers Automatic
Details
- Additional structures: Cabana
- Parcel number: 494133072000
- Zoning: RS-5H
- Special conditions: Standard,Listed As-Is
Construction
Type & style
- Home type: SingleFamily
- Property subtype: Single Family Residence
Materials
- Block, Concrete
- Roof: Shingle
Condition
- Resale
- New construction: No
- Year built: 1983
Utilities & green energy
- Electric: Circuit Breakers
- Sewer: Public Sewer
- Water: Public
- Utilities for property: Electricity Connected, Sewer Available, Underground Utilities
Community & HOA
Community
- Features: Sidewalks
- Security: Security System
- Subdivision: MARCANO ESTATES
HOA
- Has HOA: No
Location
- Region: Plantation
Financial & listing details
- Price per square foot: $345/sqft
- Tax assessed value: $231,220
- Annual tax amount: $3,807
- Date on market: 8/2/2026
- Cumulative days on market: 39 days
- Listing terms: Cash,Conventional
- Electric utility on property: Yes
Estimated market value
$739,900
$703,000 - $777,000
$4,800/mo
Price history
| Date | Event | Price |
|---|---|---|
| 8/28/2026 | Price change | $759,000-2.6%$345/sqft |
Source:  BeachesMLS #B26059301 Report a problem BeachesMLS #B26059301 Report a problem | ||
| 8/2/2026 | Listed for sale | $779,000+382.4%$355/sqft |
Source: BeachesMLS #B26059301 Report a problem | ||
| 7/1/1994 | Sold | $161,500$74/sqft |
Source: Public Record Report a problem | ||
Public tax history
| Year | Property taxes | Tax assessment |
|---|---|---|
| 2025 | $3,808 +3.1% | $225,150 +2.9% |
| 2024 | $3,692 +2.5% | $218,810 +3% |
| 2023 | $3,604 +5.3% | $212,440 +3% |
| 2022 | $3,424 +3.7% | $206,260 +3% |
| 2021 | $3,301 +1.9% | $200,260 +1.4% |
| 2020 | $3,240 +2% | $197,500 +2.3% |
| 2019 | $3,175 | $193,060 +1.9% |
| 2018 | $3,175 +3.9% | $189,470 +2.1% |
| 2017 | $3,055 +1.3% | $185,580 +2.1% |
| 2016 | $3,016 +1.7% | $181,770 +0.7% |
| 2015 | $2,966 -1.7% | $180,510 +0.8% |
| 2014 | $3,018 +0% | $179,080 -25.1% |
| 2013 | $3,018 +5.1% | $239,000 +4.4% |
| 2012 | $2,871 +8.7% | $228,970 +2.1% |
| 2011 | $2,640 +2.4% | $224,300 +37.2% |
| 2010 | $2,577 +6.6% | $163,490 +2.7% |
| 2009 | $2,419 +2.8% | $159,200 +0.1% |
| 2008 | $2,354 -7.8% | $159,050 +3% |
| 2007 | $2,552 -6.5% | $154,420 +2.5% |
| 2006 | $2,731 | $150,660 +3% |
| 2005 | -- | $146,280 +3% |
| 2004 | $2,751 +1.6% | $142,020 +1.9% |
| 2003 | $2,708 +1.6% | $139,380 +2.4% |
| 2002 | $2,666 +2.5% | $136,120 +1.6% |
| 2001 | $2,601 +4.1% | $133,980 |
| 2000 | $2,498 | -- |
Find assessor info on the county website
Monthly payment
Est. payment
Payment breakdown
Explore the cost of this home by adjusting the details. Changes won't be saved.Climate risks
Neighborhood: Mirror Lake
Nearby schools
Schools provided by the listing agent
- Elementary: Mirror Lake
- Middle: Plantation
- High: Plantation
Source: BeachesMLS. This data may not be complete. We recommend contacting the local school district to confirm school assignments for this home.

Similar homes
- $799,9994 bd2 ba2.2k sqft7501 NW 6th Street, Plantation, FL 33317For Sale

 MLS ID #B26040883, Ann Alizaa Chow Lin On, The Keyes Company. BeachesMLS
 - $749,0004 bd3 ba2.2k sqft700 NW 102ND Way, Plantation, FL 33324For Sale
 MLS ID #B26055278, Keven J Kane, The Keyes Company. BeachesMLS
 - $869,9004 bd2 ba2.2k sqft1491 NW 99TH Avenue, Plantation, FL 33322For Sale
 MLS ID #B26058727, Elias E Handal, Icon Realty Advisors LLC. BeachesMLS
 - $719,0003 bd3 ba2.1k sqft601 NW 71ST Avenue, Plantation, FL 33317For Sale
 MLS ID #B26057722, Frank A Angelucci Jr., Epique Realty Inc.. BeachesMLS
 - $578,0004 bd2 ba1.8k sqft9371 NW 24th Court, Sunrise, FL 33322For SaleMLS ID #B26045687, Lindsay Glasscock, RE/MAX Prestige Realty/LW. BeachesMLS
- $659,9993 bd2 ba1.5k sqft9355 NW 18TH Drive, Plantation, FL 33322For SaleMLS ID #B26058072, Robbi Auerbach, LoKation. BeachesMLS
- $630,0004 bd2 ba1.7k sqft10661 NW 27TH Court, Sunrise, FL 33322For SaleMLS ID #B26068402, Victoria Samantha Velez, Coldwell Banker Premium Realty. BeachesMLS
- $750,0003 bd3 ba2.5k sqft7301 NW 83rd Way, Tamarac, FL 33321For SaleMLS ID #B26068879, Carrie Hazen, JC Realty Group Inc.. BeachesMLS
- $760,0004 bd2 ba2.1k sqft10662 NW 7th Place, Coral Springs, FL 33071For SaleMLS ID #B26048011, Sharon L Edelman, Keller Williams Realty Consult. BeachesMLS
- $779,9004 bd2 ba2k sqft8719 NW 1ST Street, Coral Springs, FL 33071For SaleMLS ID #B26063903, Joanna Cavaliere, Century 21 Tenace Realty Inc. BeachesMLS
- $749,8884 bd3 ba2.5k sqft12121 NW 2nd Drive, Coral Springs, FL 33071For SaleMLS ID #F10555862, Stanley Rosen, The Keyes Company. BeachesMLS
- $729,9004 bd2 ba2.2k sqft11884 NW 2nd Court, Coral Springs, FL 33071For SaleMLS ID #F10542666, Violet Miller PA, Victory Real Estate Corporation. BeachesMLS
- $699,0004 bd2 ba2.2k sqft11929 NW 2ND Manor, Coral Springs, FL 33071For SaleMLS ID #B26063812, Roberta Feinberg, Illustrated Properties LLC (We. BeachesMLS
- $769,0003 bd3 ba2.1k sqft143 Cameron Court, Weston, FL 33326For SaleMLS ID #B26063603, Christine M Viscovich PA, Keller Williams Legacy. BeachesMLS
- $847,0004 bd2 ba1.8k sqftProgresso, Fort Lauderdale, FL 33305For Sale
 MLS ID #A12084369, Nicholas Quay P.A., Real Broker LLC. MIAMI
 - $740,0004 bd3 ba2k sqft940 SW 96TH Avenue, Pembroke Pines, FL 33025For SaleMLS ID #B26069619, Richard Hernandez, Keller Williams Realty Service. BeachesMLS
- $749,9004 bd3 ba2.6k sqft5172 NW 84th Road, Coral Springs, FL 33067For SaleMLS ID #R11167019, Brendon Kromer, EXP Realty LLC. BeachesMLS
- $699,9003 bd2 ba1.9k sqft10666 NW 2ND Place, Coral Springs, FL 33071For SaleMLS ID #B26068318, Carlos A. Caicedo, RE/MAX Direct. BeachesMLS
- $759,9004 bd3 ba2k sqft22608 Middletown Drive, Boca Raton, FL 33428For SaleMLS ID #B26007575, Tara C Brandenburger, VantaSure Realty LLC. BeachesMLS
- $514,9003 bd2 ba1.5k sqft10270 NW 24TH Court, Sunrise, FL 33322For SaleMLS ID #B26052296, Tony F Maroun, LoKation. BeachesMLS
