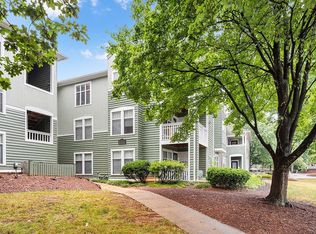
Enjoy the park just steps away, walking to the Village District, Five Points or Downtown from this truly unique townhome style condo - a hidden gem as 1 of only 5 like it amongst the condos surrounding the park. This End Unit is surrounded by beautiful trees and filled with loads of natural light. Make it easy on yourself & park right outside your front door or in your 2 car garage with an EV charger. This stunning 3 bedroom, 3 1/2 bath condo has 2 living areas as well as a covered porch to view the park and a patio! This home has it all including ample walk in storage, 2024 HVAC and new exterior paint. Generous HOA provides a pool in your cul de sac, covers your water & trash bills, exterior maintenance, roof & landscaping. You will love it!
Sold for $715,000
$715,000
1120 Parkridge Ln APT 102, Raleigh, NC 27605
3beds
2,220sqft
Condominium, Residential
Built in 2004
-- sqft lot
$713,700 Zestimate®
$322/sqft
$4,347 Estimated rent
Home value
$713,700
$678,000 - $749,000
$4,347/mo
Zestimate® history
Owner options
List your home for rent
$4,347/mo
Rent Zestimate®
Find your next renter with Zillow Rental Manager. Plus, with online applications, you can quickly screen prospective tenants – for free.
$4,347/mo
Rent Zestimate®
Refinance and save
$4,775/mo
Est. payment
Refinancing to a lower rate could help reduce your monthly payments and save thousands over the life of the loan.
$4,775/mo
Est. payment
Explore your selling options
Work with a Zillow partner agent
Leverage their expertise and Zillow's premium Showcase listings to get your home seen by more buyers.
Get startedList with your own agent
Get your home in front of millions of buyers by listing it on Zillow.
Learn how to do itSell it yourself
Take full control of how buyers see your home on Zillow by listing For Sale by Owner (FSBO).
List your homeWhat's special
Surrounded by beautiful treesAmple walk in storage
Zillow last checked:
Listing updated:
Listed by:
Mary Burr Edwards 919-606-5994,
Long & Foster Real Estate INC/Raleigh
Bought with:
Tiffany Williamson, 279179
Navigate Realty
Ellen Farber, 299005
Navigate Realty
Source: Doorify MLS,MLS#: 10131311
Facts & features
Interior
Bedrooms & bathrooms
- Bedrooms: 3
- Bathrooms: 4
- Full bathrooms: 3
- 1/2 bathrooms: 1
Heating
- Central, Forced Air, Natural Gas, Zoned
Cooling
- Ceiling Fan(s), Central Air, Zoned
Appliances
- Included: Dishwasher, Disposal, Exhaust Fan, Gas Water Heater, Microwave, Refrigerator, Stainless Steel Appliance(s)
- Laundry: Laundry Closet
Features
- Bathtub Only, Bookcases, Built-in Features, Cathedral Ceiling(s), Ceiling Fan(s), Chandelier, Crown Molding, Double Vanity, Dual Closets, Eat-in Kitchen, Granite Counters, Kitchen Island, Kitchen/Dining Room Combination, Recessed Lighting, Shower Only, Smooth Ceilings, Storage, Walk-In Closet(s), Walk-In Shower, Whirlpool Tub
- Flooring: Carpet, Hardwood, Tile
- Doors: Sliding Doors, Storm Door(s)
- Windows: Blinds, Double Pane Windows, Plantation Shutters
- Number of fireplaces: 1
- Fireplace features: Gas, Gas Log, Living Room
- Common walls with other units/homes: End Unit
Interior area
- Total structure area: 2,220
- Total interior livable area: 2,220 sqft
- Finished area above ground: 2,220
- Finished area below ground: 0
Property
Parking
- Total spaces: 27
- Parking features: Additional Parking, Asphalt, Attached, Covered, Garage, Garage Door Opener, Garage Faces Rear, Inside Entrance, On Site, Parking Lot, Paved, Storage, Unassigned
- Attached garage spaces: 2
- Uncovered spaces: 25
Features
- Levels: Three Or More
- Stories: 3
- Patio & porch: Covered, Front Porch
- Exterior features: Private Entrance, Rain Gutters
- Pool features: Association, Outdoor Pool, Community
- Has view: Yes
- View description: Trees/Woods
Lot
- Features: Hardwood Trees, Landscaped, Views
Details
- Parcel number: 1704344251
- Special conditions: Standard
Construction
Type & style
- Home type: Condo
- Architectural style: Transitional
- Property subtype: Condominium, Residential
- Attached to another structure: Yes
Materials
- Brick, Fiber Cement
- Foundation: Brick/Mortar
- Roof: Shingle
Condition
- New construction: No
- Year built: 2004
Utilities & green energy
- Sewer: Public Sewer
- Water: Public
- Utilities for property: Cable Available, Electricity Connected, Natural Gas Connected, Water Connected
Community & neighborhood
Community
- Community features: Park, Playground, Pool, Sidewalks, Street Lights, Tennis Court(s)
Location
- Region: Raleigh
- Subdivision: Parkridge Lane
HOA & financial
HOA
- Has HOA: Yes
- HOA fee: $547 monthly
- Amenities included: Landscaping, Maintenance Grounds, Maintenance Structure, Parking, Picnic Area, Pool, Trash, Water
- Services included: Maintenance Grounds, Maintenance Structure, Road Maintenance, Trash, Water
Price history
| Date | Event | Price |
|---|---|---|
| 4/1/2026 | Sold | $715,000-0.7%$322/sqft |
Source:  Doorify MLS #10131311 Report a problem Doorify MLS #10131311 Report a problem | ||
| 2/5/2026 | Pending sale | $720,000$324/sqft |
Source: Doorify MLS #10131311 Report a problem | ||
| 12/1/2025 | Price change | $720,000-3.4%$324/sqft |
Source: Doorify MLS #10131311 Report a problem | ||
| 11/19/2025 | Price change | $745,000-2.6%$336/sqft |
Source: Doorify MLS #10131311 Report a problem | ||
| 11/4/2025 | Listed for sale | $765,000+9.3%$345/sqft |
Source: Doorify MLS #10131311 Report a problem | ||
| 9/12/2022 | Sold | $700,000+0.7%$315/sqft |
Source: Doorify MLS #2465851 Report a problem | ||
| 8/3/2022 | Pending sale | $695,000$313/sqft |
Source: Doorify MLS #2465851 Report a problem | ||
| 8/1/2022 | Listed for sale | $695,000+63.9%$313/sqft |
Source: Doorify MLS #2465851 Report a problem | ||
| 12/21/2006 | Sold | $424,000$191/sqft |
Source: Doorify MLS #877778 Report a problem | ||
Public tax history
| Year | Property taxes | Tax assessment |
|---|---|---|
| 2025 | $6,034 +0.4% | $689,655 |
| 2024 | $6,010 +14.7% | $689,655 +44.1% |
| 2023 | $5,238 +7.6% | $478,717 |
| 2022 | $4,867 +4% | $478,717 |
| 2021 | $4,678 +1.9% | $478,717 |
| 2020 | $4,593 -4.6% | $478,717 +15.7% |
| 2019 | $4,814 | $413,647 |
| 2018 | $4,814 +11.3% | $413,647 |
| 2017 | $4,323 +2.1% | $413,647 |
| 2016 | $4,234 -3.2% | $413,647 -1.6% |
| 2015 | $4,373 | $420,402 |
| 2014 | -- | $420,402 |
| 2013 | -- | $420,402 |
| 2012 | -- | $420,402 |
| 2011 | -- | $420,402 |
| 2010 | -- | $420,402 |
| 2009 | -- | $420,402 |
| 2008 | -- | -- |
| 2007 | -- | -- |
| 2006 | -- | -- |
Find assessor info on the county website
Neighborhood: Five Points


Nearby schools
GreatSchools rating
- 6/10Wiley ElementaryGrades: PK-5Distance: 0.7 mi
- 7/10Oberlin Middle SchoolGrades: 6-8Distance: 1.4 mi
- 7/10Needham Broughton HighGrades: 9-12Distance: 0.3 mi
Schools provided by the listing agent
- Elementary: Wake - Wiley
- Middle: Wake - Oberlin
- High: Wake - Broughton
Source: Doorify MLS. This data may not be complete. We recommend contacting the local school district to confirm school assignments for this home.
Get a cash offer in 3 minutes
Find out how much your home could sell for in as little as 3 minutes with a no-obligation cash offer.
Estimated market value
$713,700
Get a cash offer in 3 minutes
Find out how much your home could sell for in as little as 3 minutes with a no-obligation cash offer.
Estimated market value
$713,700
- North Carolina
- Wake County
- Raleigh
- 27605
- Five Points
- 1120 Parkridge Ln Apartment 102
Nearby cities
Nearby neighborhoods
Nearby zip codes
Other Raleigh Topics
