Skip main navigation
Sold for $390,000
  • $390,000

    1120 Pepper Dr Space 183, El Cajon, CA 92021

    3beds
    1,256sqft
    Manufactured Home
    Built in 2023
    -- sqft lot
    $364,200 Zestimate®
    $311/sqft
    $3,054 Estimated rent

    Home value

    $364,200

    $324,000 - $401,000

    $3,054/mo

    Zestimate® history
    Loading
    Loading...

    Owner options

    List your home for rent

    $3,054/mo

    Rent Zestimate®

    Find your next renter with Zillow Rental Manager. Plus, with online applications, you can quickly screen prospective tenants – for free.

    Learn more

    $3,054/mo

    Rent Zestimate®

    Refinance and save

    $2,487/mo

    Est. payment

    Refinancing to a lower rate could help reduce your monthly payments and save thousands over the life of the loan.

    See today's rates

    $2,487/mo

    Est. payment

    Explore your selling options

    Work with a Zillow partner agent

    Leverage their expertise and Zillow's premium Showcase listings to get your home seen by more buyers.

    Get started

    List with your own agent

    Get your home in front of millions of buyers by listing it on Zillow.

    Learn how to do it

    Sell it yourself

    Take full control of how buyers see your home on Zillow by listing For Sale by Owner (FSBO).

    List your home

    What's special

    Rounded cornersPendant lightingTiled step-in showerWalk-in closetBuilt-in microwaveExtra vanityFurniture island
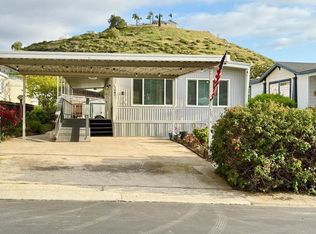
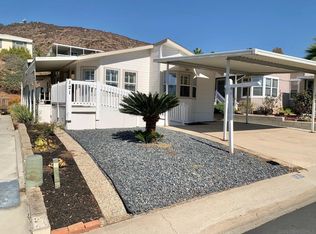
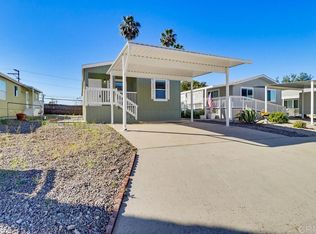
    Beautiful. showcase corner lot in lovely 55+ park. Lush bushes, trees, ground covering surrounds the home. Boulders and landscape rock in front yard. Bright and airy w/extra large windows throughout and a slider in the living room that leads to a large, covered custom built porch at the side of the house amongst lush landscaping. Wonderful place to relax! The kitchen offers beaded white cabinetry, Solid countertops, interlocking backsplash, a furniture island with pendant lighting, spring faucet, stainless farm sink, range, dishwasher, built-in microwave, side-by-side refrigerator w/water-ice dispenser, and recessed lighting. Custom vinyl installed in the living room, kitchen and bathrooms. Coffered ceiling in living room w/recessed lighting and a ceiling light/fan. Walk-in closet in primary bedroom, which offers a beautiful view of the clubhouse grounds w/wooden step access to the grounds right behind the home. Primary bath offers a tiled step-in shower with his/hers sinks, extra vanity and separate toilet area. Guest bath offers a shower/tub combo. Both bathrooms are stylized with framed vanity mirrors. Cornices, rounded corners, faux wood blinds and black hardware throughout. Quiet park, Conveniently located.

    Zillow last checked:

    Listing updated:

    Listed by:

    Suzanne Rosen DRE #01987931 619-550-7956,

    Schreiber Realty

    Bought with:

    Rosemary Aljundi, DRE #01225036

    Schreiber Realty

    Source: SDMLS,MLS#: 230011667MLS LogoOriginating MLS: SDMLS

    Facts & features

    Interior

    Bedrooms & bathrooms
    • Bedrooms: 3
    • Bathrooms: 2
    • Full bathrooms: 2
    Heating
    • Forced Air Unit
    Cooling
    • Central Forced Air
    Appliances
    • Included: Dishwasher, Disposal, Microwave, Refrigerator, Free Standing Range, Gas Range
    • Laundry: Gas & Electric Dryer HU
    Features
    • Ceiling Fan, Kitchen Island, Recessed Lighting, Shower, Shower in Tub
    • Flooring: Carpet, Laminate
    • Common walls with other units/homes: No Unit Above or Below
    Interior area
    • Total structure area: 1,256
    • Total interior livable area: 1,256 sqft

    Property

    Parking
    • Total spaces: 2
    • Parking features: None Known
    Features
    • Levels: 1 Story
    • Patio & porch: Awning/Porch Covered, Porch - Front
    • Pool features: Community/Common
    • Fencing: N/K
    • Has view: Yes
    • View description: Parklike
    Details
    • Parcel number: 7738823384

    Construction

    Type & style
    • Home type: MobileManufactured
    • Property subtype: Manufactured Home
    Materials
    • HardiPlank Type
    • Roof: Shingle
    Condition
    • Turnkey
    • Year built: 2023

    Utilities & green energy

    • Sewer: Sewer Connected
    • Water: Meter on Property

    Community & neighborhood

    Community
    • Community features: Clubhouse/Rec Room, Pool
    Senior living
    • Senior community: Yes
    Location
    • Region: El Cajon
    • Subdivision: EL CAJON

    HOA & financial

    HOA
    • Amenities included: Club House, Pool

    Other

    Other facts
    • Listing terms: Cash,Conventional

    Price history

    DateEventPrice
    10/26/2023Sold$390,000$311/sqft
    Source: SDMLS #230011667 Report a problem
    5/23/2023Listed for sale$390,000$311/sqft
    Source: My State MLS #11178278 Report a problem

    Public tax history

    YearProperty taxesTax assessment
    2025$2,197 $188,700
    2024-- --
    2023-- --
    2022-- --
    2021-- --
    2020-- --
    2019-- --
    2018-- --
    2017-- --
    2016-- --
    2015-- --
    2014-- --
    2013-- --
    2012-- --
    2011-- --
    2010-- --
    2009-- --
    2008-- --
    2007-- --
    2006-- --
    2005-- --
    2004-- --
    2003-- --
    2002-- --

    Find assessor info on the county website

    Neighborhood: Bostonia

    Nearby schools

    GreatSchools rating
    Get a cash offer in 3 minutes
    Find out how much your home could sell for in as little as 3 minutes with a no-obligation cash offer.
    Estimated market value
    $364,200
    Get a cash offer in 3 minutes
    Find out how much your home could sell for in as little as 3 minutes with a no-obligation cash offer.
    Estimated market value
    $364,200