Skip main navigation
For sale
  • Listed by: AARE • Mike Haas • Contact: 760-580-7019
    $299,000

    1120 Pepper Dr Space 73, El Cajon, CA 92021

    3beds
    1,344sqft
    Manufactured Home
    Built in 2024
    2,500 Square Feet Lot
    $299,900 Zestimate®
    $222/sqft
    $-- HOA

    What's special

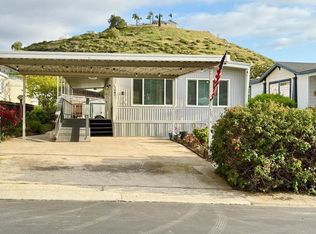
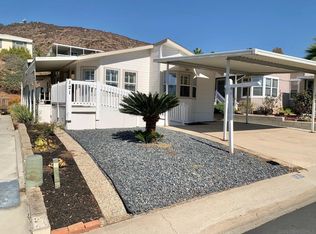
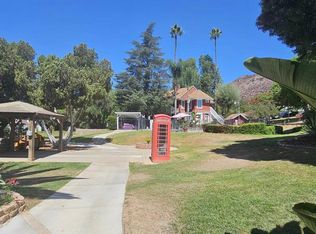
    New Build. Never lived in. Yours to be first. Walk in and the space opens up around you — dual-pane windows stacking up natural light, luxury vinyl plank flooring underfoot, and a layout that just makes sense. Two bedrooms, two bathrooms, and a bonus room that becomes whatever you need: office, den, or bedroom three. The kitchen steals the show: quartz counters, a center island made for gathering, pendant lighting, taupe shaker cabinets with brushed nickel hardware, and GE stainless appliances including a gas range. A chandelier dresses up the dining space, while recessed lighting keeps things bright throughout. Retreat to the primary suite's walk-in closet and spa-inspired bath, complete with a two-seat walk-in shower, single-sink vanity, and storage to spare. The hall bath's tub/shower combo covers everyone else, and central heat and air keep things comfortable year-round. Step outside to a Trex-decked front porch built for morning coffee and hillside views, plus a low-maintenance yard ready for gardening, pets, or just kicking back. Two covered side-by-side carport spaces round things out. Pepperwood Mobile Home Park is a serene 55+ community. Amenities include heated pool, spa, clubhouse with kitchen, billiards, library, card room, and more. Mature trees and a park-like setting create a peaceful, welcoming environment.
    165 days
    |
    189
    |
    19
    |

    Zillow last checked:

    Listing updated:

    Listed by:

    Mike Haas DRE #01466140 760-580-7019,

    AARE,

    Mana Mahfoozi DRE #01324956,

    AARE

    Source: CRMLS,MLS#: NDP2606543MLS LogoOriginating MLS: California Regional MLS (North San Diego County & Pacific Southwest AORs)

      Facts & features

      Interior

      Bedrooms & bathrooms
      • Bedrooms: 3
      • Bathrooms: 2
      • Full bathrooms: 2
      Rooms
      • Room types: Bonus Room, Kitchen, Laundry, Primary Bathroom, Primary Bedroom, Other
      Other
      • Features: Walk-In Closet(s)
      Cooling
      • Central Air
      Appliances
      • Laundry: Washer Hookup, Electric Dryer Hookup, Gas Dryer Hookup
      Features
      • Walk-In Closet(s)
      • Flooring: Vinyl
      • Windows: Double Pane Windows, Screens
      Interior area
      • Total interior livable area: 1,344 sqft
      Video & virtual tour

      Property

      Parking
      • Total spaces: 3
      • Parking features: Carport
      • Carport spaces: 3
      Features
      • Levels: One
      • Stories: 1
      • Entry location: Front Deck / Porch
      • Patio & porch: Front Porch
      • Pool features: Community
      • Fencing: Partial
      • Has view: Yes
      • View description: Hills, Neighborhood
      • Park: Pepperwood Mobile Home Park
      Lot
      • Size: 2,500 Square Feet
      • Features: Front Yard, Level, No Landscaping, Rectangular Lot, Yard
      Details
      • Parcel number: 7738823273
      • On leased land: Yes
      • Lease amount: $1,391
      • Special conditions: Standard

      Construction

      Type & style
      • Home type: MobileManufactured
      • Property subtype: Manufactured Home
      Condition
      • Updated/Remodeled,Turnkey,Under Construction
      • Year built: 2024

      Utilities & green energy

      • Sewer: Public Sewer

      Community & HOA

      Community
      • Features: Foothills, Pool
      • Senior community: Yes
      Location
      • Region: El Cajon

      Financial & listing details

      • Price per square foot: $222/sqft
      • Tax assessed value: $35,581
      • Annual tax amount: $414
      • Date on market: 7/9/2026
      • Cumulative days on market: 165 days
      • Listing terms: Cash,Cash to New Loan,Conventional

        Estimated market value

        $299,900

        $285,000 - $315,000

        $2,559/mo

        Price history

        DateEventPrice
        7/9/2026Listed for sale$299,000-9.3%$222/sqft
        Source: CRMLS #NDP2606543 Report a problem
        3/1/2026Listing removed$329,500$245/sqft
        Source: SDMLS #260001476 Report a problem
        1/20/2026Listed for sale$329,500-0.1%$245/sqft
        Source: SDMLS #260001476 Report a problem
        12/16/2025Listing removed$329,900$245/sqft
        Source: SDMLS #250041864 Report a problem
        10/16/2025Listed for sale$329,900-2.9%$245/sqft
        Source: SDMLS #250041864 Report a problem
        10/11/2025Listing removed$339,900$253/sqft
        Source: SDMLS #250034670 Report a problem
        9/11/2025Price change$339,900-2.9%$253/sqft
        Source: SDMLS #250034670 Report a problem
        7/28/2025Listed for sale$349,900-2.5%$260/sqft
        Source: SDMLS #250034670 Report a problem
        7/28/2025Listing removed$359,000$267/sqft
        Source: SDMLS #250023836 Report a problem
        4/8/2025Listed for sale$359,000+3490%$267/sqft
        Source: SDMLS #250023836 Report a problem
        11/3/1997Sold$10,000$7/sqft
        Source: Agent Provided Report a problem

        Public tax history

        YearProperty taxesTax assessment
        2025$414 -0.7%$35,581 +2%
        2024$417 +105.9%$34,884 +45.4%
        2023$203 -0.4%$24,000
        2022$203 +12.7%$24,000 +9.1%
        2021$180 +0.1%$22,000
        2020$180 -0.7%$22,000
        2019$182 -0.4%$22,000
        2018$182 -29.1%$22,000 -21.4%
        2017$257 +2.1%$28,000
        2016$252 -1%$28,000
        2015$254 +0%$28,000
        2014$254 $28,000
        2013-- $28,000
        2012-- $28,000
        2011-- $28,000
        2010-- $28,000 -31.9%
        2009-- $41,131 +2%
        2008-- $40,325 +2%
        2007-- $39,535 +2%
        2006-- $38,760 +238.5%
        2005-- $11,451 +2%
        2004-- $11,227 +1.9%
        2003-- $11,022 +10.2%
        2002-- $10,000
        Find assessor info on the county website

        Monthly payment

        Estimated monthly payment$1,822
        All calculations are estimates and provided by Zillow, Inc. for informational purposes only. Actual amounts may vary.
        HOA fees may include property taxes on listings classified as Co-Ops. Contact the listing agent and/or owner for fee details.
        Mortgage interest rates are dependent on a number of factors, including credit score, down payment, and repayment length. Interest rate data provided by Zillow Group Marketplace, Inc. as of 1/1/1970 from various mortgage lenders with which we have lead or other similar arrangements; the Estimated Payment is an average of those rates.
        See how much you could borrow to make a competitive offer.

        Climate risks

        Neighborhood: Bostonia

        Getting around

        37 / 100
        Car-Dependent
        27 / 100
        Some Transit
        8 / 100
        Somewhat Bikeable

        Nearby schools

        GreatSchools rating

        A local agent can set up tours, give advice and negotiate with sellers.

        Browse local experts

        Similar homes

          1. Local buyer's agents are ready to help