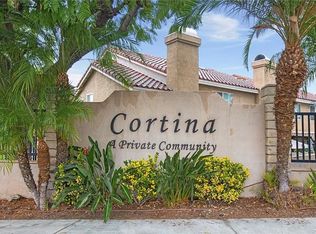
WOW! Great Opportunity Awaits! Located In The Highly Sought After Desirable Community Of Cortina! This Absolutely Beautiful End Unit Has Tens Of Thousands Of Dollars In Recent Upgrades & Feng Shui. Very Open Floorplan With High Vaulted Ceilings , Nice Size Dining Area , Updated Kitchen With Beautiful Quartz Counter Tops , Plenty Of Stylish White Cabinets , Updated Appliances Include , Dishwasher , Microwave , Refrigerator & Gas Stove! Updated Downstairs Bathroom Has Been Done In Fung Shui With Entrance In Garage! Updated Tile Flooring , Absolutely Beautiful Gas Fireplace & Custom Remote Controlled Shades! The Modern Stairway Boast A Beautiful Glass Rail & Hardwood Steps! Both Generously Large Bedrooms Can Be Primary , Offering Extra Large Remodeled Primary Bathrooms , Updated Cabinets , Quartz Counter Tops , Tiled Flooring & Built-In Cabinet Closets! Direct Access Entry To A Beautiful 2 Car Garage With Gorgeous Updated Flooring! Step Outside In Your Beautiful Tropic Backyard With A Nice Patio , Lush Tropical Landscaping And An AWESOME Waterfall & Pond & Green Turf! Located Close To The Pool & Club House! Your Clients Will Not Be Disappointed With This Beauty!
Sold for $565,000
Listed by: Westworld Realty Inc. • Mark Amezquita • Contact: 562-201-9593
Bought with: reframe
$565,000
1120 Portofino Ct Unit 101, Corona, CA 92881
2beds
1,179sqft
Condominium
Built in 1989
-- sqft lot
$539,500 Zestimate®
$479/sqft
$2,780 Estimated rent
Home value
$539,500
$513,000 - $566,000
$2,780/mo
Zestimate® history
Owner options
List your home for rent
$2,780/mo
Rent Zestimate®
Find your next renter with Zillow Rental Manager. Plus, with online applications, you can quickly screen prospective tenants – for free.
$2,780/mo
Rent Zestimate®
Refinance and save
$3,938/mo
Est. payment
Refinancing to a lower rate could help reduce your monthly payments and save thousands over the life of the loan.
$3,938/mo
Est. payment
Explore your selling options
Work with a Zillow partner agent
Leverage their expertise and Zillow's premium Showcase listings to get your home seen by more buyers.
Get startedList with your own agent
Get your home in front of millions of buyers by listing it on Zillow.
Learn how to do itSell it yourself
Take full control of how buyers see your home on Zillow by listing For Sale by Owner (FSBO).
List your homeWhat's special
Zillow last checked:
Listing updated:
Listed by:
Mark Amezquita DRE #00935949 562-201-9593,
Westworld Realty Inc.
Bought with:
Eric Kim, DRE #02142381
reframe
Source: CRMLS,MLS#: PW26136150 Originating MLS: California Regional MLS
Originating MLS: California Regional MLSFacts & features
Interior
Bedrooms & bathrooms
- Bedrooms: 2
- Bathrooms: 3
- Full bathrooms: 2
- 1/2 bathrooms: 1
- Main level bathrooms: 1
Rooms
- Room types: Bedroom, Kitchen, Living Room, Primary Bathroom, Primary Bedroom
Primary bedroom
- Features: Multiple Primary Suites
Bedroom
- Features: All Bedrooms Up
Bathroom
- Features: Bathroom Exhaust Fan, Dual Sinks, Remodeled, Separate Shower, Upgraded, Walk-In Shower
Kitchen
- Features: Quartz Counters, Remodeled, Updated Kitchen
Heating
- Central
Cooling
- Central Air
Appliances
- Included: Dishwasher, Free-Standing Range, Disposal, Gas Oven, Gas Range, Gas Water Heater, Microwave
- Laundry: In Garage
Features
- Breakfast Bar, Crown Molding, Cathedral Ceiling(s), High Ceilings, Open Floorplan, Quartz Counters, Recessed Lighting, All Bedrooms Up, Multiple Primary Suites
- Flooring: Carpet, Tile, Wood
- Doors: Panel Doors
- Windows: Blinds, Double Pane Windows
- Has fireplace: Yes
- Fireplace features: Living Room
- Common walls with other units/homes: 1 Common Wall,End Unit
Interior area
- Total interior livable area: 1,179 sqft
Property
Parking
- Total spaces: 2
- Parking features: Direct Access, Door-Single, Garage, Garage Door Opener
- Attached garage spaces: 2
Features
- Levels: Two
- Stories: 2
- Entry location: 1
- Patio & porch: Covered
- Exterior features: Rain Gutters
- Pool features: Community, Association
- Has spa: Yes
- Spa features: Association, Community
- Fencing: Vinyl
Lot
- Features: Back Yard
Details
- Parcel number: 107181068
- Special conditions: Standard
Construction
Type & style
- Home type: Condo
- Architectural style: Contemporary
- Property subtype: Condominium
- Attached to another structure: Yes
Materials
- Stucco
- Roof: Tile
Condition
- Updated/Remodeled
- New construction: No
- Year built: 1989
Utilities & green energy
- Sewer: Other
- Water: Public
Community & HOA
Community
- Features: Suburban, Pool
- Security: Carbon Monoxide Detector(s), Smoke Detector(s)
- Subdivision: Cortina
HOA
- Has HOA: Yes
- Amenities included: Pool, Spa/Hot Tub
- HOA fee: $325 monthly
- HOA name: Cortina
- HOA phone: 909-481-0600
- Second HOA fee: $46 monthly
- Second HOA name: Cortina
- Second HOA phone: 909-481-0600
- Third HOA fee: $28 monthly
- Third HOA name: Cortina
- Third HOA phone: 909-481-0600
Location
- Region: Corona
Financial & listing details
- Price per square foot: $479/sqft
- Tax assessed value: $587,824
- Date on market: 6/29/2026
- Cumulative days on market: 12 days
- Listing terms: Conventional
- Road surface type: Paved
Price history
| Date | Event | Price |
|---|---|---|
| 8/22/2026 | Sold | $565,000+4.6%$479/sqft |
Source:  CRMLS #PW26136150 Report a problem CRMLS #PW26136150 Report a problem | ||
| 7/12/2026 | Pending sale | $540,000$458/sqft |
Source: CRMLS #PW26136150 Report a problem | ||
| 6/29/2026 | Listed for sale | $540,000-4.4%$458/sqft |
Source: CRMLS #PW26136150 Report a problem | ||
| 4/29/2024 | Sold | $565,000-3.4%$479/sqft |
Source: CRMLS #FR24001946 Report a problem | ||
| 4/5/2024 | Pending sale | $585,000$496/sqft |
Source: CRMLS #FR24001946 Report a problem | ||
| 3/20/2024 | Listed for sale | $585,000+19.4%$496/sqft |
Source: CRMLS #FR24001946 Report a problem | ||
| 8/2/2021 | Sold | $490,000+6.5%$416/sqft |
Source: Public Record Report a problem | ||
| 7/19/2021 | Pending sale | $460,000$390/sqft |
Source: CRMLS #IV21148012 Report a problem | ||
| 7/16/2021 | Listing removed | -- |
Source:  Berkshire Hathaway HomeServices Report a problem Berkshire Hathaway HomeServices Report a problem | ||
| 7/9/2021 | Listed for sale | $460,000+27.8%$390/sqft |
Source: Berkshire Hathaway HomeServices #IV21148012 Report a problem | ||
| 3/21/2019 | Sold | $360,000$305/sqft |
Source: Public Record Report a problem | ||
| 1/26/2019 | Pending sale | $360,000$305/sqft |
Source: West One Properties #IG18249484 Report a problem | ||
| 10/13/2018 | Listed for sale | $360,000+0.3%$305/sqft |
Source: West One Properties #IG18249484 Report a problem | ||
| 8/15/2018 | Listing removed | $358,900$304/sqft |
Source: Active Realty #IG18147765 Report a problem | ||
| 8/13/2018 | Listed for sale | $358,900$304/sqft |
Source: Active Realty #IG18147765 Report a problem | ||
| 7/24/2018 | Pending sale | $358,900$304/sqft |
Source: Active Realty #IG18147765 Report a problem | ||
| 6/21/2018 | Listed for sale | $358,900$304/sqft |
Source: Active Realty #IG18147765 Report a problem | ||
Public tax history
| Year | Property taxes | Tax assessment |
|---|---|---|
| 2026 | -- | $587,824 +2% |
| 2025 | $6,521 +14.5% | $576,299 +13% |
| 2024 | $5,694 +1.4% | $509,796 +2% |
| 2023 | $5,616 +1.8% | $499,800 +2% |
| 2022 | $5,515 +31.8% | $490,000 +32.1% |
| 2021 | $4,184 +1.1% | $371,003 +1% |
| 2020 | $4,138 | $367,200 +63.7% |
| 2019 | -- | $224,262 +2% |
| 2018 | $2,399 +2.6% | $219,866 +2% |
| 2017 | $2,339 | $215,556 +2% |
| 2016 | $2,339 +3.3% | $211,331 +1.5% |
| 2015 | $2,263 +3.8% | $208,159 +2% |
| 2014 | $2,180 | $204,083 +0.5% |
| 2013 | -- | $203,163 +2% |
| 2012 | -- | $199,180 +2% |
| 2011 | -- | $195,276 +0.8% |
| 2010 | -- | $193,818 -0.2% |
| 2009 | -- | $194,280 +2% |
| 2008 | -- | $190,472 +2% |
| 2007 | -- | $186,738 +2% |
| 2006 | -- | $183,077 +2% |
| 2005 | -- | $179,488 +3.9% |
| 2003 | -- | $172,747 +15.9% |
| 2002 | -- | $149,000 +14.6% |
| 2001 | $1,314 +16% | $130,000 +16.1% |
| 2000 | $1,133 | $112,000 |
Find assessor info on the county website
Neighborhood: 92881
Nearby homes
- $540,0003 bd3 ba1.2k sqft1120 Portofino Ct UNIT 104, Corona, CA 92881Sold
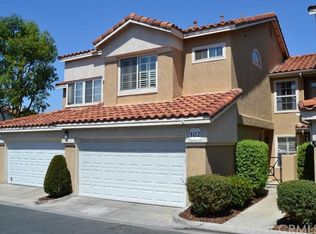
- $540,2003 bd3 ba1.3k sqft1120 Portofino Ct UNIT 102, Corona, CA 92881Off Market
- $506,5003 bd2 ba1.2k sqft1120 Portofino Ct UNIT 103, Corona, CA 92881Off Market
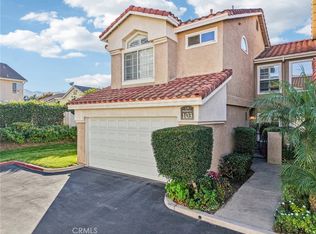
- $600,0003 bd3 ba1.3k sqft1130 Portofino Ct UNIT 103, Corona, CA 92881Sold
- $536,0003 bd2 ba1.3k sqft1130 Portofino Ct UNIT 102, Corona, CA 92881Off Market
- $502,3003 bd2 ba1.2k sqft1130 Portofino Ct UNIT 101, Corona, CA 92881Off Market
- $534,7002 bd3 ba1.1k sqft1110 Portofino Ct UNIT 104, Corona, CA 92881Off Market
- $527,0003 bd2 ba1.3k sqft1110 Portofino Ct UNIT 103, Corona, CA 92881Off Market
Nearby schools
GreatSchools rating
- 4/10John Stallings Elementary SchoolGrades: K-6Distance: 0.6 mi
- 6/10El Cerrito Middle SchoolGrades: 6-8Distance: 1.6 mi
- 7/10Centennial High SchoolGrades: 9-12Distance: 0.4 mi
Schools provided by the listing agent
- High: Centennial
Source: CRMLS. This data may not be complete. We recommend contacting the local school district to confirm school assignments for this home.
Get a cash offer in 3 minutes
Find out how much your home could sell for in as little as 3 minutes with a no-obligation cash offer.
Estimated market value
$539,500
Get a cash offer in 3 minutes
Find out how much your home could sell for in as little as 3 minutes with a no-obligation cash offer.
Estimated market value
$539,500
- California
- Riverside County
- Corona
- 92881
- 1120 Portofino Ct Unit 101
Nearby cities
Nearby neighborhoods
Nearby zip codes
Other Corona Topics
