Lovely end unit with only one shared wall, featuring vaulted ceilings, beautiful natural light, and an immaculately maintained interior. Go into a warm and inviting living room with vinyl flooring, a stylish tile-framed fireplace, and elegant wood shutters for added charm and privacy. The kitchen offers granite countertops, stainless steel appliances, two-tone cabinetry, and a cozy breakfast nook with extra storage—perfect for both daily living and entertaining. A glass slider from the dining area opens to the spacious backyard patio, where you’ll find ample room for outdoor dining, lounging, and enjoying the lush landscaping with mature trees, grass, and a planter border providing a serene escape. This well-designed home features 3 generously sized bedrooms and 2 bathrooms upstairs. The hall bathroom includes a beautifully tiled shower, while the primary suite offers two closets and an en suite bathroom with a dual-sink vanity. Additional highlights include a direct-access 2-car garage and access to the Cortina HOA amenities, which include meticulously maintained grounds, a sparkling pool and spa and clubhouse. All of this in a convenient location near local schools, shopping centers, and quick access to the 15 freeway—an ideal blend of comfort, style, and convenience.
Sold for $600,000
Listed by: REDFIN CORPORATION • Reyna Garcia • Contact: 909-789-4096
Bought with: C-21 Realty Team
$600,000
1130 Portofino Ct Unit 103, Corona, CA 92881
3beds
1,385sqft
Condominium
Built in 1989
-- sqft lot
$604,800 Zestimate®
$433/sqft
$3,185 Estimated rent
Home value
$604,800
$550,000 - $665,000
$3,185/mo
Zestimate® history
Owner options
List your home for rent
$3,185/mo
Rent Zestimate®
Find your next renter with Zillow Rental Manager. Plus, with online applications, you can quickly screen prospective tenants – for free.
$3,185/mo
Rent Zestimate®
Refinance and save
$4,280/mo
Est. payment
Refinancing to a lower rate could help reduce your monthly payments and save thousands over the life of the loan.
$4,280/mo
Est. payment
Explore your selling options
Work with a Zillow partner agent
Leverage their expertise and Zillow's premium Showcase listings to get your home seen by more buyers.
Get startedList with your own agent
Get your home in front of millions of buyers by listing it on Zillow.
Learn how to do itSell it yourself
Take full control of how buyers see your home on Zillow by listing For Sale by Owner (FSBO).
List your homeWhat's special
Stylish tile-framed fireplaceImmaculately maintained interiorBeautiful natural lightSpacious backyard patioStainless steel appliancesGranite countertopsVinyl flooring
Zillow last checked:
Listing updated:
Listed by:
Reyna Garcia DRE #01342558 909-789-4096,
REDFIN CORPORATION
Bought with:
Rafaat Tanious, DRE #01328660
C-21 Realty Team
Source: CRMLS,MLS#: CV25271240 Originating MLS: California Regional MLS
Originating MLS: California Regional MLSFacts & features
Interior
Bedrooms & bathrooms
- Bedrooms: 3
- Bathrooms: 3
- 3/4 bathrooms: 2
- 1/2 bathrooms: 1
- Main level bathrooms: 1
Rooms
- Room types: Bedroom, Foyer, Kitchen, Living Room, Primary Bedroom, Other
Primary bedroom
- Features: Primary Suite
Bedroom
- Features: All Bedrooms Up
Bathroom
- Features: Bathroom Exhaust Fan, Dual Sinks, Linen Closet, Stone Counters, Separate Shower
Kitchen
- Features: Granite Counters, Kitchen/Family Room Combo
Other
- Features: Walk-In Closet(s)
Heating
- Central, Fireplace(s), Natural Gas
Cooling
- Central Air, Electric
Appliances
- Included: Convection Oven, Dishwasher, Exhaust Fan, Electric Range, Disposal, Gas Range, Gas Water Heater, Microwave, Self Cleaning Oven, VentedExhaust Fan
- Laundry: Washer Hookup, Electric Dryer Hookup, Gas Dryer Hookup, In Garage
Features
- Breakfast Area, Ceiling Fan(s), Granite Counters, High Ceilings, Open Floorplan, Wired for Sound, All Bedrooms Up, Entrance Foyer, Primary Suite, Walk-In Closet(s)
- Flooring: Laminate, Vinyl
- Has fireplace: Yes
- Fireplace features: Living Room
- Common walls with other units/homes: 1 Common Wall,End Unit
Interior area
- Total interior livable area: 1,385 sqft
Property
Parking
- Total spaces: 3
- Parking features: Direct Access, Garage, On Site, Permit Required
- Attached garage spaces: 2
- Uncovered spaces: 1
Features
- Levels: Two
- Stories: 2
- Entry location: 1
- Patio & porch: Patio
- Pool features: Association
- Has spa: Yes
- Spa features: Association
- Fencing: Excellent Condition,Vinyl
- Has view: Yes
- View description: Neighborhood
Details
- Parcel number: 107181062
- Special conditions: Standard
Construction
Type & style
- Home type: Condo
- Property subtype: Condominium
- Attached to another structure: Yes
Materials
- Roof: Spanish Tile
Condition
- New construction: No
- Year built: 1989
Utilities & green energy
- Sewer: Public Sewer
- Water: Public
Community & HOA
Community
- Features: Park
- Subdivision: Cortina
HOA
- Has HOA: Yes
- Amenities included: Clubhouse, Maintenance Grounds, Pool, Spa/Hot Tub
- Services included: Sewer
- HOA fee: $415 monthly
- HOA name: Cortina HOA
- HOA phone: 909-481-0600
Location
- Region: Corona
Financial & listing details
- Price per square foot: $433/sqft
- Tax assessed value: $572,220
- Date on market: 12/5/2025
- Cumulative days on market: 54 days
- Listing terms: Cash,Cash to New Loan,Conventional,Submit
- Inclusions: washer, dryer
- Exclusions: refrigerator, mounted tv's
Price history
| Date | Event | Price |
|---|---|---|
| 2/27/2026 | Sold | $600,000-3.2%$433/sqft |
Source:  CRMLS #CV25271240 Report a problem CRMLS #CV25271240 Report a problem | ||
| 2/5/2026 | Contingent | $620,000$448/sqft |
Source: CRMLS #CV25271240 Report a problem | ||
| 12/5/2025 | Listed for sale | $620,000+178%$448/sqft |
Source: CRMLS #CV25271240 Report a problem | ||
| 3/4/2013 | Sold | $223,000+7.2%$161/sqft |
Source: Public Record Report a problem | ||
| 12/11/2008 | Sold | $208,000-44.5%$150/sqft |
Source: Public Record Report a problem | ||
| 8/4/2008 | Sold | $374,814-5.1%$271/sqft |
Source: Public Record Report a problem | ||
| 2/24/2006 | Sold | $395,000+287.3%$285/sqft |
Source: Public Record Report a problem | ||
| 2/29/1996 | Sold | $102,000$74/sqft |
Source: Public Record Report a problem | ||
Public tax history
| Year | Property taxes | Tax assessment |
|---|---|---|
| 2026 | -- | $572,220 +2% |
| 2025 | $6,270 +3.2% | $561,000 +2% |
| 2024 | $6,078 +101% | $550,000 +105.7% |
| 2023 | $3,023 +1.8% | $267,427 +2% |
| 2022 | $2,969 +2% | $262,185 +2% |
| 2021 | $2,911 +1.1% | $257,045 +1% |
| 2020 | $2,879 +2.4% | $254,410 +2% |
| 2019 | $2,813 +2.3% | $249,422 +2% |
| 2018 | $2,750 +2.5% | $244,532 +2% |
| 2017 | $2,683 | $239,739 +2% |
| 2016 | $2,683 +3.2% | $235,039 +1.5% |
| 2015 | $2,599 +3.8% | $231,511 +2% |
| 2014 | $2,505 | $226,978 +4.4% |
| 2013 | -- | $217,512 +14.5% |
| 2012 | -- | $190,000 +3.3% |
| 2011 | -- | $184,000 -3.7% |
| 2010 | -- | $191,000 -8.2% |
| 2009 | -- | $208,000 -32% |
| 2008 | -- | $306,000 -24.1% |
| 2007 | -- | $402,900 +225% |
| 2006 | -- | $123,985 +2% |
| 2005 | -- | $121,555 +3.9% |
| 2003 | -- | $116,990 +2% |
| 2002 | -- | $114,697 +2% |
| 2001 | $1,204 +1.4% | $112,449 +2% |
| 2000 | $1,188 | $110,245 |
Find assessor info on the county website
Neighborhood: 92881
Nearby homes
- $536,0003 bd2 ba1.3k sqft1130 Portofino Ct UNIT 102, Corona, CA 92881Off Market
- $502,3003 bd2 ba1.2k sqft1130 Portofino Ct UNIT 101, Corona, CA 92881Off Market
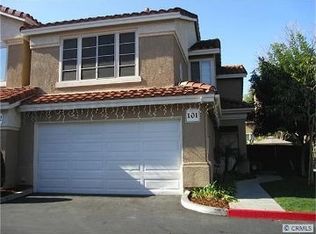
- $540,0003 bd3 ba1.2k sqft1120 Portofino Ct UNIT 104, Corona, CA 92881Sold
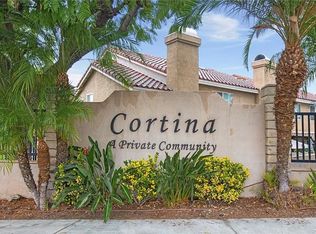
- $565,0002 bd3 ba1.1k sqft1120 Portofino Ct UNIT 101, Corona, CA 92881Sold

- $540,2003 bd3 ba1.3k sqft1120 Portofino Ct UNIT 102, Corona, CA 92881Off Market
- $506,5003 bd2 ba1.2k sqft1120 Portofino Ct UNIT 103, Corona, CA 92881Off Market
- $760,8004 bd2 ba1.8k sqft1155 Elliot Dr, Corona, CA 92881Off Market
- $831,5004 bd3 ba2.3k sqft1165 Elliot Dr, Corona, CA 92881Off Market
Nearby schools
GreatSchools rating
- 4/10John Stallings Elementary SchoolGrades: K-6Distance: 0.6 mi
- 6/10El Cerrito Middle SchoolGrades: 6-8Distance: 1.6 mi
- 7/10Centennial High SchoolGrades: 9-12Distance: 0.4 mi
Get a cash offer in 3 minutes
Find out how much your home could sell for in as little as 3 minutes with a no-obligation cash offer.
Estimated market value
$604,800
Get a cash offer in 3 minutes
Find out how much your home could sell for in as little as 3 minutes with a no-obligation cash offer.
Estimated market value
$604,800
- California
- Riverside County
- Corona
- 92881
- 1130 Portofino Ct Unit 103
Nearby cities
Nearby neighborhoods
Nearby zip codes
Other Corona Topics
