Updated end-unit brick townhome in highly sought-after North Old Town Alexandria. Situated on a large townhome lot with a rare side yard, this three-level home has been completely updated and is truly move-in ready. The renovated kitchen features Silestone countertops, tile backsplash, stainless steel appliances, and ample cabinetry. Hardwood floors run throughout the home, complemented by fresh paint and abundant natural light. The updated bathroom includes a tub/shower combination with Carrara Marble on the floor and walls. The primary bedroom offers two closets, and a full-size washer and dryer in the lower level add everyday convenience. Major systems have been thoughtfully upgraded, including replacement windows, newer roof, newer AC, and an efficient tankless hot water heater/boiler for heat. The lower level provides generous additional storage, including a basement crawl space—ideal for seasonal or long-term storage. Outdoor living shines with a spacious deck and patio overlooking a large, private backyard—perfect for entertaining, gardening, or relaxing. Unbeatable location: Walk to Metro, restaurants, coffee shops, and neighborhood favorites. Approximately ½ mile to St. Asaph Street retail including Harris Teeter, Steakhouse, Thai and Oyster restaurants; ½ mile to Route 1 dining such as Lost Dog Café, cocktail bars, and Mason Social; and ½ mile to Slaters Lane favorites including Rustico and local coffee and bakery spot. Commuters will love the convenience—walk to Metro, just 3 miles to Reagan National Airport, and minutes to Potomac Yard and Crystal City. Enjoy all that Old Town Alexandria has to offer: charming brick sidewalks, waterfront parks, marinas, boutiques, award-winning dining, historic landmarks, farmers markets, festivals, and year-round community events. Walk to the heart of historic downtown Old Town while enjoying the quieter, residential feel of North Old Town.
Sold for $821,120
$821,120
1120 Powhatan St, Alexandria, VA 22314
2beds
928sqft
Townhouse
Built in 1940
2,614 Square Feet Lot
$826,500 Zestimate®
$885/sqft
$2,970 Estimated rent
Home value
$826,500
$777,000 - $884,000
$2,970/mo
Zestimate® history
Owner options
List your home for rent
$2,970/mo
Rent Zestimate®
Find your next renter with Zillow Rental Manager. Plus, with online applications, you can quickly screen prospective tenants – for free.
$2,970/mo
Rent Zestimate®
Refinance and save
$5,174/mo
Est. payment
Refinancing to a lower rate could help reduce your monthly payments and save thousands over the life of the loan.
$5,174/mo
Est. payment
Explore your selling options
Work with a Zillow partner agent
Leverage their expertise and Zillow's premium Showcase listings to get your home seen by more buyers.
Get startedList with your own agent
Get your home in front of millions of buyers by listing it on Zillow.
Learn how to do itSell it yourself
Take full control of how buyers see your home on Zillow by listing For Sale by Owner (FSBO).
List your homeWhat's special
Updated bathroomUpdated end-unit brick townhomeTile backsplashFresh paintReplacement windowsAbundant natural lightNewer roof
Zillow last checked:
Listing updated:
Listed by:
Fred Marcellus 703-629-0297,
CENTURY 21 New Millennium
Bought with:
Jason Surbey, 0225230448
Corcoran McEnearney
Source: Bright MLS,MLS#: VAAX2053204
Facts & features
Interior
Bedrooms & bathrooms
- Bedrooms: 2
- Bathrooms: 1
- Full bathrooms: 1
Rooms
- Room types: Primary Bedroom, Bedroom 2, Kitchen, Family Room, Breakfast Room, Recreation Room, Storage Room, Bathroom 1
Primary bedroom
- Features: Flooring - Wood
- Level: Upper
- Area: 156 Square Feet
- Dimensions: 12 X 13
Bedroom 2
- Level: Upper
- Area: 110 Square Feet
- Dimensions: 10 X 11
Bathroom 1
- Features: Bathroom - Tub Shower, Flooring - Other
- Level: Upper
Breakfast room
- Features: Flooring - Wood
- Level: Main
Family room
- Features: Flooring - Wood
- Level: Main
- Area: 180 Square Feet
- Dimensions: 12 X 15
Kitchen
- Description: Renovated Kitchen
- Features: Countertop(s) - Quartz, Dining Area, Kitchen Island, Eat-in Kitchen, Recessed Lighting, Flooring - Wood
- Level: Main
- Area: 140 Square Feet
- Dimensions: 10 X 14
Recreation room
- Description: unfinished recreation/utility room
- Level: Lower
Storage room
- Description: extra storage space
- Level: Lower
Heating
- Radiator, Natural Gas
Cooling
- Central Air, Electric
Appliances
- Included: Microwave, Dishwasher, Disposal, Dryer, Exhaust Fan, Ice Maker, Refrigerator, Stainless Steel Appliance(s), Washer, Tankless Water Heater, Gas Water Heater
- Laundry: In Basement
Features
- Bathroom - Tub Shower, Floor Plan - Traditional, Recessed Lighting, Kitchen - Table Space, Eat-in Kitchen, Family Room Off Kitchen, Combination Kitchen/Dining
- Flooring: Hardwood, Wood
- Doors: French Doors
- Windows: Double Pane Windows, Skylight(s)
- Basement: Connecting Stairway,Unfinished,Other,Interior Entry
- Has fireplace: No
Interior area
- Total structure area: 1,168
- Total interior livable area: 928 sqft
- Finished area above ground: 928
Property
Parking
- Parking features: On Street
- Has uncovered spaces: Yes
Accessibility
- Accessibility features: None
Features
- Levels: Three
- Stories: 3
- Patio & porch: Deck, Patio
- Pool features: None
- Fencing: Back Yard
Lot
- Size: 2,614 Square Feet
- Features: Landscaped, Level, Rear Yard
Details
- Additional structures: Above Grade
- Parcel number: 11009000
- Zoning: RB
- Zoning description: Townhouse zone
- Special conditions: Standard
Construction
Type & style
- Home type: Townhouse
- Architectural style: Colonial
- Property subtype: Townhouse
Materials
- Brick
- Foundation: Slab, Active Radon Mitigation
- Roof: Flat
Condition
- Very Good
- New construction: No
- Year built: 1940
Utilities & green energy
- Sewer: Public Sewer
- Water: Public
Community & HOA
Community
- Subdivision: Westover
HOA
- Has HOA: No
Location
- Region: Alexandria
Financial & listing details
- Price per square foot: $885/sqft
- Tax assessed value: $839,035
- Annual tax amount: $9,523
- Date on market: 2/6/2026
- Listing agreement: Exclusive Right To Sell
- Ownership: Fee Simple
Price history
| Date | Event | Price |
|---|---|---|
| 3/2/2026 | Sold | $821,120+4%$885/sqft |
Source:  Bright MLS #VAAX2053204 Report a problem Bright MLS #VAAX2053204 Report a problem | ||
| 2/10/2026 | Pending sale | $789,900$851/sqft |
Source: Bright MLS #VAAX2053204 Report a problem | ||
| 2/6/2026 | Listed for sale | $789,900+33.2%$851/sqft |
Source: Bright MLS #VAAX2053204 Report a problem | ||
| 10/2/2017 | Sold | $593,000+22.3%$639/sqft |
Source: Public Record Report a problem | ||
| 7/30/2012 | Sold | $485,000+53%$523/sqft |
Source: Public Record Report a problem | ||
| 11/7/2002 | Sold | $317,000+51%$342/sqft |
Source: Public Record Report a problem | ||
| 10/4/2000 | Sold | $210,000$226/sqft |
Source: Public Record Report a problem | ||
Public tax history
| Year | Property taxes | Tax assessment |
|---|---|---|
| 2026 | $9,688 +1.7% | $853,551 +1.7% |
| 2025 | $9,523 +6% | $839,035 +6% |
| 2024 | $8,983 +2.3% | $791,430 |
| 2023 | $8,785 +5% | $791,430 +5% |
| 2022 | $8,367 -4.6% | $753,813 +2.1% |
| 2021 | $8,772 | $738,491 +4.6% |
| 2020 | -- | $706,105 +13.4% |
| 2019 | -- | $622,722 +2.3% |
| 2018 | $4,934 -23.8% | $608,485 -1.9% |
| 2017 | $6,472 | $620,560 |
| 2016 | $6,472 +5.2% | $620,560 +5.2% |
| 2015 | $6,150 +12.9% | $589,622 +12.9% |
| 2014 | $5,448 +13.8% | $522,357 +6.7% |
| 2013 | $4,786 +6.2% | $489,332 +6.2% |
| 2012 | $4,506 +2.9% | $460,746 +2.9% |
| 2011 | $4,379 +5.3% | $447,750 +5.3% |
| 2010 | $4,158 +10.1% | $425,143 +1.7% |
| 2009 | $3,776 -18% | $418,168 -23.3% |
| 2008 | $4,605 +0.5% | $544,925 -1.2% |
| 2007 | $4,580 -2.2% | $551,808 -4% |
| 2006 | $4,685 -6.6% | $574,800 +22.6% |
| 2005 | $5,018 +34.4% | $469,000 +34.4% |
| 2004 | $3,733 +13.9% | $348,900 +13.9% |
| 2003 | $3,278 +27.5% | $306,400 +27.5% |
| 2002 | $2,572 +14.8% | $240,400 +14.8% |
| 2001 | $2,241 | $209,400 |
Find assessor info on the county website
Neighborhood: Northeast
Nearby homes
- $738,500-- bd1 ba928 sqft1118 Powhatan St, Alexandria, VA 22314Off Market
- $762,5202 bd1 ba928 sqft1116 Powhatan St, Alexandria, VA 22314Sold

- $928,4002 bd2 ba928 sqft1122 Powhatan St, Alexandria, VA 22314Off Market
- $820,0002 bd2 ba1.1k sqft1124 Powhatan St, Alexandria, VA 22314Sold
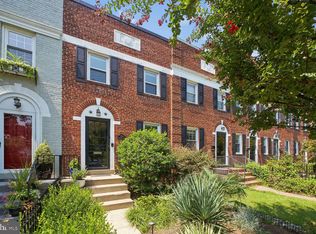
- $846,900-- bd1 ba928 sqft1114 Powhatan St, Alexandria, VA 22314Off Market
- $865,7002 bd2 ba1.3k sqft1126 Powhatan St, Alexandria, VA 22314Off Market
- $799,0002 bd2 ba1.3k sqft1128 Powhatan St, Alexandria, VA 22314Pending
- $840,0002 bd2 ba1.1k sqft1130 Powhatan St, Alexandria, VA 22314Off Market
Nearby schools
GreatSchools rating
- 2/10Jefferson-Houston PreK-8 SchoolGrades: PK-8Distance: 0.8 mi
- 2/10Alexandria City High SchoolGrades: 9-12Distance: 2.1 mi
Schools provided by the listing agent
- Elementary: Jefferson-houston
- Middle: Jefferson-houston
- High: Alexandria City
- District: Alexandria City Public Schools
Source: Bright MLS. This data may not be complete. We recommend contacting the local school district to confirm school assignments for this home.
Get a cash offer in 3 minutes
Find out how much your home could sell for in as little as 3 minutes with a no-obligation cash offer.
Estimated market value
$826,500
Get a cash offer in 3 minutes
Find out how much your home could sell for in as little as 3 minutes with a no-obligation cash offer.
Estimated market value
$826,500
- Virginia
- Alexandria City
- Alexandria
- 22314
- Northeast
- 1120 Powhatan St
Nearby cities
Nearby neighborhoods
Nearby zip codes
Other Alexandria Topics
