Skip main navigation
Pending
  • $799,000

    1128 Powhatan St, Alexandria, VA 22314

    2beds
    1,314sqft
    : 
    Loading
    Get pre-qualified
    Townhouse
    Built in 1900
    1,520 Square Feet Lot
    $-- Zestimate®
    $608/sqft
    $-- HOA

    What's special

    Slate patioSpacious shedThree finished levelsJapanese maple and azaleasFully fenced front yardClassic brick townhouse charmGranite countertops
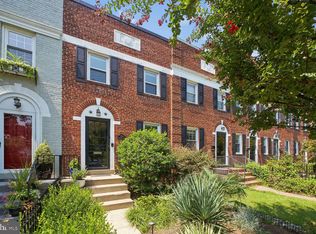
    *** Offers, if any, are due Tuesday, June 30, at 12 PM*** Perfectly positioned in Old Town, 1128 Powhatan Street blends classic brick townhouse charm with thoughtful updates, rare flexibility, and inviting outdoor space. Beautifully maintained across three finished levels, the home offers a smart layout designed for everyday living, entertaining, and work-from-home ease. The main level features warm hardwood floors, recessed lighting, crown molding, and an open flow between the living and dining areas, both filled with natural light. The updated kitchen is both stylish and functional, with granite countertops, white shaker cabinetry, stainless steel appliances, an induction cooktop, wine fridge, under-cabinet lighting, and a glass-tile backsplash. Upstairs, two well-proportioned bedrooms share an expanded and renovated full bath with heated floors and a designer lighted mirror. The lower level adds valuable versatility with space ideal for guests, a home office, fitness area, or additional living area. It also includes a kitchenette, renovated bath, stacked laundry, and a rare separate front entrance providing direct access to the basement. Notably, this is the only townhouse on the block with this separate front basement entrance, creating a level of flexibility that is difficult to replicate. Outdoor living is a standout. The fully fenced front yard is framed by a Japanese maple and azaleas, along with handsome iron fencing installed in 2019. Out back, a beautiful magnolia tree anchors the private backyard, complete with a large deck, retractable awning, slate patio, and spacious shed. Additional improvements include a new roof installed in September 2025. Ideally located near Metro, shops, restaurants, parks, and the everyday conveniences of Old Town, 1128 Powhatan Street offers a polished and practical alternative to condo living, with more privacy, more flexibility, and outdoor space of its own.
    23 days
    |
    780
    |
    51
    |

    Likely to sell faster than

    Zillow last checked:

    Listing updated:

    Listed by:

    Clarence Pineda 202-251-9797,

    Compass (202) 386-6330

    Source: Bright MLS,MLS#: VAAX2063358MLS Logo

      Facts & features

      Interior

      Bedrooms & bathrooms
      • Bedrooms: 2
      • Bathrooms: 2
      • Full bathrooms: 2
      Basement
      • Area: 386
      Heating
      • Forced Air, Natural Gas
      Cooling
      • Central Air, Electric
      Appliances
      • Included: Dishwasher, Disposal, Dryer, Exhaust Fan, Microwave, Refrigerator, Washer, Oven/Range - Electric, Ice Maker, Gas Water Heater
      Features
      • Combination Kitchen/Dining, Built-in Features, Upgraded Countertops, Crown Molding, Open Floorplan
      • Flooring: Hardwood, Wood
      • Windows: Window Treatments
      • Basement: Exterior Entry,Connecting Stairway,Sump Pump,Finished,Full
      • Has fireplace: No
      Interior area
      • Total structure area: 1,314
      • Total interior livable area: 1,314 sqft
      • Finished area above ground: 928
      • Finished area below ground: 386

      Property

      Parking
      • Parking features: On Street
      • Has uncovered spaces: Yes
      Accessibility
      • Accessibility features: None
      Features
      • Levels: Three
      • Stories: 3
      • Patio & porch: Deck
      • Pool features: None
      • Fencing: Back Yard,Full
      Lot
      • Size: 1,520 Square Feet
      Details
      • Additional structures: Above Grade, Below Grade
      • Parcel number: 11007000
      • Zoning: RB
      • Special conditions: Standard

      Construction

      Type & style
      • Home type: Townhouse
      • Architectural style: Traditional
      • Property subtype: Townhouse
      Materials
      • Brick
      • Foundation: Block, Concrete Perimeter
      Condition
      • New construction: No
      • Year built: 1900

      Utilities & green energy

      • Sewer: Public Sewer
      • Water: Public

      Community & HOA

      Community
      • Subdivision: Westover
      HOA
      • Has HOA: No
      Location
      • Region: Alexandria

      Financial & listing details

      • Price per square foot: $608/sqft
      • Tax assessed value: $697,560
      • Annual tax amount: $7,917
      • Date on market: 6/26/2026
      • Listing agreement: Exclusive Right To Sell
      • Ownership: Fee Simple

        Estimated market value

        Not available

        Estimated sales range

        Not available

        Not available

        Price history

        DateEventPrice
        6/30/2026Pending sale$799,000$608/sqft
        Source: Bright MLS #VAAX2063358 Report a problem
        6/26/2026Listed for sale$799,000+24.9%$608/sqft
        Source: Bright MLS #VAAX2063358 Report a problem
        12/7/2018Sold$639,900$487/sqft
        Source: Public Record Report a problem
        11/7/2018Pending sale$639,900$487/sqft
        Source: TTR Sotheby's International Realty #AX10376727 Report a problem
        10/31/2018Listed for sale$639,900+25%$487/sqft
        Source: TTR Sotheby's International Realty #VAAX100056 Report a problem
        10/31/2017Sold$512,000$390/sqft
        Source: Public Record Report a problem

        Public tax history

        YearProperty taxesTax assessment
        2026$7,917 +0%$697,560 +0%
        2025$7,915 +6%$697,367 +6%
        2024$7,466 +2.2%$657,795
        2023$7,302 +4.4%$657,795 +4.4%
        2022$6,995 -5.8%$630,224 +2.1%
        2021$7,428 $617,383 +4.4%
        2020-- $591,424 +13.3%
        2019-- $522,204 +3.1%
        2018-- $506,742 -3.3%
        2017$5,468 $524,227
        2016$5,468 +5.6%$524,227 +5.6%
        2015$5,178 +12.6%$496,409 +12.6%
        2014$4,600 +13.4%$441,003 +6.3%
        2013$4,057 +0.1%$414,803 +0.1%
        2012$4,055 +3.3%$414,585 +3.3%
        2011$3,925 +6.1%$401,330 +6.1%
        2010$3,699 +10.1%$378,271 +1.6%
        2009$3,361 -10.3%$372,243 -16.1%
        2008$3,749 -2.8%$443,716 -4.5%
        2007$3,858 -2.2%$464,832 -4%
        2006$3,946 -9%$484,200 +19.4%
        2005$4,338 +37.4%$405,400 +37.4%
        2004$3,158 +17.5%$295,100 +17.5%
        2003$2,688 +24%$251,200 +24%
        2002$2,167 +14.5%$202,500 +14.5%
        2001$1,893 $176,900
        Find assessor info on the county website

        Monthly payment

        Est. payment

        Payment breakdown

        Explore the cost of this home by adjusting the details. Changes won't be saved.
        All calculations are estimates and provided by Zillow, Inc. for informational purposes only. Actual amounts may vary.
        HOA fees may include property taxes on listings classified as Co-Ops. Contact the listing agent and/or owner for fee details.
        Mortgage interest rates are dependent on a number of factors, including credit score, down payment, and repayment length. Interest rate data provided by Zillow Group Marketplace, Inc. as of 1/1/1970 from various mortgage lenders with which we have lead or other similar arrangements; the Estimated Payment is an average of those rates.
        See how much you could borrow to make a competitive offer.

        Climate risks

        Neighborhood: Northeast

        Getting around

        85 / 100
        Very Walkable
        69 / 100
        Good Transit
        90 / 100
        Biker's Paradise

        Nearby schools

        GreatSchools rating
        Schools provided by the listing agent
        • High: Alexandria City
        • District: Alexandria City Public Schools

        Source: Bright MLS. This data may not be complete. We recommend contacting the local school district to confirm school assignments for this home.

        A local agent can set up tours, give advice and negotiate with sellers.

        Browse local experts

        Similar homes