Move-In Ready! This beautifully crafted new construction offers exceptional value and affordability in the peaceful east side of Lehigh Acres. Designed with modern style and everyday comfort in mind, this home features a bright open-concept floor plan with elegant porcelain tile flooring throughout for a seamless, low-maintenance finish. The stylish kitchen is the centerpiece of the home, showcasing quartz countertops, ample cabinet and prep space, and a functional layout that opens to the living and dining areas, making it perfect for entertaining or everyday living. The spacious primary suite includes a walk-in closet and a beautifully appointed en-suite bathroom with a walk-in shower. Two additional bedrooms provide flexibility for guests, hobbies, or a home office. Step outside to the covered rear patio, ideal for relaxing with your morning coffee or enjoying weekend gatherings. Additional features include washer and dryer hookups and quality finishes throughout. Conveniently located with easy access to SR-82, this home offers a quick commute while enjoying the tranquility of one of East Lehigh Acres' growing neighborhoods. Perfect for first-time buyers, looking to upgrade, or anyone looking for a brand-new home with modern finishes at an outstanding value. Photos have been virtually staged using AI technology. Stainless steel appliances shown in the photos are AI-rendered and are not the appliances being provided by the seller.
Under contract
$230,000
1120 Ravenswood St E, Lehigh Acres, FL 33974
3beds
1,058sqft
Single Family Residence
Built in 2025
-- sqft lot
$228,800 Zestimate®
$217/sqft
$-- HOA
What's special
Two additional bedroomsQuartz countertopsBright open-concept floor planWasher and dryer hookupsSpacious primary suiteCovered rear patioQuality finishes throughout
- 51 days
- 47
- 1
Likely to sell faster than
Zillow last checked:
Listing updated:
Listed by:
Raul Leyva 239-634-1198,
Sellstate 5 Star Realty
Source: MIAMI,MLS#: A12056752 Originating MLS: A-Miami Association of REALTORS
Originating MLS: A-Miami Association of REALTORSFacts & features
Interior
Bedrooms & bathrooms
- Bedrooms: 3
- Bathrooms: 2
- Full bathrooms: 2
Other
- Area: 100 Square Feet
- Dimensions: 10x10
Other
- Area: 176 Square Feet
- Dimensions: 11x16
Other
- Area: 150 Square Feet
- Dimensions: 10x15
Other
- Area: 40 Square Feet
- Dimensions: 8x5
Other
- Area: 100 Square Feet
- Dimensions: 10x10
Other
- Area: 168 Square Feet
- Dimensions: 12x14
Heating
- Electric
Cooling
- Electric
Appliances
- Included: Dishwasher, Electric Range, Electric Water Heater, Microwave, Refrigerator
- Laundry: Laundry Room, Washer/Dryer Hook-Up
Features
- Split Bedroom, Walk-In Closet(s)
- Flooring: Tile
- Windows: Blinds, High Impact Windows
Interior area
- Total structure area: 1,058
- Total interior livable area: 1,058 sqft
Video & virtual tour
Property
Parking
- Parking features: Driveway
- Has uncovered spaces: Yes
Features
- Stories: 1
- Patio & porch: Patio
- Exterior features: Lighting
- Pool features: R30-No Pool/No Water
- Has view: Yes
- View description: Canal
- Has water view: Yes
- Water view: Canal
Lot
- Features: 1/4 To Less Than 1/2 Acre Lot
Details
- Parcel number: 10397006
- Zoning: RS-1
Construction
Type & style
- Home type: SingleFamily
- Architectural style: Ranch
- Property subtype: Single Family Residence
Materials
- Brick, Block
- Roof: Shingle
Condition
- New Construction
- New construction: Yes
- Year built: 2025
Utilities & green energy
- Sewer: Septic Tank
- Water: Well
Community & HOA
Community
- Features: None, No Subdiv/Park Info
- Security: Smoke Detector
- Subdivision: Lehigh Acres
HOA
- Has HOA: No
Location
- Region: Lehigh Acres
Financial & listing details
- Price per square foot: $217/sqft
- Tax assessed value: $15,343
- Annual tax amount: $447
- Date on market: 7/17/2026
- Listing terms: All Cash,Conventional,FHA,VA Loan
Estimated market value
$228,800
$217,000 - $240,000
$1,726/mo
Price history
| Date | Event | Price |
|---|---|---|
| 8/11/2026 | Listed for sale | $230,000$217/sqft |
Source:  Stellar MLS #C7528594 Report a problem Stellar MLS #C7528594 Report a problem | ||
| 7/27/2026 | Contingent | $230,000$217/sqft |
Source: Stellar MLS #C7528594 Report a problem | ||
| 7/24/2026 | Pending sale | $230,000$217/sqft |
Source:  Florida Gulf Coast MLS #2026030445 Report a problem Florida Gulf Coast MLS #2026030445 Report a problem | ||
| 7/17/2026 | Listed for sale | $230,000-7.9%$217/sqft |
Source: Florida Gulf Coast MLS #2026030445 Report a problem | ||
| 7/8/2026 | Listing removed | $249,700$236/sqft |
Source: Florida Gulf Coast MLS #2026007700 Report a problem | ||
| 5/22/2026 | Price change | $249,700-2%$236/sqft |
Source: Florida Gulf Coast MLS #2026007700 Report a problem | ||
| 3/27/2026 | Price change | $254,900-3.8%$241/sqft |
Source: Florida Gulf Coast MLS #2026007700 Report a problem | ||
| 2/12/2026 | Listed for sale | $265,000-1.9%$250/sqft |
Source: Florida Gulf Coast MLS #2026007700 Report a problem | ||
| 2/11/2026 | Listing removed | $270,000$255/sqft |
Source:  BeachesMLS #RX-11158185 Report a problem BeachesMLS #RX-11158185 Report a problem | ||
| 1/27/2026 | Listed for sale | $270,000+1321.1%$255/sqft |
Source: BeachesMLS #RX-11158185 Report a problem | ||
| 6/3/2024 | Sold | $19,000$18/sqft |
Source: Florida Gulf Coast MLS #224016764 Report a problem | ||
| 5/6/2024 | Pending sale | $19,000$18/sqft |
Source:  SWFLMLS #224016764 Report a problem SWFLMLS #224016764 Report a problem | ||
| 5/2/2024 | Price change | $19,000-13.6%$18/sqft |
Source: SWFLMLS #224016764 Report a problem | ||
| 2/20/2024 | Listed for sale | $22,000+37.5%$21/sqft |
Source: SWFLMLS #224016764 Report a problem | ||
| 8/8/2023 | Listing removed | -- |
Source:  Florida Gulf Coast MLS #222076431 Report a problem Florida Gulf Coast MLS #222076431 Report a problem | ||
| 8/8/2023 | Pending sale | $16,000$15/sqft |
Source: Florida Gulf Coast MLS #222076431 Report a problem | ||
| 10/19/2022 | Listed for sale | $16,000-66.3%$15/sqft |
Source: Florida Gulf Coast MLS #222076431 Report a problem | ||
| 7/15/2005 | Sold | $47,500+58.3%$45/sqft |
Source: Public Record Report a problem | ||
| 5/9/2005 | Sold | $30,000+62.2%$28/sqft |
Source: Public Record Report a problem | ||
| 9/21/2004 | Sold | $18,500+184.6%$17/sqft |
Source: Public Record Report a problem | ||
| 8/12/2004 | Sold | $6,500$6/sqft |
Source: Public Record Report a problem | ||
Public tax history
| Year | Property taxes | Tax assessment |
|---|---|---|
| 2025 | $447 +25.7% | $15,343 +179.4% |
| 2024 | $356 +11.2% | $5,491 +10% |
| 2023 | $320 +12.7% | $4,992 +10% |
| 2022 | $284 +8.5% | $4,538 +10% |
| 2021 | $261 +1.5% | $4,125 +10% |
| 2020 | $257 +129.1% | $3,750 +1.4% |
| 2019 | $112 | $3,700 |
| 2018 | $112 +10.1% | $3,700 +27.3% |
| 2017 | $102 +10.1% | $2,907 -27.3% |
| 2016 | $93 -4.9% | $4,000 +37.9% |
| 2015 | $98 +10.6% | $2,900 +12.2% |
| 2014 | $88 +22.9% | $2,585 +12.4% |
| 2013 | $72 +13.2% | $2,300 +9.5% |
| 2012 | $63 -22.2% | $2,100 -32.3% |
| 2011 | $81 -1.2% | $3,100 |
| 2010 | $82 -19.2% | $3,100 -29.5% |
| 2009 | $102 -32.2% | $4,400 -45% |
| 2008 | $150 -52.2% | $8,000 -56% |
| 2007 | $314 -54% | $18,200 -55.1% |
| 2006 | $683 +903.8% | $40,500 +1520% |
| 2004 | $68 +15.4% | $2,500 +38.9% |
| 2003 | $59 +29.3% | $1,800 +63.6% |
| 2002 | $46 | $1,100 |
| 2000 | -- | $1,100 |
Find assessor info on the county website
Monthly payment
Est. payment
Payment breakdown
Explore the cost of this home by adjusting the details. Changes won't be saved.Climate risks
Neighborhood: 33974

Similar homes
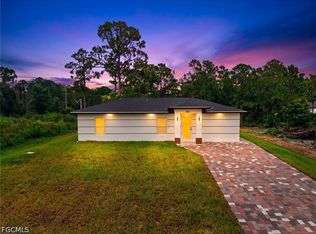
- $249,9003 bd2 ba1k sqft851 Calumet St E, Lehigh Acres, FL 33974New Construction
 MLS ID #2026032445, Leidy Melian, EXP Realty LLC. Florida Gulf Coast MLS
 - $239,9003 bd2 ba1k sqft1019 Columbus Blvd, Lehigh Acres, FL 33974For Sale
 MLS ID #2026037247, David Mulligan, Realty World-C Bagans 1st. Florida Gulf Coast MLS
 - $244,9003 bd2 ba1k sqftLee County Unincorporated, Lehigh Acres, FL 33974New Construction

 MLS ID #A12068534, Raul Leyva, Sellstate 5 Star Realty. MIAMI
 - $249,9003 bd2 ba1k sqft724 Anaconda Ave S, Lehigh Acres, FL 33974New Construction
 MLS ID #2026034170, Ariadna De Los Arcos, Hustle Bees Realty LLC. Florida Gulf Coast MLS
 - $249,9003 bd2 ba1k sqft944 Candlelight Dr, Lehigh Acres, FL 33974New ConstructionMLS ID #2026034174, Ariadna De Los Arcos, Hustle Bees Realty LLC. Florida Gulf Coast MLS
- $280,0003 bd2 ba1.2k sqft1020 Carroll ST E, LEHIGH ACRES, FL 33974For Sale
 MLS ID #226021631, Rob Meissner, LLC, Palm Paradise Realty Group.LLC. SWFLMLS
 - $334,2003 bd2 ba1.2k sqft1146 Ecrue ST E, LEHIGH ACRES, FL 33974For SaleMLS ID #226031989, Onetia Cameron, Marzucco Real Estate. SWFLMLS
- $275,0003 bd2 ba1.2k sqft1070 Fayette Ave, Lehigh Acres, FL 33974New ConstructionMLS ID #2026036145, Yaquelin Albuerne Garcia, Mamba Realty LLC. Florida Gulf Coast MLS
- $275,0003 bd3 ba1.2k sqft703 Long Island St E, Lehigh Acres, FL 33974New ConstructionMLS ID #2026033275, Ariel Lopez, Island Living Realty, LLC. Florida Gulf Coast MLS
- $269,9903 bd2 ba1.2k sqft727 Santa Lucia Ave S, Lehigh Acres, FL 33974New ConstructionMLS ID #2026002433, Alexandra Pagliaroli, Ace Realty & Associates, LLC. Florida Gulf Coast MLS
- $270,0003 bd2 ba1.1k sqft1178 Ebers St E, Lehigh Acres, FL 33974For SaleMLS ID #2026027849, Debora Brito Martinez, Debora Brito Sunshine 5 Star Realty Inc.. Florida Gulf Coast MLS
- $279,9003 bd2 ba1.2k sqft836 Newell St E, Lehigh Acres, FL 33974New ConstructionMLS ID #2026017615, Janet Danford, First Choice RE & Construction. Florida Gulf Coast MLS
- $239,9003 bd2 ba1.4k sqft121 E 3rd St, Lehigh Acres, FL 33936For SaleMLS ID #2026010530, Elizabeth Silva, Esquire Real Estate Serv.. Florida Gulf Coast MLS
- $290,0003 bd2 ba1.2k sqft569 Aspen AVE S, LEHIGH ACRES, FL 33974New ConstructionMLS ID #226020333, Santiago Coll, A Plus Realty. SWFLMLS
- $290,0003 bd2 ba1.4k sqft512 Caywood Ave S, Lehigh Acres, FL 33974New ConstructionMLS ID #2026031854, Melissa Orta, Marzucco Real Estate. Florida Gulf Coast MLS
- $255,0003 bd2 ba1k sqft3417 Judy Ave N, Lehigh Acres, FL 33971New ConstructionMLS ID #2026025694, Jose Ronda, Real Estate Empire Group, Inc.. Florida Gulf Coast MLS
- $314,9903 bd2 ba1.5k sqft526 Wabasso AVE S, LEHIGH ACRES, FL 33974For SaleMLS ID #226029183, Loukas Masouras, Realty One Group MVP. SWFLMLS
- $251,0003 bd2 ba978 sqft1503 E 15th St, Lehigh Acres, FL 33972New ConstructionMLS ID #2026019785, Alain Iglesias Hernandez, Starlink Realty, Inc. Florida Gulf Coast MLS
- $289,9953 bd2 ba1.4k sqft1252 Edna St E, Lehigh Acres, FL 33974New ConstructionMLS ID #2026031232, Skirmantas Balciunas, Compass Florida LLC. Florida Gulf Coast MLS
