BRAND NEW HOME – OPEN LAYOUT – SPACIOUS KITCHEN – EXTRA PRIVACY! This beautifully designed new construction home in Lehigh Acres offers modern living with a bright, open floor plan and thoughtful design throughout. The spacious main living area creates an inviting atmosphere perfect for entertaining, family gatherings, or simply enjoying everyday comfort. The heart of the home is the expansive kitchen, featuring ample counter space, abundant cabinetry, and a layout that seamlessly connects to the dining and living areas. The open-concept design enhances the flow of the home while maximizing natural light throughout the living spaces. One of the property's standout features is the open lots beside the home, providing additional privacy and a more spacious feel than many neighboring properties. Whether relaxing indoors or enjoying the outdoor space, you'll appreciate the extra separation and peaceful surroundings. Located in the growing community of Lehigh Acres, this home offers convenient access to shopping, dining, schools, parks, and major roadways while providing the value and space that continue to make the area attractive to homeowners and investors alike. This is an excellent opportunity to own a brand-new home with modern finishes, privacy, and room to enjoy the Southwest Florida lifestyle. THIS PROPERTY QUALIFIES FOR A 1% LENDER INCENTIVE IF USING PREFERRED LENDER, INQUIRE FOR MORE DETAILS** (Renderings that showcase furniture have been virtually staged)
For sale
Price cut: $9K (8/4)
$280,000
1020 Carroll ST E, LEHIGH ACRES, FL 33974
3beds
1,250sqft
Single Family Residence
Built in 2025
0.26 Acres Lot
$276,500 Zestimate®
$224/sqft
$-- HOA
What's special
Modern finishesBright open floor planExpansive kitchenOpen-concept designAmple counter spaceAbundant cabinetry
- 96 days
- 111
- 12
Zillow last checked:
Listing updated:
Listed by:
Rob Meissner, LLC 239-315-9874,
Palm Paradise Realty Group.LLC
Source: SWFLMLS,MLS#: 226021631 Originating MLS: Naples
Originating MLS: NaplesFacts & features
Interior
Bedrooms & bathrooms
- Bedrooms: 3
- Bathrooms: 2
- Full bathrooms: 2
Rooms
- Room types: None, 3 Bed
Bedroom
- Features: First Floor Bedroom
Dining room
- Features: Dining - Living
Heating
- Central
Cooling
- Ceiling Fan(s), Central Air
Appliances
- Included: Dishwasher, Microwave, Range, Refrigerator
Features
- Pantry, Additional Rooms - None
- Flooring: Tile
- Doors: Impact Resistant Doors
- Windows: Impact Resistant Windows
- Has fireplace: No
Interior area
- Total structure area: 1,950
- Total interior livable area: 1,250 sqft
Video & virtual tour
Property
Parking
- Total spaces: 2
- Parking features: Attached
- Attached garage spaces: 2
Features
- Stories: 1
- Patio & porch: Patio
- Has view: Yes
- Waterfront features: None
Lot
- Size: 0.26 Acres
- Features: Regular
Details
- Parcel number: 024527L312080.0030
- Zoning: RS-1
Construction
Type & style
- Home type: SingleFamily
- Architectural style: Ranch
- Property subtype: Single Family Residence
Materials
- Block, Stucco
- Foundation: Concrete Block
- Roof: Shingle
Condition
- New construction: No
- Year built: 2025
Utilities & green energy
- Sewer: Septic Tank
- Water: Well
Community & HOA
Community
- Features: Non-Gated
- Subdivision: LEHIGH ESTATES
HOA
- Has HOA: No
- Amenities included: None
Location
- Region: Lehigh Acres
Financial & listing details
- Price per square foot: $224/sqft
- Tax assessed value: $15,343
- Annual tax amount: $813
- Date on market: 6/4/2026
- Lease term: Buyer Finance/Cash
Estimated market value
$276,500
$263,000 - $290,000
$1,864/mo
Price history
| Date | Event | Price |
|---|---|---|
| 8/4/2026 | Price change | $280,000-3.1%$224/sqft |
Source:  SWFLMLS #226021631 Report a problem SWFLMLS #226021631 Report a problem | ||
| 6/4/2026 | Listed for sale | $289,000-5.2%$231/sqft |
Source: SWFLMLS #226021631 Report a problem | ||
| 3/24/2026 | Listing removed | $305,000$244/sqft |
Source:  Florida Gulf Coast MLS #2025003532 Report a problem Florida Gulf Coast MLS #2025003532 Report a problem | ||
| 10/14/2025 | Price change | $305,000-3.2%$244/sqft |
Source: Florida Gulf Coast MLS #2025003532 Report a problem | ||
| 9/10/2025 | Price change | $315,000-4.5%$252/sqft |
Source: Florida Gulf Coast MLS #2025003532 Report a problem | ||
| 7/29/2025 | Listed for sale | $330,000+1733.3%$264/sqft |
Source: Florida Gulf Coast MLS #2025003532 Report a problem | ||
| 6/14/2024 | Sold | $18,000-7.7%$14/sqft |
Source: Florida Gulf Coast MLS #223040641 Report a problem | ||
| 5/14/2024 | Pending sale | $19,500$16/sqft |
Source: SWFLMLS #223040641 Report a problem | ||
| 3/20/2024 | Price change | $19,500+8.3%$16/sqft |
Source: SWFLMLS #223040641 Report a problem | ||
| 12/7/2023 | Listed for sale | $18,000$14/sqft |
Source:  Florida Gulf Coast MLS #223040641 Report a problem Florida Gulf Coast MLS #223040641 Report a problem | ||
| 9/9/2023 | Pending sale | $18,000$14/sqft |
Source: Florida Gulf Coast MLS #223040641 Report a problem | ||
| 8/21/2023 | Listed for sale | $18,000$14/sqft |
Source: Florida Gulf Coast MLS #223040641 Report a problem | ||
| 8/14/2023 | Pending sale | $18,000$14/sqft |
Source: Florida Gulf Coast MLS #223040641 Report a problem | ||
| 5/30/2023 | Listed for sale | $18,000+348%$14/sqft |
Source: Florida Gulf Coast MLS #223040641 Report a problem | ||
| 10/24/2008 | Sold | $4,018-72.3%$3/sqft |
Source: Public Record Report a problem | ||
| 11/24/2004 | Sold | $14,500+480%$12/sqft |
Source: Public Record Report a problem | ||
| 5/19/2004 | Sold | $2,500$2/sqft |
Source: Public Record Report a problem | ||
Public tax history
| Year | Property taxes | Tax assessment |
|---|---|---|
| 2025 | $813 +129.2% | $15,343 +179.4% |
| 2024 | $355 +10.5% | $5,491 +10% |
| 2023 | $321 +12.7% | $4,992 +10% |
| 2022 | $285 +9% | $4,538 +10% |
| 2021 | $261 +1.5% | $4,125 +10% |
| 2020 | $257 +129.1% | $3,750 +1.4% |
| 2019 | $112 | $3,700 |
| 2018 | $112 +21.2% | $3,700 +27.3% |
| 2017 | $93 | $2,907 -27.3% |
| 2016 | $93 -4.9% | $4,000 +37.9% |
| 2015 | $98 +10.6% | $2,900 +12.2% |
| 2014 | $88 +22.9% | $2,585 +12.4% |
| 2013 | $72 -0.8% | $2,300 -12.2% |
| 2012 | $72 -11.2% | $2,620 -15.5% |
| 2011 | $81 -1.2% | $3,100 |
| 2010 | $82 -19.2% | $3,100 -29.5% |
| 2009 | $102 -50.5% | $4,400 -61.7% |
| 2008 | $206 -33.1% | $11,500 -35.4% |
| 2007 | $308 -54.4% | $17,800 -55.5% |
| 2006 | $675 +745.8% | $40,000 +1190.3% |
| 2004 | $80 +38% | $3,100 +63.2% |
| 2003 | $58 +36.7% | $1,900 +72.7% |
| 2002 | $42 | $1,100 |
| 2000 | -- | $1,100 |
Find assessor info on the county website
Monthly payment
Est. payment
Payment breakdown
Explore the cost of this home by adjusting the details. Changes won't be saved.Climate risks
Neighborhood: 33974
Nearby schools
Schools provided by the listing agent
- Elementary: MIRROR LAKES ELEMENTARY SCHOOL
- Middle: LEHIGH ACRES MIDDLE SCHOOL
- High: EAST LEE COUNTY HIGH SCHOOL
Source: SWFLMLS. This data may not be complete. We recommend contacting the local school district to confirm school assignments for this home.


Similar homes
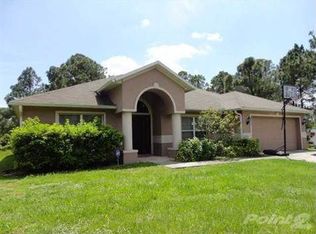
- $280,0003 bd2 ba1.2k sqft746 Chestnut ST E, LEHIGH ACRES, FL 33974For Sale
 MLS ID #226030054, Erin Gaudio, Realty One Group MVP. SWFLMLS
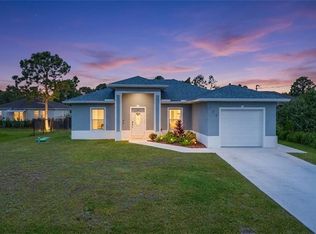
 - $275,0003 bd2 ba1.2k sqft1070 Fayette Ave, Lehigh Acres, FL 33974New Construction
 MLS ID #2026036145, Yaquelin Albuerne Garcia, Mamba Realty LLC. Florida Gulf Coast MLS
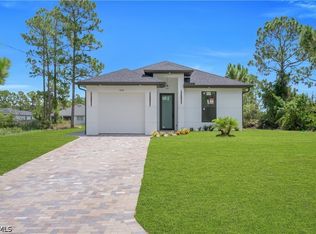
 - $290,0003 bd2 ba1.2k sqft569 Aspen AVE S, LEHIGH ACRES, FL 33974New Construction
 MLS ID #226020333, Santiago Coll, A Plus Realty. SWFLMLS
 - $359,0003 bd2 ba1.7k sqft717 Theodore Vail ST E, LEHIGH ACRES, FL 33974New Construction
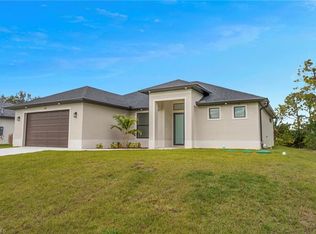 MLS ID #226032306, Simon Dixon, John R Wood Properties. SWFLMLS
 - $359,0003 bd2 ba1.7k sqft715 Theodore Vail ST E, LEHIGH ACRES, FL 33974New ConstructionMLS ID #226032310, Simon Dixon, John R Wood Properties. SWFLMLS
- $289,9953 bd2 ba1.4k sqft1252 Edna St E, Lehigh Acres, FL 33974New ConstructionMLS ID #2026031232, Skirmantas Balciunas, Compass Florida LLC. Florida Gulf Coast MLS
- $289,9003 bd2 ba1.5k sqft1134 Cumming St E, Lehigh Acres, FL 33974New ConstructionMLS ID #2025021608, Sonia Rios, Sonia Rios Realty. Florida Gulf Coast MLS
- $249,0003 bd2 ba1k sqft134 Bremen AVE S, LEHIGH ACRES, FL 33974New ConstructionMLS ID #226002158, Richard Parlante, PA, Downing Frye Realty Inc.. SWFLMLS
- $299,0003 bd2 ba1.6k sqft1211 Cloplon ST E, LEHIGH ACRES, FL 33974For SaleMLS ID #226013299, Brooke Pickett, Keller Williams Elite Realty. SWFLMLS
- $318,5004 bd2 ba1.6k sqft937 Asther ST E, LEHIGH ACRES, FL 33974New ConstructionMLS ID #226029031, Santiago Coll, A Plus Realty. SWFLMLS
- $249,0003 bd2 ba1k sqft1127 Rachel ST E, LEHIGH ACRES, FL 33974New ConstructionMLS ID #226001880, Richard Parlante, PA, Downing Frye Realty Inc.. SWFLMLS
- $266,9903 bd2 ba1.4k sqft11861 Savanna Lakes BLVD, LEHIGH ACRES, FL 33974New ConstructionSWFLMLS
- $318,0003 bd2 ba1.3k sqft734 Theodore Vail St E, Lehigh Acres, FL 33974New ConstructionMLS ID #2026025057, Rossy Roche, EXP Realty LLC. Florida Gulf Coast MLS
- $304,9993 bd2 ba1.4k sqft739 Fullerton AVE S, LEHIGH ACRES, FL 33974New ConstructionMLS ID #226024672, Alejandra Jimenez, Marzucco Real Estate. SWFLMLS
- $298,9993 bd2 ba1.6k sqft1131 Augusta St E, Lehigh Acres, FL 33974New ConstructionMLS ID #224048829, Samarra Landry, LPT Realty, LLC. Florida Gulf Coast MLS
- $318,5004 bd2 ba1.6k sqft392 Charwood AVE S, LEHIGH ACRES, FL 33974New ConstructionMLS ID #226029040, Santiago Coll, A Plus Realty. SWFLMLS
- $325,0003 bd2 ba1.5k sqft923 Milwaukee Blvd, Lehigh Acres, FL 33974New ConstructionMLS ID #2026026427, Italia Cazzol, Home Prime Realty LLC. Florida Gulf Coast MLS
- $318,5004 bd2 ba1.6k sqft525 Genesee AVE S, LEHIGH ACRES, FL 33974New ConstructionMLS ID #226029046, Santiago Coll, A Plus Realty. SWFLMLS
- $350,0003 bd2 ba1.4k sqftLegigh Acres, Lehigh Acres, FL 33974New Construction
 MLS ID #A12080885, Anadalys De Armas, IL Mare Properties, LLC.. MIAMI
 - $354,9004 bd2 ba1.6k sqft1047 Merry St E, Lehigh Acres, FL 33974New ConstructionMLS ID #2026022741, Jessica Lopez, Starlink Realty, Inc. Florida Gulf Coast MLS
