One or more photo(s) has been virtually staged, AI generated or rendered. Welcome to this beautifully crafted new construction home offering the perfect blend of modern design, quality craftsmanship, and everyday functionality. This thoughtfully designed residence features 3 spacious bedrooms, 2 full bathrooms, and an open-concept floor plan filled with natural light. The stylish kitchen showcases quartz countertops, soft-close cabinetry, stainless steel appliances, and a large island overlooking the living and dining areas—ideal for entertaining or daily living. The primary suite offers a generous walk-in closet and a beautifully appointed bathroom with dual vanities and a walk-in shower. Additional features include impact-resistant windows and doors, elegant tile flooring throughout, contemporary fixtures, an indoor laundry room, and a spacious two-car garage. Situated on a desirable lot in a rapidly growing area of Lehigh Acres, this home provides convenient access to schools, shopping, dining, parks, and major roadways while offering the comfort of a brand-new home with no HOA. Don’t miss this exceptional opportunity to own a move-in-ready property that combines style, comfort, and lasting value.
New construction
Price cut: $10K (7/8)
$315,000
739 Fullerton AVE S, LEHIGH ACRES, FL 33974
3beds
1,471sqft
:
Get pre-qualified$2,031/mo
Single Family Residence
Built in 2026
9,657 Square Feet Lot
$313,200 Zestimate®
$214/sqft
$-- HOA
What's special
Spacious two-car garageQuartz countertopsContemporary fixturesIndoor laundry roomElegant tile flooring throughoutStylish kitchenDesirable lot
- 30 days |
- 299 |
- 30 |
Likely to sell faster than
Zillow last checked:
Listing updated:
Listed by:
Alejandra Jimenez 239-595-3240,
Marzucco Real Estate
Source: SWFLMLS,MLS#: 226024672 Originating MLS: Naples
Originating MLS: NaplesFacts & features
Interior
Bedrooms & bathrooms
- Bedrooms: 3
- Bathrooms: 2
- Full bathrooms: 2
Rooms
- Room types: None, 3 Bed
Dining room
- Features: Breakfast Room
Heating
- Central
Cooling
- Central Air
Appliances
- Included: Electric Cooktop, Dishwasher, Disposal, Microwave, Refrigerator/Freezer
- Laundry: Washer/Dryer Hookup
Features
- Built-In Cabinets, Smoke Detectors, Additional Rooms - None
- Flooring: Tile
- Windows: Storm Protection (Other)
- Has fireplace: No
Interior area
- Total structure area: 1,991
- Total interior livable area: 1,471 sqft
Video & virtual tour
Property
Parking
- Total spaces: 2
- Parking features: Driveway, Attached
- Attached garage spaces: 2
- Has uncovered spaces: Yes
Features
- Stories: 1
- Patio & porch: Patio
- Has view: Yes
- View description: Parking Lot, Preserve
- Waterfront features: None
Lot
- Size: 9,657 Square Feet
- Features: Regular
Details
- Parcel number: 214527L208038.0070
Construction
Type & style
- Home type: SingleFamily
- Architectural style: Ranch
- Property subtype: Single Family Residence
Materials
- Block, Stucco
- Foundation: Concrete Block
- Roof: Shingle
Condition
- New construction: Yes
- Year built: 2026
Utilities & green energy
- Sewer: Septic Tank
- Water: Well
Community & HOA
Community
- Features: Non-Gated
- Security: Smoke Detector(s)
- Subdivision: LEHIGH ACRES
HOA
- Has HOA: No
- Amenities included: None
Location
- Region: Lehigh Acres
Financial & listing details
- Price per square foot: $214/sqft
- Tax assessed value: $14,882
- Annual tax amount: $434
- Date on market: 7/1/2026
- Lease term: Buyer Finance/Cash
- Road surface type: Paved
Estimated market value
$313,200
$298,000 - $329,000
$1,986/mo
Price history
| Date | Event | Price |
|---|---|---|
| 7/8/2026 | Price change | $315,000-3.1%$214/sqft |
Source:  SWFLMLS #226024672 Report a problem SWFLMLS #226024672 Report a problem | ||
| 7/1/2026 | Listed for sale | $324,999$221/sqft |
Source: SWFLMLS #226024672 Report a problem | ||
Public tax history
| Year | Property taxes | Tax assessment |
|---|---|---|
| 2025 | $435 | $14,882 |
| 2024 | -- | -- |
Find assessor info on the county website
Monthly payment
Est. payment
Payment breakdown
Explore the cost of this home by adjusting the details. Changes won't be saved.Climate risks
Neighborhood: 33974
Nearby schools
GreatSchools rating
- 6/10Mirror Lakes Elementary SchoolGrades: PK-5Distance: 1.2 mi
- 5/10Lehigh Acres Middle SchoolGrades: 6-8Distance: 2.8 mi
- 2/10East Lee County High SchoolGrades: 9-12Distance: 1.1 mi
- $268,0003 bd2 ba1.1k sqft741 Fullerton Ave S, Lehigh Acres, FL 33976Sold

- $65,0000.712 Acres735 Fullerton Ave S, Lehigh Acres, FL 33974Sold
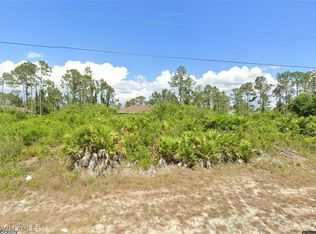
- $15,343-- bd-- ba-- sqft737 Fullerton Ave S, Lehigh Acres, FL 33974Off Market
- $15,34310,493 Square Feet738 Ontario Ave S, Lehigh Acres, FL 33974Off Market
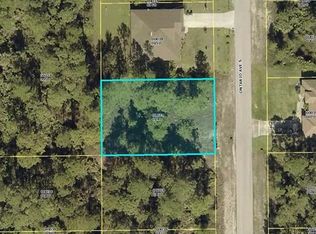
- $285,2003 bd2 ba1.9k sqft736 Ontario Ave S, Lehigh Acres, FL 33974Off Market
- $15,343-- bd-- ba-- sqft740 Ontario Ave S, Lehigh Acres, FL 33974Off Market
- $15,343-- bd-- ba-- sqft743 Fullerton Ave S, Lehigh Acres, FL 33974Off Market
- $15,343-- bd-- ba-- sqft738 Fullerton Ave S, Lehigh Acres, FL 33974Off Market
A local agent can set up tours, give advice and negotiate with sellers.
Similar homes
- $324,9003 bd2 ba1.5k sqft744 Oakridge Ave S, Lehigh Acres, FL 33974New Construction

 MLS ID #2026031403, FERNANDO Gaitan, Legacy Premier Realty LLC. Florida Gulf Coast MLS
 - $309,9003 bd2 ba1.6k sqft746 Colyer ST E, LEHIGH ACRES, FL 33974New Construction
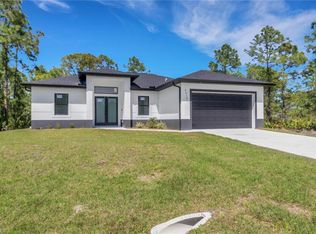
 MLS ID #226023383, Roxana Montilva, Marzucco Real Estate. SWFLMLS
 - $318,0003 bd2 ba1.3k sqft734 Theodore Vail St E, Lehigh Acres, FL 33974New Construction
 MLS ID #2026025057, Rossy Roche, EXP Realty LLC. Florida Gulf Coast MLS
 - $294,0003 bd2 ba1.1k sqft733 Phelps ST E, LEHIGH ACRES, FL 33974New Construction
 MLS ID #226017376, Denise Gomez Moses, LoKation. SWFLMLS
 - $385,0004 bd3 ba1.8k sqft337 Jourferie Rd, Lehigh Acres, FL 33974For Sale By Owner
- $319,0003 bd2 ba1.8k sqft819 Coffield Ave, Lehigh Acres, FL 33974New ConstructionMLS ID #2026011754, Janie Povey, Keller Williams Realty Fort Myers and the Islands. Florida Gulf Coast MLS
- $290,0003 bd2 ba1.3k sqft864 Chantilly St E, Lehigh Acres, FL 33974New ConstructionMLS ID #2026029255, Jessica Salas, Marzucco Real Estate. Florida Gulf Coast MLS
- $299,9003 bd2 ba1.1k sqft433 Rayford St, Lehigh Acres, FL 33974New ConstructionMLS ID #2026030194, Misleny Llorente Reyes, Best Deals Realty LLC. Florida Gulf Coast MLS
- $339,9003 bd2 ba1.4k sqft765 Chambers ST E, LEHIGH ACRES, FL 33974New ConstructionMLS ID #226023543, Adelah Ferreira, Luxe Properties LLC. SWFLMLS
- $324,0004 bd2 ba1.6k sqft370 Butler AVE S, LEHIGH ACRES, FL 33974New ConstructionMLS ID #226020189, Santiago Coll, A Plus Realty. SWFLMLS
- $329,9993 bd2 ba1.7k sqft865 Chipley ST E, LEHIGH ACRES, FL 33974New ConstructionMLS ID #226006698, Roshelle Santiago, Marzucco Real Estate. SWFLMLS
- $319,0003 bd2 ba1.8k sqft354 Hermosa Ave, Lehigh Acres, FL 33974New ConstructionMLS ID #2026011731, Janie Povey, Keller Williams Realty Fort Myers and the Islands. Florida Gulf Coast MLS
- $349,9004 bd3 ba1.6k sqft828 Genoa Ave S, Lehigh Acres, FL 33974New ConstructionMLS ID #2026030493, Jessica Nolan, Keller Williams Realty Fort Myers and the Islands. Florida Gulf Coast MLS
- $289,0003 bd2 ba1.2k sqft1020 Carroll ST E, LEHIGH ACRES, FL 33974For SaleMLS ID #226021631, Rob Meissner, LLC, Palm Paradise Realty Group.LLC. SWFLMLS
- $345,0003 bd2 ba1.7k sqft431 Palmyra Ave, Lehigh Acres, FL 33974New ConstructionMLS ID #2026016910, Sande Ellis, Keller Williams Realty Fort Myers and the Islands. Florida Gulf Coast MLS
- $359,9993 bd3 ba1.6k sqft912 Bell BLVD S, LEHIGH ACRES, FL 33974New ConstructionMLS ID #226001469, Hayde Velazco, Mato Realty, LLC. SWFLMLS
- $310,0003 bd2 ba1.6k sqft3214 10th ST SW, LEHIGH ACRES, FL 33976For SaleMLS ID #226027182, Jack Rynkiewicz, Premiere Plus Realty Company. SWFLMLS
- $259,9003 bd2 ba1k sqft918 ANACONDA AVE S, LEHIGH ACRES, FL 33974New ConstructionMLS ID #226022408, Mary Cardin, Charles Rutenberg Realty Ft L. SWFLMLS
- $319,0003 bd2 ba1.3k sqft3211 43rd ST SW, LEHIGH ACRES, FL 33976New ConstructionMLS ID #226023631, Candace Garber, Trudeals Realty Corp. SWFLMLS
- $362,5003 bd2 ba1.7k sqft717 Theodore Vail ST E, LEHIGH ACRES, FL 33974New ConstructionMLS ID #226005542, Simon Dixon, John R Wood Properties. SWFLMLS
