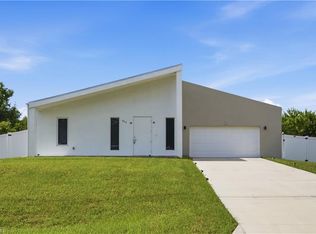
The Leonie-Model Welcome to The Leonie, a beautifully crafted permitted and ready-to-build new construction home offering 3 bedrooms and 2 bathrooms, designed with comfort, style, and functionality in mind. This thoughtfully planned floorplan features a welcoming foyer, high ceilings, and elegant tray ceilings that create an open, airy feel throughout the main living spaces. The open-concept design provides a seamless flow between the kitchen, dining, and living areas, making it perfect for both everyday living and entertaining. The custom primary suite serves as a private retreat, complete with a spacious layout and walk-in closets designed for convenience and organization. Additional walk-in closets and linen closets throughout the home ensure ample storage space to support a well-organized lifestyle. Personalization is part of the experience with The Leonie — enjoy options for feature walls, finishes, fixtures, and design selections that allow you to truly choose it all with us! This is your opportunity to bring your vision to life and create a home tailored to your style. Permits are in place, making this a seamless opportunity to move forward with construction. Please note: Photos shown are of a similar model and are intended to represent quality of construction and potential finish options. Final selections and upgrades may vary. Experience the excitement of owning a brand-new home built with attention to detail and the flexibility to make it your own. The Leonie offers elevated design, practical storage solutions, and customization possibilities to match your lifestyle.
For sale
$299,000
1211 Cloplon ST E, LEHIGH ACRES, FL 33974
3beds
1,614sqft
:
Get pre-qualified$1,947/mo
Single Family Residence
Built in 2026
10,001 Square Feet Lot
$297,000 Zestimate®
$185/sqft
$-- HOA
What's special
High ceilingsElegant tray ceilingsAmple storage spaceOpen-concept designWelcoming foyerPractical storage solutionsWalk-in closets
- 127 days |
- 122 |
- 28 |
Zillow last checked:
Listing updated:
Listed by:
Brooke Pickett 402-880-0615,
Keller Williams Elite Realty
Source: SWFLMLS,MLS#: 226013299 Originating MLS: Bonita Springs
Originating MLS: Bonita SpringsFacts & features
Interior
Bedrooms & bathrooms
- Bedrooms: 3
- Bathrooms: 2
- Full bathrooms: 2
Rooms
- Room types: Screened Lanai/Porch, 3 Bed
Bedroom
- Features: Split Bedrooms
Dining room
- Features: Eat-in Kitchen
Kitchen
- Features: Island
Heating
- Central
Cooling
- Central Air
Appliances
- Included: Electric Cooktop, Dishwasher, Dryer, Freezer, Microwave, Range, Refrigerator/Freezer, Washer
- Laundry: Washer/Dryer Hookup, Inside
Features
- Fire Sprinkler, Foyer, Smoke Detectors, Tray Ceiling(s), Walk-In Closet(s), Laundry in Residence, Screened Lanai/Porch
- Flooring: Tile
- Doors: Impact Resistant Doors
- Windows: Impact Resistant Windows
- Has fireplace: No
Interior area
- Total structure area: 2,303
- Total interior livable area: 1,614 sqft
Property
Parking
- Total spaces: 2
- Parking features: Attached
- Attached garage spaces: 2
Features
- Stories: 1
- Patio & porch: Screened Lanai/Porch
- Has view: Yes
- Waterfront features: None
Lot
- Size: 10,001 Square Feet
- Features: Regular
Details
- Parcel number: 124527L207032.0210
Construction
Type & style
- Home type: SingleFamily
- Architectural style: Ranch
- Property subtype: Single Family Residence
Materials
- Block, Stucco
- Foundation: Concrete Block
- Roof: Shingle
Condition
- New construction: No
- Year built: 2026
Utilities & green energy
- Sewer: Septic Tank
- Water: Well
Community & HOA
Community
- Features: No Subdivision
- Security: Fire Sprinkler System, Smoke Detector(s)
- Subdivision: LEHIGH ACRES
HOA
- Has HOA: No
- Amenities included: None
Location
- Region: Lehigh Acres
Financial & listing details
- Price per square foot: $185/sqft
- Tax assessed value: $15,343
- Annual tax amount: $441
- Date on market: 3/27/2026
- Lease term: Buyer Finance/Cash,FHA,VA
Estimated market value
$297,000
$282,000 - $312,000
$2,215/mo
Price history
| Date | Event | Price |
|---|---|---|
| 3/28/2026 | Listed for sale | $299,000+1658.8%$185/sqft |
Source:  SWFLMLS #226013299 Report a problem SWFLMLS #226013299 Report a problem | ||
| 5/21/2024 | Sold | $17,000$11/sqft |
Source: Public Record Report a problem | ||
Public tax history
| Year | Property taxes | Tax assessment |
|---|---|---|
| 2025 | $442 +28.9% | $15,343 +179.4% |
| 2024 | $343 +8.2% | $5,491 +10% |
| 2023 | $317 +12.7% | $4,992 +10% |
| 2022 | $281 +9.2% | $4,538 +10% |
| 2021 | $257 +1.6% | $4,125 +10% |
| 2020 | $254 +132.3% | $3,750 +1.4% |
| 2019 | $109 | $3,700 |
| 2018 | $109 +10.2% | $3,700 +23.8% |
| 2017 | $99 +9.8% | $2,988 -25.3% |
| 2016 | $90 -2.5% | $4,000 +37.9% |
| 2015 | $93 +11% | $2,900 +12.2% |
| 2014 | $83 +25.6% | $2,585 +23.1% |
| 2013 | $66 +5.4% | $2,100 -7.1% |
| 2012 | $63 -21.3% | $2,260 -29.4% |
| 2011 | $80 -1.2% | $3,200 |
| 2010 | $81 -12% | $3,200 -20% |
| 2009 | $92 -47.3% | $4,000 -58.8% |
| 2008 | $175 -47.5% | $9,700 -50.3% |
| 2007 | $333 -49.3% | $19,500 -49.9% |
| 2006 | $656 +789.6% | $38,950 +1243.1% |
| 2004 | $74 +103.1% | $2,900 +205.3% |
| 2003 | $36 -17.9% | $950 -26.9% |
| 2002 | $44 | $1,300 +30% |
| 2000 | -- | $1,000 |
Find assessor info on the county website
Monthly payment
Est. payment
Payment breakdown
Explore the cost of this home by adjusting the details. Changes won't be saved.Climate risks
Neighborhood: 33974
Nearby schools
GreatSchools rating
- 6/10Mirror Lakes Elementary SchoolGrades: PK-5Distance: 2.8 mi
- 5/10Lehigh Acres Middle SchoolGrades: 6-8Distance: 2.8 mi
- 2/10East Lee County High SchoolGrades: 9-12Distance: 2.4 mi
- $17,00010,001 Square Feet1211 Cloplon St E #21, Lehigh Acres, FL 33974Sold

- $15,343-- bd-- ba-- sqft1213 Cloplon St E, Lehigh Acres, FL 33974Off Market
- $15,343-- bd-- ba-- sqft1209 Cloplon St E, Lehigh Acres, FL 33974Off Market
- $15,343-- bd-- ba-- sqft1210 Claremont St E, Lehigh Acres, FL 33974Off Market
- $15,3439,975.24 Square Feet1212 Claremont St E, Lehigh Acres, FL 33974Off Market
- $16,0000.255 Acres1208 Claremont St E, Lehigh Acres, FL 33974Sold
- $284,6004 bd2 ba1.4k sqft1210 Cloplon St E, Lehigh Acres, FL 33974Off Market
- $15,343-- bd-- ba-- sqft1215 Cloplon St E, Lehigh Acres, FL 33974Off Market
A local agent can set up tours, give advice and negotiate with sellers.
Similar homes
- $305,0003 bd2 ba1.6k sqft840 Carpenter ST E, LEHIGH ACRES, FL 33974For Sale
 MLS ID #226026421, Jason Armstead, Alfred Robbins Realty Group. SWFLMLS
 - $264,5003 bd3 ba1.3k sqft1216 Cordoba ST E, LEHIGH ACRES, FL 33974New Construction
 MLS ID #226025279, Chabeli Echagarrua, Aura Homes LLC. SWFLMLS
 - $265,0003 bd3 ba1.3k sqft1217 Summa BLVD, LEHIGH ACRES, FL 33974New ConstructionMLS ID #226025270, Chabeli Echagarrua, Aura Homes LLC. SWFLMLS
- $298,9003 bd2 ba1.6k sqft815 Frederick Reid ST E, LEHIGH ACRES, FL 33974For Sale
 MLS ID #226012481, Sarah McCandless, Equity Realty. SWFLMLS
 - $289,0003 bd2 ba1.2k sqft1020 Carroll ST E, LEHIGH ACRES, FL 33974For SaleMLS ID #226021631, Rob Meissner, LLC, Palm Paradise Realty Group.LLC. SWFLMLS
- $299,0003 bd3 ba1.4k sqft940 Lakeside Dr, Lehigh Acres, FL 33974New Construction
 MLS ID #2026011940, Rosalen Rodriguez, Integrity Florida Realty LLC. Florida Gulf Coast MLS
 - $317,9003 bd2 ba1.6k sqft534 Lone Star LN, LEHIGH ACRES, FL 33974New ConstructionMLS ID #226021521, Carolina Ayllon, CA Realty, LLC. SWFLMLS
- $299,9003 bd2 ba1.1k sqft433 Rayford St, Lehigh Acres, FL 33974New ConstructionMLS ID #2026030194, Misleny Llorente Reyes, Best Deals Realty LLC. Florida Gulf Coast MLS
- $309,0003 bd2 ba1.6k sqft1128 Fontana ST E, LEHIGH ACRES, FL 33974New ConstructionMLS ID #226018776, Carolina Ayllon, CA Realty, LLC. SWFLMLS
- $289,0004 bd2 ba1.4k sqft702 Carbon ST E, LEHIGH ACRES, FL 33974New ConstructionMLS ID #226016373, Santiago Coll, A Plus Realty. SWFLMLS
- $294,0003 bd2 ba1.1k sqft733 Phelps ST E, LEHIGH ACRES, FL 33974New ConstructionMLS ID #226017376, Denise Gomez Moses, LoKation. SWFLMLS
- $299,9993 bd2 ba1.4k sqft100 Parish DR, LEHIGH ACRES, FL 33974New ConstructionMLS ID #226007593, Marlin Nunez Henriquez, Marzucco Real Estate. SWFLMLS
- $309,9003 bd2 ba1.6k sqft746 Colyer ST E, LEHIGH ACRES, FL 33974New ConstructionMLS ID #226023383, Roxana Montilva, Marzucco Real Estate. SWFLMLS
- $324,0004 bd2 ba1.6k sqft370 Butler AVE S, LEHIGH ACRES, FL 33974New ConstructionMLS ID #226020189, Santiago Coll, A Plus Realty. SWFLMLS
- $339,5003 bd2 ba1.3k sqft135 McArthur BLVD, LEHIGH ACRES, FL 33974New ConstructionMLS ID #226023587, Lyz Garcia Cruz, Mato Realty, LLC. SWFLMLS
- $329,9993 bd2 ba1.7k sqft865 Chipley ST E, LEHIGH ACRES, FL 33974New ConstructionMLS ID #226006698, Roshelle Santiago, Marzucco Real Estate. SWFLMLS
- $289,0004 bd2 ba1.4k sqft818 Portland ST E, LEHIGH ACRES, FL 33974New ConstructionMLS ID #226018846, Santiago Coll, A Plus Realty. SWFLMLS
- $330,0003 bd3 ba1.5k sqft208 Pembroke St, Lehigh Acres, FL 33974New ConstructionMLS ID #2026031113, Geralda DeMello, Agent Plus Realty LLC. Florida Gulf Coast MLS
- $339,9003 bd2 ba1.4k sqft765 Chambers ST E, LEHIGH ACRES, FL 33974New ConstructionMLS ID #226023543, Adelah Ferreira, Luxe Properties LLC. SWFLMLS
- $339,9003 bd2 ba1.6k sqft913 Joponica AVE S, LEHIGH ACRES, FL 33974New ConstructionMLS ID #226027083, Laura Rojas Rodriguez, LLC, LPT Realty,LLC. SWFLMLS
