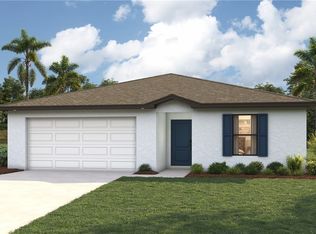
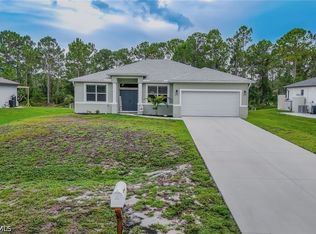
One or more photo(s) has been virtually staged, AI generated or rendered. *One or more photo(s) has been virtually staged, AI generated or rendered* Discover this beautiful NEW CONSTRUCTION home located at 913 Joponica Ave S, Lehigh Acres, FL 33974, nestled on a peaceful street with plenty of room to enjoy. This thoughtfully designed residence features 3 spacious bedrooms plus a versatile den, 2 full bathrooms, and an inviting open-concept floor plan with soaring ceilings. Offering 1,674.5 sq. ft. of air-conditioned living space and 2,370 total sq. ft., this home provides both comfort and functionality. The luxurious primary suite includes dual walk-in closets, double vanities, a soaking tub, and a large walk-in shower with floor-to-ceiling tile and frameless glass. The modern kitchen showcases a spacious center island, while the laundry room is equipped with custom cabinetry and a utility sink. Additional highlights include impact-resistant windows and doors, a covered tiled lanai, a paver driveway, an epoxy-coated side-entry garage, pendant lighting, ceiling fans, and beautifully maintained landscaping. Schedule your private showing today through ShowingTime!
New construction
$339,900
913 Joponica AVE S, LEHIGH ACRES, FL 33974
3beds
1,675sqft
:
Get pre-qualified$2,214/mo
Single Family Residence
Built in 2026
10,001 Square Feet Lot
$-- Zestimate®
$203/sqft
$-- HOA
What's special
Spacious center islandCovered tiled lanaiVersatile denCeiling fansInviting open-concept floor planSoaring ceilingsSoaking tub
- 2 days |
- 154 |
- 29 |
Zillow last checked:
Listing updated:
Listed by:
Laura Rojas Rodriguez, LLC 561-460-0051,
LPT Realty,LLC,
Maydelin Beltran Hernandez 786-382-5957,
LPT Realty, LLC
Source: SWFLMLS,MLS#: 226027083 Originating MLS: Naples
Originating MLS: NaplesFacts & features
Interior
Bedrooms & bathrooms
- Bedrooms: 3
- Bathrooms: 2
- Full bathrooms: 2
Rooms
- Room types: Other, 3 Bedrooms Plus Den
Dining room
- Features: Dining - Living
Heating
- Central
Cooling
- Central Air
Appliances
- Included: Dishwasher, Disposal, Dryer, Microwave, Range, Refrigerator, Washer
Features
- Other, Smoke Detectors, Walk-In Closet(s), Other Additional Rooms
- Flooring: Tile
- Doors: Impact Resistant Doors
- Windows: Impact Resistant Windows
- Has fireplace: No
Interior area
- Total structure area: 2,370
- Total interior livable area: 1,675 sqft
Property
Parking
- Total spaces: 2
- Parking features: Attached
- Attached garage spaces: 2
Features
- Stories: 1
- Patio & porch: Patio
- Has view: Yes
- Waterfront features: None
Lot
- Size: 10,001 Square Feet
- Features: Oversize
Details
- Parcel number: 274527L204021.0060
- Zoning: RS-1
Construction
Type & style
- Home type: SingleFamily
- Architectural style: Ranch
- Property subtype: Single Family Residence
Materials
- Block, Stucco
- Foundation: Concrete Block
- Roof: Shingle
Condition
- New construction: Yes
- Year built: 2026
Utilities & green energy
- Sewer: Septic Tank
- Water: Well
Community & HOA
Community
- Features: Non-Gated
- Security: Smoke Detector(s)
- Subdivision: LEHIGH ACRES
HOA
- Has HOA: No
- Amenities included: None
Location
- Region: Lehigh Acres
Financial & listing details
- Price per square foot: $203/sqft
- Tax assessed value: $15,343
- Annual tax amount: $381
- Date on market: 7/24/2026
- Lease term: CASH ONLY,FHA,VA
Estimated market value
Not available
Estimated sales range
Not available
$2,119/mo
Price history
| Date | Event | Price |
|---|---|---|
| 7/24/2026 | Listed for sale | $339,900+1445%$203/sqft |
Source:  SWFLMLS #226027083 Report a problem SWFLMLS #226027083 Report a problem | ||
| 1/15/2025 | Sold | $22,000-4.3%$13/sqft |
Source:  Florida Gulf Coast MLS #225000890 Report a problem Florida Gulf Coast MLS #225000890 Report a problem | ||
| 1/9/2025 | Pending sale | $23,000$14/sqft |
Source: SWFLMLS #225000890 Report a problem | ||
| 1/4/2025 | Listed for sale | $23,000+43.8%$14/sqft |
Source: SWFLMLS #225000890 Report a problem | ||
| 12/28/2004 | Sold | $16,000$10/sqft |
Source: Public Record Report a problem | ||
Public tax history
| Year | Property taxes | Tax assessment |
|---|---|---|
| 2025 | $381 +12.1% | $5,592 +10% |
| 2024 | $340 +8.2% | $5,084 +10% |
| 2023 | $314 +12.7% | $4,622 +10% |
| 2022 | $279 +9.2% | $4,202 +10% |
| 2021 | $255 +1.5% | $3,820 +10% |
| 2020 | $252 +137.4% | $3,473 -6.1% |
| 2019 | $106 | $3,700 |
| 2018 | $106 +10.2% | $3,700 +23.8% |
| 2017 | $96 +9.8% | $2,988 -25.3% |
| 2016 | $88 -2.2% | $4,000 +37.9% |
| 2015 | $90 +10.9% | $2,900 +12.2% |
| 2014 | $81 +28.4% | $2,585 +23.1% |
| 2013 | $63 +21.1% | $2,100 +29.6% |
| 2012 | $52 -33.6% | $1,620 -47.7% |
| 2011 | $78 -1.2% | $3,100 |
| 2010 | $79 -13.9% | $3,100 -22.5% |
| 2009 | $92 -48.7% | $4,000 -60% |
| 2008 | $179 -44.7% | $10,000 -47.4% |
| 2007 | $325 -53.5% | $19,000 -54.2% |
| 2006 | $698 +736% | $41,520 +1121.2% |
| 2004 | $83 +39.8% | $3,400 +61.9% |
| 2003 | $60 +57.2% | $2,100 +110% |
| 2002 | $38 | $1,000 |
| 2000 | -- | $1,000 |
Find assessor info on the county website
Monthly payment
Est. payment
Payment breakdown
Explore the cost of this home by adjusting the details. Changes won't be saved.Climate risks
Neighborhood: 33974
Nearby schools
GreatSchools rating
- 6/10Mirror Lakes Elementary SchoolGrades: PK-5Distance: 2.3 mi
- 5/10Lehigh Acres Middle SchoolGrades: 6-8Distance: 3.7 mi
- 2/10East Lee County High SchoolGrades: 9-12Distance: 1.7 mi
- $15,343-- bd-- ba-- sqft915 Joponica Ave S, Lehigh Acres, FL 33974Off Market
- $253,8003 bd2 ba1.5k sqft911 Joponica Ave S, Lehigh Acres, FL 33974Off Market
- $23,25010,018.8 Square Feet917 Joponica Ave S, Lehigh Acres, FL 33974Sold

- $23,25010,001 Square Feet917 Joponica Ave S #8, Lehigh Acres, FL 33974Sold

- $251,5003 bd2 ba1.5k sqft909 Joponica Ave S, Lehigh Acres, FL 33974Off Market
- $21,940-- bd-- ba-- sqft912 Avondale St E, Lehigh Acres, FL 33974Off Market
- $373,2003 bd2 ba2k sqft913 Avondale St E, Lehigh Acres, FL 33974Off Market
- $15,343-- bd-- ba-- sqft919 Joponica Ave S, Lehigh Acres, FL 33974Off Market
A local agent can set up tours, give advice and negotiate with sellers.
Similar homes
- $309,9904 bd2 ba1.5k sqft940 Danube St, Lehigh Acres, FL 33974New Construction
 Florida Gulf Coast MLS
 - $309,9953 bd3 ba1.5k sqft1119 Harvest Ave, Lehigh Acres, FL 33974New Construction
 MLS ID #2026031158, Kyle Thompson, Keller Williams Elite Realty. Florida Gulf Coast MLS
 - $339,0003 bd2 ba1.5k sqft846 Runble St E, Lehigh Acres, FL 33974New Construction
 MLS ID #2026019716, Rosy Tapanes, Starlink Realty, Inc. Florida Gulf Coast MLS
 - $329,9003 bd2 ba1.6k sqft670 Nimitz Blvd, Lehigh Acres, FL 33974For Sale
 MLS ID #2026027808, Dylcia Cornelious, The Keyes Company. Florida Gulf Coast MLS
 - $325,0004 bd2 ba1.8k sqft856 Anchor St E, Lehigh Acres, FL 33974For SaleMLS ID #2026029571, Raul Pino, Sovereign Real Estate Group. Florida Gulf Coast MLS
- $360,0003 bd2 ba1.5k sqft945 Edgerton Ave, Lehigh Acres, FL 33974New ConstructionMLS ID #2026029007, Jadiel Perez, Hustle Bees Realty LLC. Florida Gulf Coast MLS
- $369,0004 bd3 ba1.7k sqft911 Panda Dr, Lehigh Acres, FL 33974New ConstructionMLS ID #2026028199, Jorge Luis Cifuentes Mendez, Deal Flow Realty LLC. Florida Gulf Coast MLS
- $285,9993 bd2 ba1.2k sqft3107 Meadow Rd, Lehigh Acres, FL 33974New ConstructionMLS ID #2026031689, Michael Haddad, Palm Paradise Realty Group. Florida Gulf Coast MLS
- $349,9003 bd3 ba1.8k sqft947 Chadwick Avenue, Lehigh Acres, FL 33974For Sale
 MLS ID #B26024226, Annibelkis J Resto, Empire Network Realty. BeachesMLS
 - $298,9903 bd2 ba1.5k sqft843 Vance St E, Lehigh Acres, FL 33974New ConstructionFlorida Gulf Coast MLS
- $298,9903 bd2 ba1.4k sqft839 Vance St E, Lehigh Acres, FL 33974New ConstructionFlorida Gulf Coast MLS
- $310,0003 bd2 ba1.3k sqft885 Barcia St E, Lehigh Acres, FL 33974New ConstructionMLS ID #2026020955, Aileen Andino Zapata, Mamba Realty LLC. Florida Gulf Coast MLS
- $324,9904 bd2 ba1.8k sqft823 Joponica Ave S, Lehigh Acres, FL 33974New ConstructionMLS ID #2026028452, Carlos Gilkey, Christopher Alan Realty, LLC. Florida Gulf Coast MLS
- $335,0003 bd2 ba1.5k sqft1024 Halby AVE S, LEHIGH ACRES, FL 33974New Construction
 MLS ID #226019871, Ilen Estrada, PA, Coldwell Banker Realty. SWFLMLS
 - $339,9003 bd2 ba1.8k sqft819 Coffield Ave, Lehigh Acres, FL 33974New ConstructionMLS ID #2026011754, Janie Povey, Keller Williams Realty Fort Myers and the Islands. Florida Gulf Coast MLS
- $339,9003 bd2 ba1.5k sqft(Undisclosed Address), Lehigh Acres, FL 33974New ConstructionMLS ID #2026017564, Diana Arencibia, Tropical D&D Realty LLC. Florida Gulf Coast MLS
- $320,0003 bd2 ba1.2k sqft936 Panda Dr, Lehigh Acres, FL 33974For SaleMLS ID #2026024935, Ricardo Enriquez, Elite Residential Realty LLC. Florida Gulf Coast MLS
- $340,0003 bd2 ba1.8k sqft730 Bering Ave S, Lehigh Acres, FL 33974For SaleMLS ID #2026009991, Heidy Olea, Olea Group Real Estate & Construction, LLC. Florida Gulf Coast MLS
- $240,0003 bd3 ba1k sqft991 Plantation Rd, Lehigh Acres, FL 33974New ConstructionMLS ID #2026031510, Yorlen Sanchez, MAKS Realty Inc. Florida Gulf Coast MLS
- $339,0003 bd2 ba1.5k sqft921 Norton Ave S, Lehigh Acres, FL 33974New ConstructionMLS ID #2025004772, Mirna Gagliardi, Real Broker, LLC. Florida Gulf Coast MLS
