One or more photo(s) has been virtually staged. Pre-Construction. To be built. Pre-Construction, to be built! Live in one side. Rent the other. And get up to $11,000 in closing costs assistance. The Sandy model is a 3-bedroom, 3-bath, 2,475 sq ft STEEL-FRAME home built with a fully integrated Mother in Law suite. Giving you the ability to live on one side while generating rental income from the other. With Palm Bay rental rates running $1,200-$1,800/month for a private suite, your mortgage works for you from day one. And to make getting here even easier, the builder is contributing up to $11,000 toward your closing costs when using builder's preferred lender. Why steel frame changes everything: With steel frame construction, the framing of the home is fire-resistant and mold-resistant.
For sale
$349,900
947 Chadwick Avenue, Lehigh Acres, FL 33974
3beds
1,830sqft
Single Family Residence
Built in 2026
10,625 Square Feet Lot
$348,000 Zestimate®
$191/sqft
$-- HOA
What's special
- 79 days |
- 44 |
- 2 |
Zillow last checked:
Listing updated:
Listed by:
Annibelkis J Resto 407-900-6119,
Empire Network Realty
Source: BeachesMLS,MLS#: B26024226 Originating MLS: BeachesMLS
Originating MLS: BeachesMLSFacts & features
Interior
Bedrooms & bathrooms
- Bedrooms: 3
- Bathrooms: 3
- Full bathrooms: 3
- Main level bathrooms: 3
- Main level bedrooms: 3
Heating
- Central
Cooling
- Central Air, Ceiling Fan(s)
Appliances
- Included: Dryer, Dishwasher, Range, Refrigerator, Washer
- Laundry: Inside
Features
- Bathtub, Dual Sinks, High Ceilings, Soaking Tub
- Flooring: Ceramic Tile
- Has fireplace: No
Interior area
- Total structure area: 2,475
- Total interior livable area: 1,830 sqft
Video & virtual tour
Property
Parking
- Total spaces: 2
- Parking features: Attached, Garage
- Attached garage spaces: 2
Accessibility
- Accessibility features: None
Features
- Levels: One
- Stories: 1
Lot
- Size: 10,625 Square Feet
Details
- Parcel number: 264527l1060220050
- Zoning: RS-1
- Special conditions: Standard
Construction
Type & style
- Home type: SingleFamily
- Property subtype: Single Family Residence
Materials
- Metal Frame
- Foundation: Slab
- Roof: Shingle
Condition
- To Be Built
- New construction: No
- Year built: 2026
Details
- Builder model: The Sandy
Utilities & green energy
- Sewer: Septic Tank
- Water: Well
- Utilities for property: Cable Available, Electricity Available
Green energy
- Energy efficient items: Appliances, Construction, Doors
Community & HOA
Community
- Subdivision: LEHIGH ACRES
HOA
- Has HOA: No
Location
- Region: Lehigh Acres
Financial & listing details
- Price per square foot: $191/sqft
- Tax assessed value: $5,429
- Annual tax amount: $385
- Date on market: 5/5/2026
- Cumulative days on market: 80 days
- Listing terms: Cash,Conventional,FHA,VA Loan
- Electric utility on property: Yes
- Road surface type: Asphalt
Estimated market value
$348,000
$331,000 - $365,000
$2,041/mo
Price history
| Date | Event | Price |
|---|---|---|
| 5/4/2026 | Listed for sale | $349,900$191/sqft |
Source:  Stellar MLS #O6404734 Report a problem Stellar MLS #O6404734 Report a problem | ||
Public tax history
Tax history is unavailable.
Monthly payment
Est. payment
Payment breakdown
Explore the cost of this home by adjusting the details. Changes won't be saved.Climate risks
Neighborhood: 33974
Nearby schools
GreatSchools rating
- 6/10Mirror Lakes Elementary SchoolGrades: PK-5Distance: 2.7 mi
- 5/10Lehigh Acres Middle SchoolGrades: 6-8Distance: 4 mi
- 2/10East Lee County High SchoolGrades: 9-12Distance: 2 mi
- $18,00010,624.284 Square Feet947 Chadwick St, Lehigh Acres, FL 33974Sold

- $15,343-- bd-- ba-- sqft949 Chadwick St, Lehigh Acres, FL 33974Off Market
- $15,343-- bd-- ba-- sqft945 Chadwick St, Lehigh Acres, FL 33974Off Market
- $30,685-- bd-- ba-- sqft945 Elgin St, Lehigh Acres, FL 33974Off Market
- $2,4503 bd2 ba1.5k sqft941 Elgin St, Lehigh Acres, FL 33974For Rent
- $12,00010,624.284 Square Feet951 Chadwick St, Lehigh Acres, FL 33974Sold
- $15,343-- bd-- ba-- sqft943 Chadwick St, Lehigh Acres, FL 33974Off Market
- $27,500-- sqft948 Chadwick St, Lehigh Acres, FL 33974Lot/Land
A local agent can set up tours, give advice and negotiate with sellers.
Similar homes
- $360,0003 bd2 ba1.5k sqft945 Edgerton Ave, Lehigh Acres, FL 33974New Construction

 MLS ID #2026029007, Jadiel Perez, Hustle Bees Realty LLC. Florida Gulf Coast MLS
 - $335,0003 bd2 ba1.5k sqft1024 Halby AVE S, LEHIGH ACRES, FL 33974New Construction

 MLS ID #226019871, Ilen Estrada, PA, Coldwell Banker Realty. SWFLMLS
 - $364,9994 bd2 ba1.7k sqft458 Windsor Ave S, Lehigh Acres, FL 33974New Construction
 MLS ID #2026027968, Rebeca Matos Vega, Icon Real Estate and Associate. Florida Gulf Coast MLS
 - $339,5003 bd3 ba1.5k sqft1034 Alcalde St, Lehigh Acres, FL 33974New Construction
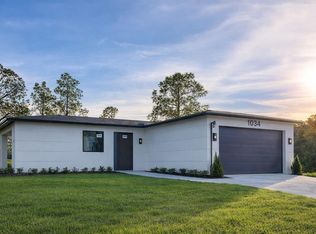
 MLS ID #O6357179, Leonardo Ortega, FIRST WORLD REALTY GROUP. Stellar MLS
 - $399,9994 bd3 ba2.1k sqft811 Dartmouth CT, LEHIGH ACRES, FL 33974New ConstructionMLS ID #226009910, Charles Valladares, LPT Realty, LLC. SWFLMLS
- $424,0004 bd3 ba2.3k sqft637 Cardinal St E, Lehigh Acres, FL 33974For SaleMLS ID #2026030875, David Mulligan, Realty World-C Bagans 1st. Florida Gulf Coast MLS
- $299,9903 bd2 ba1.2k sqft650 S Sunflower Drive, Lehigh Acres, FL 33974New Construction
 MLS ID #B26000002, Juan Del Sol, NextHome Vista. BeachesMLS
 - $359,4004 bd3 ba1.7k sqft448 Rajah ST, LEHIGH ACRES, FL 33974New ConstructionMLS ID #226022707, Aileen Betances, Premiere Plus Realty Company. SWFLMLS
- $309,5003 bd2 ba1.3k sqft433 Eisenhower Blvd, Lehigh Acres, FL 33974New ConstructionMLS ID #2026018927, Lori Watts, RE/MAX Trend. Florida Gulf Coast MLS
- $339,9995 bd3 ba2.2k sqft12210 Dakota Ridge PL, LEHIGH ACRES, FL 33974For SaleMLS ID #226020081, Steven Koleno, Beycome of Florida LLC. SWFLMLS
- $319,0003 bd3 ba1.5k sqft409 Western Ave S, Lehigh Acres, FL 33974New ConstructionMLS ID #GC534498, Jorgelina Bembhy, ARIUM REAL ESTATE, LLC. Stellar MLS
- $299,9903 bd2 ba1.2k sqft917 Sterling Street E, Lehigh Acres, FL 33974New ConstructionMLS ID #B26000004, Juan Del Sol, NextHome Vista. BeachesMLS
- $410,0005 bd4 ba1.9k sqft1217 Ecstasy St E, Lehigh Acres, FL 33974New ConstructionMLS ID #TB8508551, Keila Thomas, REAL BROKER, LLC. Stellar MLS
- $334,9003 bd2 ba1.5k sqftLehigh Acres, Lehigh Acres, FL 33974New Construction
 MLS ID #A12004535, Carlos Diaz, Icon Premier Group, LLC. MIAMI
 - $409,9004 bd3 ba1.9k sqft767 Nina Ave S, Lehigh Acres, FL 33974New ConstructionMLS ID #2026018465, Jorge Luis Cifuentes Mendez, Deal Flow Realty LLC. Florida Gulf Coast MLS
- $349,0003 bd2 ba1.6k sqft2702 30th St SW, Lehigh Acres, FL 33976New ConstructionMLS ID #2026029604, Arlet Aguilar Alonso, MGR Realty Services, Inc.. Florida Gulf Coast MLS
- from $327,9994 bd2 ba1.8k sqftCeleste Plan, Savanna Lakes : Executive Homes, Lehigh Acres, FL 33974New ConstructionLennar Homes
- $353,9004 bd4 ba1.7k sqft3906 28th St SW, Lehigh Acres, FL 33976For SaleMLS ID #2026005562, Melissa Rincon, LPT Realty, LLC. Florida Gulf Coast MLS
- from $311,4993 bd2 ba1.8k sqftAspire Plan, Maplewood Park : Manor Homes, Lehigh Acres, FL 33974New ConstructionLennar Homes
- $349,9003 bd2 ba1.4k sqft2705 Darlene Pl, Lehigh Acres, FL 33971New ConstructionMLS ID #2026023699, Elizabeth Govea, Starlink Realty, Inc. Florida Gulf Coast MLS
