PRICE IMPROVEMENT & SELLER INCENTIVES AVAILABLE!
Welcome to your brand new modern oasis at 3609 35th St SW in Lehigh Acres! This newly constructed 3-bedroom, 2-bathroom residence plus a versatile den offers an open concept floor plan designed for effortless contemporary living. High end finishes, tray ceilings, designer pendant lighting, sleek black accent window frames, and polished porcelain tile flooring throughout elevate every square foot.
Interior Highlights
Gourmet Kitchen: Bright shaker cabinetry, quartz countertops, a large waterfall-style island, stainless steel appliances, and statement lighting.
Flexible Layout: A spacious main living area bathed in natural light, plus a dedicated den featuring French doors ideal for a home office, playroom, or media space.
Primary Suite: High tray ceilings, abundant light, and a private ensuite bath.
Outdoor & Entertainment Spaces
Covered Outdoor Lanai: Designed for year-round entertaining with space for an outdoor kitchen setup.
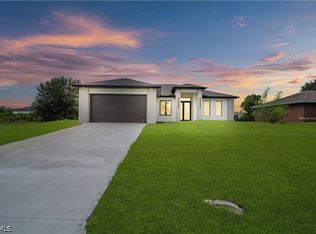
Spacious Lot: Generous front and rear yard space—a total blank canvas ready for custom landscaping, a future pool, or a play area.
Garage: Attached 2-car garage with ample storage capacity.
Location & Opportunity
Situated in a accessible location with fast access to main roads, commuting, shopping, and dining are just minutes away. With a fresh price improvement and seller incentives on the table, this new construction is ready for its very first owners.
Active
Price cut: $10.9K (9/1)
$339,000
3609 35th St SW, Lehigh Acres, FL 33976
3beds
1,522sqft
Single Family Residence
Built in 2026
0.25 Acres Lot
$-- Zestimate®
$223/sqft
$-- HOA
What's special
Large waterfall-style islandQuartz countertopsHigh end finishesGourmet kitchenStatement lightingTray ceilingsStainless steel appliances
- 235 days
- 52
- 10
Zillow last checked:
Listing updated:
Listed by:
Tatiana Lopez-Gutierrez 239-634-8754,
KW Florida Living
Source: Florida Gulf Coast MLS,MLS#: 2026007650 Originating MLS: Florida Gulf Coast
Originating MLS: Florida Gulf CoastFacts & features
Interior
Bedrooms & bathrooms
- Bedrooms: 3
- Bathrooms: 2
- Full bathrooms: 2
Rooms
- Room types: Den
Heating
- Central, Electric
Cooling
- Central Air, Ceiling Fan(s), Electric
Appliances
- Included: Dishwasher, Microwave, Range, Refrigerator
- Laundry: Washer Hookup, Dryer Hookup, Laundry Tub
Features
- Breakfast Bar, Closet Cabinetry, Entrance Foyer, French Door(s)/Atrium Door(s), Living/Dining Room, Pantry, Shower Only, Separate Shower, Walk-In Closet(s), Split Bedrooms, Den
- Flooring: Tile
- Doors: French Doors
- Windows: Double Hung, Impact Glass
Interior area
- Total structure area: 2,081
- Total interior livable area: 1,522 sqft
Video & virtual tour
Property
Parking
- Total spaces: 2
- Parking features: Attached, Driveway, Garage, Paved, Garage Door Opener
- Attached garage spaces: 2
- Has uncovered spaces: Yes
Features
- Stories: 1
- Exterior features: Security/High Impact Doors, None
- Waterfront features: None
Lot
- Size: 0.25 Acres
- Dimensions: 80 x 137 x 80 x 137
- Features: Rectangular Lot
Details
- Parcel number: 114526L101009.0030
- Lease amount: $0
- Zoning description: RS-1
Construction
Type & style
- Home type: SingleFamily
- Architectural style: Ranch,One Story
- Property subtype: Single Family Residence
Materials
- Block, Concrete, Stucco
- Roof: Shingle
Condition
- New Construction,Building Permit
- New construction: Yes
- Year built: 2026
Utilities & green energy
- Sewer: Septic Tank
- Water: Well
- Utilities for property: Cable Available, High Speed Internet Available
Community & HOA
Community
- Features: Non-Gated
- Security: None, Smoke Detector(s)
- Condo and coop fee: $0
- Membership fee: $0
- Subdivision: LEHIGH ACRES
HOA
- Has HOA: No
- Amenities included: None
- Services included: None
Location
- Region: Lehigh Acres
Financial & listing details
- Price per square foot: $223/sqft
- Tax assessed value: $21,803
- Annual tax amount: $432
- Date on market: 2/14/2026
- Cumulative days on market: 236 days
- Listing terms: All Financing Considered,Cash,FHA,VA Loan
- Ownership: Single Family
Estimated market value
Not available
Estimated sales range
Not available
Not available
Price history
| Date | Event | Price |
|---|---|---|
| 9/1/2026 | Price change | $339,000-3.1%$223/sqft |
Source:  Florida Gulf Coast MLS #2026007650 Report a problem Florida Gulf Coast MLS #2026007650 Report a problem | ||
| 7/17/2026 | Price change | $349,900-2.8%$230/sqft |
Source: Florida Gulf Coast MLS #2026007650 Report a problem | ||
| 5/4/2026 | Price change | $359,900-1.6%$236/sqft |
Source: Florida Gulf Coast MLS #2026007650 Report a problem | ||
| 3/27/2026 | Price change | $365,900-1.1%$240/sqft |
Source: Florida Gulf Coast MLS #2026007650 Report a problem | ||
| 2/14/2026 | Listed for sale | $369,900+1093.2%$243/sqft |
Source: Florida Gulf Coast MLS #2026007650 Report a problem | ||
| 3/5/2025 | Sold | $31,000+3.3%$20/sqft |
Source:  SWFLMLS #224078847 Report a problem SWFLMLS #224078847 Report a problem | ||
| 2/12/2025 | Pending sale | $30,000$20/sqft |
Source: SWFLMLS #224078847 Report a problem | ||
| 1/16/2025 | Listed for sale | $30,000+15.4%$20/sqft |
Source: SWFLMLS #224078847 Report a problem | ||
| 11/28/2006 | Sold | $26,000-40.8%$17/sqft |
Source: Public Record Report a problem | ||
| 9/2/2005 | Sold | $43,900+48.8%$29/sqft |
Source: Public Record Report a problem | ||
| 6/21/2005 | Sold | $29,500$19/sqft |
Source: Public Record Report a problem | ||
Public tax history
| Year | Property taxes | Tax assessment |
|---|---|---|
| 2025 | $433 +10.7% | $7,751 +10% |
| 2024 | $391 +10% | $7,046 +10% |
| 2023 | $355 +14.6% | $6,405 +10% |
| 2022 | $310 +11.5% | $5,823 +10% |
| 2021 | $278 +2.6% | $5,294 +10% |
| 2020 | $271 +120.2% | $4,813 +2.4% |
| 2019 | $123 | $4,700 +6.8% |
| 2018 | $123 +11.2% | $4,400 +9% |
| 2017 | $111 +6.4% | $4,038 +6.3% |
| 2016 | $104 +7.6% | $3,800 +13.1% |
| 2015 | $97 +5.3% | $3,360 +23.8% |
| 2014 | $92 +24.9% | $2,715 +0.6% |
| 2013 | $73 -18.4% | $2,700 -27.4% |
| 2012 | $90 +5.3% | $3,720 +9.4% |
| 2011 | $86 -1.2% | $3,400 |
| 2010 | $87 -19.5% | $3,400 -29.2% |
| 2009 | $108 -45.4% | $4,800 -56.4% |
| 2008 | $197 -45.5% | $11,000 -48.1% |
| 2007 | $362 -49.5% | $21,200 -50.2% |
| 2006 | $716 +743% | $42,550 +1151.5% |
| 2004 | $85 +84.9% | $3,400 +183.3% |
| 2003 | $46 +13.1% | $1,200 +33.3% |
| 2002 | $41 | $900 -18.2% |
| 2000 | -- | $1,100 |
Find assessor info on the county website
Monthly payment
Est. payment
Payment breakdown
Explore the cost of this home by adjusting the details. Changes won't be saved.Climate risks
Neighborhood: 33976
Similar homes
- $359,0003 bd2 ba1.6k sqft2706 30th St SW, Lehigh Acres, FL 33976New Construction
 MLS ID #2026040903, Sandra Huerta Basulto, MGR Realty Services, Inc.. Florida Gulf Coast MLS
 - $355,0003 bd2 ba1.6k sqft2406 Vera Ave S, Lehigh Acres, FL 33976New Construction
 MLS ID #2026036878, Sandra Huerta Basulto, MGR Realty Services, Inc.. Florida Gulf Coast MLS
 - $320,0003 bd2 ba1.6k sqft3800 24th St SW, Lehigh Acres, FL 33976New Construction
 MLS ID #2026005579, Ina Fischer, Engel & Voelkers Cape Coral. Florida Gulf Coast MLS
 - $359,0003 bd2 ba1.6k sqft3308 10th St SW, Lehigh Acres, FL 33976New Construction
 MLS ID #2026040901, Sandra Huerta Basulto, MGR Realty Services, Inc.. Florida Gulf Coast MLS
 - $299,0003 bd2 ba1.3k sqft3121 32nd St SW, Lehigh Acres, FL 33976For SaleMLS ID #2026039050, Jorge Mata Mota, Verawood Realty Inc. Florida Gulf Coast MLS
- $364,9993 bd3 ba1.6k sqft3204 Sunshine Blvd S, Lehigh Acres, FL 33976New ConstructionMLS ID #2026004415, Lynnet Mantilla Montiel, Tropical D&D Realty LLC. Florida Gulf Coast MLS
- $353,9003 bd2 ba1.6k sqft2815 37th St SW, Lehigh Acres, FL 33976New ConstructionMLS ID #2026027361, FERNANDO Gaitan, Legacy Premier Realty LLC. Florida Gulf Coast MLS
- $344,9003 bd2 ba1.6k sqft3211 6th St SW, Lehigh Acres, FL 33976New ConstructionMLS ID #2026013352, Andy Luis Miranda, Best Florida Homes LLC. Florida Gulf Coast MLS
- $349,0003 bd3 ba1.6k sqft3312 3rd St SW, Lehigh Acres, FL 33976New ConstructionMLS ID #2026024578, Mariony Chourio Roman, Mamba Realty LLC. Florida Gulf Coast MLS
- $315,0004 bd2 ba1.6k sqft2805 26th St SW, Lehigh Acres, FL 33976New ConstructionMLS ID #2026033344, Sarahy Ramirez Martinez, Marzucco Real Estate. Florida Gulf Coast MLS
- $450,0004 bd3 ba1.9k sqft3901 39th St SW, Lehigh Acres, FL 33976New ConstructionMLS ID #2026040615, Yami Sabourin, Innova Real Estate Corp. Florida Gulf Coast MLS
- $367,9003 bd3 ba1.7k sqft2617 6th St SW, Lehigh Acres, FL 33976New ConstructionMLS ID #2026018505, Celia Castillo, Kingdom Realty Services LLC. Florida Gulf Coast MLS
- $299,9003 bd2 ba1.2k sqft2818 13th St SW, Lehigh Acres, FL 33976New ConstructionMLS ID #2026034492, Sachima Rodriguez, Realty One Group MVP. Florida Gulf Coast MLS
- $334,5003 bd2 ba1.5k sqft475 Lenox Ave, Lehigh Acres, FL 33974For SaleMLS ID #2026039984, Sinan Zakaria, Listed Simply. Florida Gulf Coast MLS
- $325,0003 bd2 ba1.7k sqft352 Radford Ave, Lehigh Acres, FL 33974For SaleMLS ID #2026033822, Vanessa Pagan, Realty One Group MVP. Florida Gulf Coast MLS
- $325,0003 bd2 ba1.7k sqft350 Radford Ave, Lehigh Acres, FL 33974For SaleMLS ID #2026033980, Vanessa Pagan, Realty One Group MVP. Florida Gulf Coast MLS
- $349,0003 bd2 ba1.7k sqft343 Pullman ST, LEHIGH ACRES, FL 33974New Construction
 MLS ID #226013847, Ian Alters, Compass Florida LLC. SWFLMLS
 - $350,0003 bd2 ba1.7k sqft3728 9th St W, Lehigh Acres, FL 33971For SaleMLS ID #2026026357, Erika Charbel, KW Elevate Luxury. Florida Gulf Coast MLS
- $394,9993 bd3 ba1.5k sqft4213 25th St SW, Lehigh Acres, FL 33976New ConstructionMLS ID #2026016085, Orlando Marin, Realty One Group MVP. Florida Gulf Coast MLS
