One or more photo(s) has been virtually staged, AI generated or rendered. New Construction on a Cul-de-Sac | Designer Fireplace Wall | Seller Closing Cost Assistance Not all new construction homes in Lehigh Acres are created equal. This brand-new 3-bedroom, 2-bathroom home with a 2-car garage sits on a quiet cul-de-sac, offering more privacy and less traffic, along with modern finishes, designer details, and an excellent price. Located near Sunshine Blvd, it gives you easy access to main roads, shopping, dining, schools, and everyday essentials while keeping the peaceful setting so many buyers are looking for. Inside, an open-concept layout with high ceilings, recessed lighting, and oversized tile flooring creates a clean, modern feel from the moment you walk in. The living area features a designer electric fireplace wall with a custom wood accent, a stylish focal point rarely found in this price range. The kitchen combines comfort and function with quartz countertops, stainless steel appliances, white cabinetry, black hardware, a modern black backsplash, and a spacious island for cooking, gathering, and entertaining. The primary suite offers a walk-in closet, dual-sink vanity, LED mirror, black fixtures, and a glass-enclosed walk-in shower. This is more than just another new build. It’s a smart opportunity for buyers who want modern design, comfort, and value without settling for basic builder-grade finishes. Plus, the seller is offering assistance toward the buyer’s closing costs. Schedule your private showing today!
New construction
$315,000
2811 49th ST W, LEHIGH ACRES, FL 33971
3beds
1,387sqft
Single Family Residence
Built in 2026
0.25 Acres Lot
$-- Zestimate®
$227/sqft
$-- HOA
What's special
Modern finishesDesigner detailsQuartz countertopsHigh ceilingsOpen-concept layoutQuiet cul-de-sacPeaceful setting
- 2 days
- 139
- 33
Zillow last checked:
Listing updated:
Listed by:
Claudia Murcia 970-914-7837,
eXp Realty LLC
Source: SWFLMLS,MLS#: 226040898 Originating MLS: Naples
Facts & features
Interior
Bedrooms & bathrooms
- Bedrooms: 3
- Bathrooms: 2
- Full bathrooms: 2
Rooms
- Room types: Family Room, Guest Bath, Guest Room, Open Porch/Lanai, 3 Bed
Dining room
- Features: Breakfast Room, Dining - Family, Dining - Living
Heating
- Central
Cooling
- Ceiling Fan(s), Central Air, Exhaust Fan
Appliances
- Included: Electric Cooktop, Dishwasher, Dryer, Microwave, Range, Refrigerator/Freezer, Washer
- Laundry: Inside
Features
- Built-In Cabinets, Closet Cabinets, Fireplace, Smoke Detectors, Family Room, Guest Bath, Guest Room, Laundry in Residence, Open Porch/Lanai
- Flooring: Tile
- Doors: Impact Resistant Doors
- Windows: Impact Resistant Windows
- Has fireplace: Yes
Interior area
- Total structure area: 2,115
- Total interior livable area: 1,387 sqft
Property
Parking
- Total spaces: 2
- Parking features: Attached
- Attached garage spaces: 2
Features
- Stories: 1
- Patio & porch: Open Porch/Lanai
- Has view: Yes
- View description: Landscaped Area
- Waterfront features: None
Lot
- Size: 0.25 Acres
- Features: Regular
Construction
Type & style
- Home type: SingleFamily
- Architectural style: Ranch
- Property subtype: Single Family Residence
Materials
- Block, Concrete, Frame, Stucco
- Foundation: Concrete Block, Poured Concrete
- Roof: Shingle
Condition
- New construction: Yes
- Year built: 2026
Utilities & green energy
- Sewer: Septic Tank
- Water: Well
Community & HOA
Community
- Features: Non-Gated
- Security: Smoke Detector(s)
- Subdivision: LEHIGH ACRES
HOA
- Has HOA: No
- Amenities included: None
Location
- Region: Lehigh Acres
Financial & listing details
- Price per square foot: $227/sqft
- Annual tax amount: $479
- Date on market: 11/10/2026
- Lease term: Buyer Finance/Cash,FHA,VA
Estimated market value
Not available
Estimated sales range
Not available
Not available
Price history
| Date | Event | Price |
|---|---|---|
| 11/10/2026 | Listed for sale | $315,000$227/sqft |
Source:  SWFLMLS #226040898 Report a problem | ||
Public tax history
Tax history is unavailable.
Monthly payment
Est. payment
Payment breakdown
Explore the cost of this home by adjusting the details. Changes won't be saved.Climate risks
Neighborhood: 33971

Similar homes
- $--3 bd2 ba1.1k sqft3214 45th St W, Lehigh Acres, FL 33971Auction
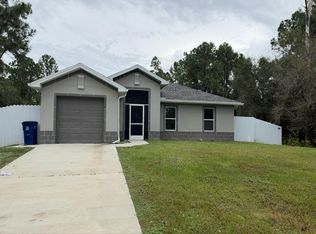 Auction.com 2
- $305,0003 bd2 ba1.4k sqft2807 48th St W, Lehigh Acres, FL 33971For Sale
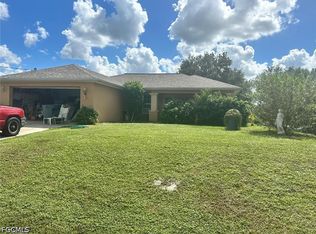
 MLS ID #2026040651, Leanne Powell, Vylla Home. Florida Gulf Coast MLS
- $249,9003 bd2 ba1.1k sqft2717 56th St W, Lehigh Acres, FL 33971New Construction
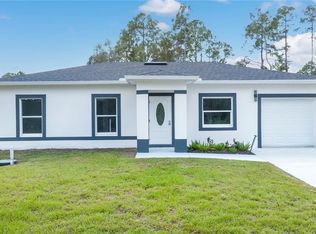 MLS ID #2026047622, Sonia Rios, Sonia Rios Realty. Florida Gulf Coast MLS
- $269,9003 bd2 ba1.7k sqft2718 49th St W, Lehigh Acres, FL 33971For Sale
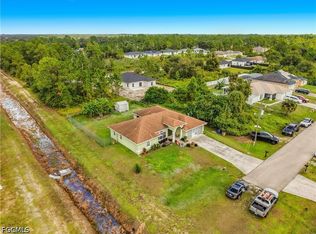 MLS ID #2026045669, Maddisen Alden, ERA Advantage Realty, Inc.. Florida Gulf Coast MLS
- $309,9983 bd2 ba1.6k sqft3006 36th St W, Lehigh Acres, FL 33971New ConstructionMLS ID #2026045596, Fermin Alvarez, 305 International Realty, LLC.. Florida Gulf Coast MLS
- $289,0003 bd2 ba1.4k sqft2610 53rd St W, Lehigh Acres, FL 33971For SaleMLS ID #2026028549, Melissa Kaplan, Pinnacle Realty Advisors. Florida Gulf Coast MLS
- $320,0003 bd2 ba1.6k sqft3200 41st St W, Lehigh Acres, FL 33971For SaleMLS ID #2026023712, Julieta Bruni, Southern Luxury Realty, LLC. Florida Gulf Coast MLS
- $319,9003 bd2 ba1.6k sqftLehigh Acres, Lehigh Acres, FL 33971New Construction
 MLS ID #A12118016, Carolina Ayllon, CA Realty LLC. MIAMI
- $275,0003 bd2 ba1.4k sqft3109 51st St W, Lehigh Acres, FL 33971New ConstructionMLS ID #2026046906, Melissa Orta, Marzucco Real Estate. Florida Gulf Coast MLS
- $299,9993 bd2 ba1.7k sqft2919 52nd St W, Lehigh Acres, FL 33971New ConstructionMLS ID #2026041104, Dan Pearce, Century 21 Sunbelt Realty. Florida Gulf Coast MLS
- $249,9003 bd2 ba1.1k sqft861 Chicago St E, Lehigh Acres, FL 33974New ConstructionMLS ID #2026047626, Sonia Rios, Sonia Rios Realty. Florida Gulf Coast MLS
- $355,0003 bd2 ba1.7k sqft4626 ELAINE AVENUE N, LEHIGH ACRES, FL 33971New Construction
 MLS ID #O6452442, George Luna, PA, LIFESTYLE INTERNATIONAL REALTY. Stellar MLS
- $267,5003 bd2 ba1.4k sqft2902 49th St W, Lehigh Acres, FL 33971For SaleMLS ID #2026035190, Tim Wittmann, Coldwell Banker Realty. Florida Gulf Coast MLS
- $249,9003 bd2 ba1.1k sqft920 Green St E, Lehigh Acres, FL 33974New ConstructionMLS ID #2026047627, Sonia Rios, Sonia Rios Realty. Florida Gulf Coast MLS
- $263,9003 bd2 ba1.4k sqft2719 39th ST W, LEHIGH ACRES, FL 33971For Sale
 MLS ID #226040013, Matthew Reed, DomainRealty.com LLC. SWFLMLS
- $320,0003 bd2 ba1.3k sqft3010 55th ST W, LEHIGH ACRES, FL 33971New ConstructionMLS ID #226032074, yodalis Q Quesada Molina, Xclusive Homes LLC. SWFLMLS
- $320,0003 bd2 ba1.6k sqft2512 48th St, Lehigh Acres, FL 33971New ConstructionMLS ID #2026007658, Araceli Escobedo, Nicklaus Vance. Florida Gulf Coast MLS
- $305,0004 bd2 ba1.8k sqft6011 Joan Ave N, Lehigh Acres, FL 33971For SaleMLS ID #2026041710, Leo Martin, Realty World-C Bagans 1st. Florida Gulf Coast MLS
- $324,9003 bd2 ba1.6k sqft3100 53rd ST W, LEHIGH ACRES, FL 33971New ConstructionMLS ID #226035851, Carolina Ayllon, CA Realty, LLC. SWFLMLS
