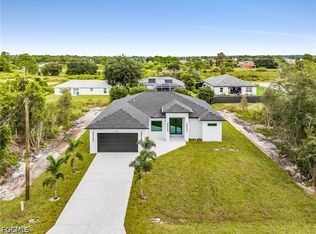
This “SEABASS” model is a fully completed, move-in ready residence offering exceptional craftsmanship, thoughtful design, and high-quality upgrades throughout. Built for both style and durability, this home features 100% custom tile flooring, 9’ ceilings, and hurricane-impact windows for added security and peace of mind.
The open-concept floor plan showcases an inviting entry foyer and desirable split-bedroom layout. The kitchen serves as the centerpiece of the home, featuring solid wood soft-close cabinetry, quartz countertops, a full-height pantry cabinet, a stainless steel appliance package, and an oversized island with snack bar seating. A separate formal dining area provides additional space for entertaining.
The spacious primary suite includes a large walk-in closet, dual sinks with matching solid wood vanities, and a beautifully tiled walk-in shower. Secondary bedrooms are generously sized, and all bathrooms feature custom tile work and quartz surfaces.
Enjoy outdoor living on the covered lanai overlooking the yard. Additional conveniences include a washer and dryer, garage door opener, and garbage disposal — with upgrades already included.
A rare opportunity to own a quality-built home where the upgrades are standard, not extra.
Active
Price cut: $19K (9/12)
$320,000
2512 48th St, Lehigh Acres, FL 33971
3beds
1,653sqft
Single Family Residence
Built in 2026
0.25 Acres Lot
$-- Zestimate®
$194/sqft
$-- HOA
What's special
Full-height pantry cabinetQuartz countertopsOpen-concept floor planWasher and dryerGarbage disposalSpacious primary suiteSolid wood soft-close cabinetry
- 249 days
- 50
- 8
Zillow last checked:
Listing updated:
Listed by:
Araceli Escobedo 239-785-9995,
Nicklaus Vance
Source: Florida Gulf Coast MLS,MLS#: 2026007658 Originating MLS: Florida Gulf Coast
Originating MLS: Florida Gulf CoastFacts & features
Interior
Bedrooms & bathrooms
- Bedrooms: 3
- Bathrooms: 2
- Full bathrooms: 2
Rooms
- Room types: Den, Screened Porch, Great Room
Heating
- Central, Electric
Cooling
- Central Air, Electric
Appliances
- Included: Dryer, Dishwasher, Freezer, Microwave, Range, Refrigerator, Washer
- Laundry: Inside
Features
- Bathtub, Dual Sinks, Family/Dining Room, Living/Dining Room, Separate Shower, Walk-In Closet(s), Split Bedrooms, Den, Screened Porch, Great Room
- Flooring: Tile
- Windows: Double Hung, Impact Glass
Interior area
- Total structure area: 1,653
- Total interior livable area: 1,653 sqft
Video & virtual tour
Property
Parking
- Total spaces: 2
- Parking features: Attached, Garage
- Attached garage spaces: 2
Features
- Stories: 1
- Patio & porch: Lanai, Patio, Porch, Screened
- Exterior features: Patio
- Has view: Yes
- View description: Trees/Woods
- Waterfront features: None
Lot
- Size: 0.25 Acres
- Dimensions: 80 x 137 x 80 x 137
- Features: Corner Lot, Rectangular Lot
Details
- Parcel number: 124426L312115.0140
- Lease amount: $0
- Zoning description: RS-1
Construction
Type & style
- Home type: SingleFamily
- Architectural style: Ranch,One Story
- Property subtype: Single Family Residence
Materials
- Block, Concrete, Stucco
- Roof: Shingle
Condition
- New Construction
- New construction: Yes
- Year built: 2026
Utilities & green energy
- Sewer: Septic Tank
- Water: Well
- Utilities for property: Cable Available, High Speed Internet Available
Community & HOA
Community
- Features: None
- Security: Smoke Detector(s)
- Condo and coop fee: $0
- Membership fee: $0
- Subdivision: LEHIGH ACRES
HOA
- Has HOA: No
- Amenities included: None
- Services included: None
Location
- Region: Lehigh Acres
Financial & listing details
- Price per square foot: $194/sqft
- Tax assessed value: $16,150
- Annual tax amount: $454
- Date on market: 2/11/2026
- Cumulative days on market: 250 days
- Listing terms: All Financing Considered,Cash,FHA,VA Loan
- Ownership: Single Family
Estimated market value
Not available
Estimated sales range
Not available
Not available
Price history
| Date | Event | Price |
|---|---|---|
| 9/12/2026 | Price change | $320,000-5.6%$194/sqft |
Source:  Florida Gulf Coast MLS #2026007658 Report a problem Florida Gulf Coast MLS #2026007658 Report a problem | ||
| 4/30/2026 | Price change | $339,000-3.1%$205/sqft |
Source: Florida Gulf Coast MLS #2026007658 Report a problem | ||
| 2/11/2026 | Listed for sale | $350,000+1220.8%$212/sqft |
Source: Florida Gulf Coast MLS #2026007658 Report a problem | ||
| 12/12/2024 | Sold | $26,500$16/sqft |
Source:  MIAMI #A11677235 Report a problem MIAMI #A11677235 Report a problem | ||
| 12/3/2024 | Pending sale | $26,500$16/sqft |
Source: MIAMI #A11677235 Report a problem | ||
| 11/13/2024 | Price change | $26,500-1.9%$16/sqft |
Source: MIAMI #A11677235 Report a problem | ||
| 10/16/2024 | Listed for sale | $27,000+8%$16/sqft |
Source: MIAMI #A11677235 Report a problem | ||
| 4/19/2024 | Sold | $25,000-9.1%$15/sqft |
Source:  SWFLMLS #224001392 Report a problem SWFLMLS #224001392 Report a problem | ||
| 2/26/2024 | Pending sale | $27,500$17/sqft |
Source: SWFLMLS #224001392 Report a problem | ||
| 2/5/2024 | Listing removed | -- |
Source:  Coconut Coast Realtors #224001392 Report a problem Coconut Coast Realtors #224001392 Report a problem | ||
| 1/4/2024 | Listed for sale | $27,500-8%$17/sqft |
Source: Coconut Coast Realtors #224001392 Report a problem | ||
| 1/1/2024 | Listing removed | -- |
Source: Coconut Coast Realtors #222033074 Report a problem | ||
| 10/18/2023 | Price change | $29,900+8.7%$18/sqft |
Source: Coconut Coast Realtors #222033074 Report a problem | ||
| 8/12/2023 | Listed for sale | $27,500+10%$17/sqft |
Source:  Florida Gulf Coast MLS #222033074 Report a problem Florida Gulf Coast MLS #222033074 Report a problem | ||
| 4/30/2022 | Listed for sale | $25,000-3.5%$15/sqft |
Source: Coconut Coast Realtors #222033074 Report a problem | ||
| 2/25/2005 | Sold | $25,900$16/sqft |
Source: Public Record Report a problem | ||
Public tax history
| Year | Property taxes | Tax assessment |
|---|---|---|
| 2025 | $455 +29.4% | $16,150 +244.7% |
| 2024 | $351 +11.1% | $4,685 +10% |
| 2023 | $316 +12.5% | $4,259 +10% |
| 2022 | $281 +10.4% | $3,872 +10% |
| 2021 | $255 +2.2% | $3,520 +10% |
| 2020 | $249 +119.3% | $3,200 -15.8% |
| 2019 | $114 | $3,800 -15.6% |
| 2018 | $114 -1.1% | $4,500 +46.6% |
| 2017 | $115 +25.2% | $3,069 -22.5% |
| 2016 | $92 -0.8% | $3,960 +55.3% |
| 2015 | $93 +13.8% | $2,550 +6% |
| 2014 | $81 +25.2% | $2,405 +26.6% |
| 2013 | $65 +4.2% | $1,900 -9.5% |
| 2012 | $62 -3.7% | $2,100 -4.5% |
| 2011 | $65 -10.7% | $2,200 -15.4% |
| 2010 | $72 -15.4% | $2,600 -25.7% |
| 2009 | $86 -52.7% | $3,500 -65% |
| 2008 | $181 -45.8% | $10,000 -48.7% |
| 2007 | $334 -49.2% | $19,500 -50% |
| 2006 | $658 +1082.9% | $39,000 +1952.6% |
| 2004 | $56 +36.2% | $1,900 +100% |
| 2003 | $41 -1.9% | $950 |
| 2002 | $42 | $950 |
| 2000 | -- | $950 |
Find assessor info on the county website
Monthly payment
Est. payment
Payment breakdown
Explore the cost of this home by adjusting the details. Changes won't be saved.Climate risks
Neighborhood: 33971

Similar homes
- $330,0003 bd2 ba1.5k sqft518 Plumosa Ave, Lehigh Acres, FL 33972New Construction

 MLS ID #2026043848, Anabel Alvarez, Hamilton Franklin Realty LLC. Florida Gulf Coast MLS
 - $339,0003 bd3 ba1.5k sqft3002 58th St W, Lehigh Acres, FL 33971New Construction
 MLS ID #2026041673, Tara Brommer, Treasure Key Realty LLC. Florida Gulf Coast MLS
 - $336,0003 bd2 ba1.5k sqft3805 6th St W, Lehigh Acres, FL 33971For Sale
 MLS ID #2026036137, Yen Ho, Coldwell Banker Realty. Florida Gulf Coast MLS
 - $319,9003 bd2 ba1.6k sqft2604 73rd St W, Lehigh Acres, FL 33971New Construction
 MLS ID #2026011465, Sonia Rios, Sonia Rios Realty. Florida Gulf Coast MLS
 - $319,9003 bd2 ba1.5k sqft1895 Weldon Ave, Lehigh Acres, FL 33972New ConstructionMLS ID #2026026706, Michelle D'Amico, Berkshire Hathaway Florida. Florida Gulf Coast MLS
- $299,9004 bd2 ba1.6k sqft1836 Lindsay St, Lehigh Acres, FL 33972For SaleMLS ID #2026034394, Jose Torna, RE/MAX Realty Team. Florida Gulf Coast MLS
- $324,0003 bd2 ba1.5k sqft1893 Weldon Ave, Lehigh Acres, FL 33972New ConstructionMLS ID #2026026711, Michelle D'Amico, Berkshire Hathaway Florida. Florida Gulf Coast MLS
- $379,0003 bd3 ba1.7k sqft3212 33rd St W, Lehigh Acres, FL 33971New ConstructionMLS ID #2026037208, Ermelinda Soto, Realty One Group MVP. Florida Gulf Coast MLS
- $344,9003 bd2 ba1.6k sqft105 Ruby Ave N, Lehigh Acres, FL 33971New ConstructionMLS ID #2026035324, Mariela Zapiola, Century 21 Sunbelt Realty. Florida Gulf Coast MLS
- $320,0003 bd2 ba1.6k sqft55 Tena Ave S, Lehigh Acres, FL 33976For SaleMLS ID #2025020548, Raul Pino, Sovereign Real Estate Group. Florida Gulf Coast MLS
- $340,0003 bd2 ba1.7k sqft3716 14th St W, Lehigh Acres, FL 33971For SaleMLS ID #2026007899, Sande Ellis, KW Florida Living. Florida Gulf Coast MLS
- $340,0003 bd2 ba1.5k sqft1012 Clark Ave, Lehigh Acres, FL 33972New ConstructionMLS ID #2026037280, Anabel Alvarez, Hamilton Franklin Realty LLC. Florida Gulf Coast MLS
- $309,9003 bd2 ba1.3k sqft706 W 11th St, Lehigh Acres, FL 33972New ConstructionMLS ID #2026036619, Sonia Rios, Sonia Rios Realty. Florida Gulf Coast MLS
- $330,0003 bd2 ba1.8k sqft442 Mercedes Ct, Lehigh Acres, FL 33972New ConstructionMLS ID #2026039941, Jannett Mosqueda, Hustle Bees Realty LLC. Florida Gulf Coast MLS
- $309,9003 bd2 ba1.3k sqft504 W 11th St, Lehigh Acres, FL 33972New ConstructionMLS ID #2026036825, Sonia Rios, Sonia Rios Realty. Florida Gulf Coast MLS
- $319,9003 bd2 ba1.5k sqft2102 E 13th St, Lehigh Acres, FL 33972New ConstructionMLS ID #2026032300, Miguel Cabrera, Rissen Realty, LLC. Florida Gulf Coast MLS
- $319,9003 bd2 ba1.5k sqft1845 Ottoman St, Lehigh Acres, FL 33972New ConstructionMLS ID #2026022514, Kristen Kerrigan, Legacy International Realty. Florida Gulf Coast MLS
- $339,9003 bd2 ba1.6k sqft4715 6th ST W, LEHIGH ACRES, FL 33971New Construction
 MLS ID #226020558, Steven Katsoufis, Keller Williams Elite Realty. SWFLMLS
 - $339,9904 bd2 ba2k sqft1402 Fred Ave S, Lehigh Acres, FL 33971For SaleMLS ID #2026005565, Lissa Louis, Marzucco Real Estate. Florida Gulf Coast MLS
- $295,0003 bd3 ba1k sqft3121 69th St W, Lehigh Acres, FL 33971New ConstructionMLS ID #2026036022, Adnan Ahmed, Realty One Group Plus. Florida Gulf Coast MLS
