Discover this brand-new 4-bedroom + den, 3-bathroom home designed for modern living and flexibility. The open-concept layout creates a bright and inviting space, perfect for families and entertaining alike.
The chef’s kitchen stands out with quartz countertops, a large center island, wall oven, sleek cooktop with a wall-mounted pyramid hood, custom cabinetry, and stainless steel appliances.
The spacious primary suite offers a private retreat with a double vanity, quartz counters, and a walk-in glass shower. A second suite with a private exterior entrance provides a unique opportunity for an in-law suite, guest quarters, or potential rental income.
A versatile den adds flexibility for a home office or additional living space. Additional highlights include impact-resistant windows and doors, a 2-car garage, abundant natural light, and a builder’s warranty of up to 10 years.
The oversized backyard offers plenty of space to create your ideal outdoor living area or add a future pool. Located in a peaceful and growing area of Lehigh Acres, this move-in ready home combines comfort, style, and opportunity—perfect for homeowners and investors alike.
Active
$409,900
767 Nina Ave S, Lehigh Acres, FL 33974
4beds
1,935sqft
:
Get pre-qualified$2,644/mo
Single Family Residence
Built in 2026
0.25 Acres Lot
$408,100 Zestimate®
$212/sqft
$-- HOA
What's special
Large center islandQuartz countersAbundant natural lightQuartz countertopsOversized backyardVersatile denOpen-concept layout
- 104 days |
- 57 |
- 5 |
Zillow last checked:
Listing updated:
Listed by:
Jorge Luis Cifuentes Mendez 954-708-5839,
Deal Flow Realty LLC,
Adam Levine Peres 305-797-9062,
Deal Flow Realty LLC
Source: Florida Gulf Coast MLS,MLS#: 2026018465 Originating MLS: Florida Gulf Coast
Originating MLS: Florida Gulf CoastFacts & features
Interior
Bedrooms & bathrooms
- Bedrooms: 4
- Bathrooms: 3
- Full bathrooms: 3
Rooms
- Room types: Den, Great Room
Primary bedroom
- Description: Master Bedroom
- Dimensions: 13.00 x 18.30
Bedroom
- Description: Bedroom
- Dimensions: 10.10 x 10.90
Bedroom
- Description: Bedroom
- Dimensions: 10.20 x 10.20
Bedroom
- Description: Bedroom
- Dimensions: 10.10 x 10.90
Den
- Description: Den
- Dimensions: 11.50 x 9.50
Dining room
- Description: Dining Room
- Dimensions: 9.60 x 9.40
Garage
- Description: Garage
- Dimensions: 21.30 x 18.90
Living room
- Description: Living Room
- Dimensions: 28.11 x 30.10
Living room
- Description: Living Room
- Dimensions: 26.20 x 17.10
Heating
- Heat Pump
Cooling
- Central Air, Electric
Appliances
- Included: Built-In Oven, Cooktop, Dishwasher, Electric Cooktop, Freezer, Ice Maker, Microwave, Refrigerator, RefrigeratorWithIce Maker, Self Cleaning Oven, Water Purifier
- Laundry: Washer Hookup, Dryer Hookup, Inside
Features
- Tray Ceiling(s), Closet Cabinetry, Cathedral Ceiling(s), Dual Sinks, Kitchen Island, Living/Dining Room, Main Level Primary, Multiple Primary Suites, Pantry, Shower Only, Separate Shower, Vaulted Ceiling(s), Walk-In Closet(s), Split Bedrooms, Smart Home, Den, Great Room
- Flooring: Tile
- Windows: Impact Glass
Interior area
- Total structure area: 2,658
- Total interior livable area: 1,935 sqft
Video & virtual tour
Property
Parking
- Total spaces: 2
- Parking features: Attached, Covered, Driveway, Underground, Garage, Paved, Two Spaces, Garage Door Opener
- Attached garage spaces: 2
- Has uncovered spaces: Yes
Features
- Stories: 1
- Patio & porch: Open, Porch
- Exterior features: Security/High Impact Doors, Other
- Waterfront features: None
Lot
- Size: 0.25 Acres
- Dimensions: 80 x 125 x 80 x 125
- Features: Rectangular Lot
Details
- Parcel number: 244527L307071.0060
- Lease amount: $0
- Zoning description: RS-1
Construction
Type & style
- Home type: SingleFamily
- Architectural style: Other,Ranch,One Story
- Property subtype: Single Family Residence
Materials
- Block, Concrete, Stucco
- Roof: Shingle
Condition
- New Construction
- New construction: Yes
- Year built: 2026
Utilities & green energy
- Sewer: Septic Tank
- Water: Well
- Utilities for property: Cable Available
Community & HOA
Community
- Features: None
- Security: None, Smoke Detector(s)
- Condo and coop fee: $0
- Membership fee: $0
- Subdivision: LEHIGH ACRES
HOA
- Has HOA: No
- Amenities included: None
- Services included: None
Location
- Region: Lehigh Acres
Financial & listing details
- Price per square foot: $212/sqft
- Tax assessed value: $15,343
- Annual tax amount: $441
- Date on market: 4/22/2026
- Cumulative days on market: 105 days
- Listing terms: All Financing Considered,Cash,FHA,VA Loan
- Ownership: Single Family
- Road surface type: Paved
Estimated market value
$408,100
$388,000 - $429,000
$2,363/mo
Price history
| Date | Event | Price |
|---|---|---|
| 4/29/2026 | Price change | $409,900-2.4%$212/sqft |
Source:  Florida Gulf Coast MLS #2026018465 Report a problem Florida Gulf Coast MLS #2026018465 Report a problem | ||
| 4/22/2026 | Listed for sale | $419,900$217/sqft |
Source: Florida Gulf Coast MLS #2026018465 Report a problem | ||
Public tax history
| Year | Property taxes | Tax assessment |
|---|---|---|
| 2025 | $442 | $15,343 |
Find assessor info on the county website
Monthly payment
Est. payment
Payment breakdown
Explore the cost of this home by adjusting the details. Changes won't be saved.Climate risks
Neighborhood: 33974
Nearby schools
GreatSchools rating
- 6/10Mirror Lakes Elementary SchoolGrades: PK-5Distance: 3.3 mi
- 5/10Lehigh Acres Middle SchoolGrades: 6-8Distance: 4.2 mi
- 2/10East Lee County High SchoolGrades: 9-12Distance: 2.5 mi
Schools provided by the listing agent
- Elementary: MIRROR LAKES ELEMENTARY SCHOOL
- Middle: LEHIGH ACRES MIDDLE SCHOOL
- High: EAST LEE COUNTY HIGH SCHOOL
Source: Florida Gulf Coast MLS. This data may not be complete. We recommend contacting the local school district to confirm school assignments for this home.
- $15,343-- bd-- ba-- sqft765 Nina Ave S, Lehigh Acres, FL 33974Off Market
- $15,343-- bd-- ba-- sqft769 Nina Ave S, Lehigh Acres, FL 33974Off Market
- $15,343-- bd-- ba-- sqft768 Naples Ave S, Lehigh Acres, FL 33974Off Market
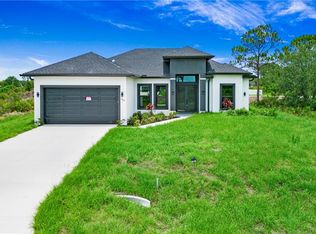
- $349,0003 bd3 ba1.8k sqft766 Naples Ave S, Lehigh Acres, FL 33974Sold
- $15,343-- bd-- ba-- sqft770 Naples Ave S, Lehigh Acres, FL 33974Off Market
- $15,343-- bd-- ba-- sqft763 Nina Ave S, Lehigh Acres, FL 33974Off Market
- $257,1003 bd2 ba1.3k sqft771 Nina Ave S, Lehigh Acres, FL 33974Off Market
- $15,343-- bd-- ba-- sqft766 Nina Ave S, Lehigh Acres, FL 33974Off Market
A local agent can set up tours, give advice and negotiate with sellers.
Similar homes
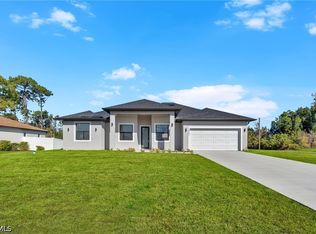
- $399,9004 bd3 ba1.9k sqft761 Nina Ave S, Lehigh Acres, FL 33974New Construction
 MLS ID #2026015315, Maria Lozano Bautista, Deal Flow Realty LLC. Florida Gulf Coast MLS
 - $399,9004 bd3 ba1.9k sqft1142 Edelweiss St E, Lehigh Acres, FL 33974New Construction
 MLS ID #2026015637, Maria Lozano Bautista, Deal Flow Realty LLC. Florida Gulf Coast MLS
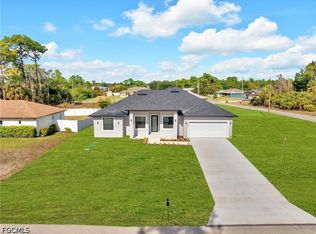
 - $419,9004 bd3 ba1.9k sqft459 Windsor Ave S, Lehigh Acres, FL 33974New Construction
 MLS ID #2026015659, Maria Lozano Bautista, Deal Flow Realty LLC. Florida Gulf Coast MLS
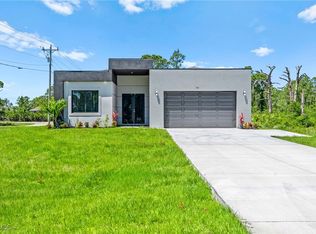
 - $385,0004 bd3 ba1.9k sqft710 Eisenhower Blvd, Lehigh Acres, FL 33974New Construction
 MLS ID #2026005991, Dirimo Chourio, Vesta Realty LLC. Florida Gulf Coast MLS
 - $399,9004 bd3 ba1.9k sqft732 Alamo St E, Lehigh Acres, FL 33974New ConstructionMLS ID #2026015657, Maria Lozano Bautista, Deal Flow Realty LLC. Florida Gulf Coast MLS
- $317,6003 bd2 ba1.6k sqft1207 Galileo St E, Lehigh Acres, FL 33974New ConstructionMLS ID #2026032029, Lorena Contreras, Starlink Realty, Inc. Florida Gulf Coast MLS
- $379,9904 bd2 ba1.8k sqft1002 Kanuga St E, Lehigh Acres, FL 33974New ConstructionMLS ID #2026002553, Alexandra Pagliaroli, Ace Realty & Associates, LLC. Florida Gulf Coast MLS
- $378,4994 bd2 ba1.8k sqft718 Phelps St E, Lehigh Acres, FL 33974New ConstructionMLS ID #2026021684, Fabian Cardano, Myland Realty Inc. Florida Gulf Coast MLS
- $359,9003 bd3 ba1.6k sqft1139 Ebert St E, Lehigh Acres, FL 33974New ConstructionMLS ID #2026022645, Michelle Osorno, EXP Realty LLC. Florida Gulf Coast MLS
- $355,0004 bd3 ba1.7k sqft718 Bennington Dr, Lehigh Acres, FL 33974New ConstructionMLS ID #2026014757, Rossy Roche, EXP Realty LLC. Florida Gulf Coast MLS
- $339,0003 bd3 ba1.6k sqft463 Zimmerman Ave S, Lehigh Acres, FL 33974New ConstructionMLS ID #2026031428, Guillermo Vargas, GODA Realty Inc. Florida Gulf Coast MLS
- $365,0004 bd3 ba1.6k sqft1116 Cherry St E, Lehigh Acres, FL 33936New ConstructionMLS ID #2026032424, Carmen Ramos, Mamba Realty LLC. Florida Gulf Coast MLS
- $354,9004 bd2 ba1.6k sqft1047 Merry St E, Lehigh Acres, FL 33974New ConstructionMLS ID #2026022741, Jessica Lopez, Starlink Realty, Inc. Florida Gulf Coast MLS
- $379,0004 bd2 ba1.8k sqft1247 Songbird St, Fort Myers, FL 33913New ConstructionMLS ID #2026032361, Noraida Cano, Goldpen Realty Group. Florida Gulf Coast MLS
- $349,9004 bd3 ba1.6k sqft1142 Dutchess St E, Lehigh Acres, FL 33974New ConstructionMLS ID #2026030616, Jessica Nolan, Keller Williams Realty Fort Myers and the Islands. Florida Gulf Coast MLS
- $430,0003 bd2 ba1.5k sqft316 Pearson St, Lehigh Acres, FL 33974New ConstructionMLS ID #2026017348, Yami Sabourin, Innova Real Estate Corp. Florida Gulf Coast MLS
- $350,0004 bd2 ba1.8k sqft123 Grant Blvd, Lehigh Acres, FL 33974New ConstructionMLS ID #2026029339, Geo Jimenez, Myland Realty Inc. Florida Gulf Coast MLS
- $410,0004 bd3 ba1.9k sqft2809 7th St SW, Lehigh Acres, FL 33976New ConstructionMLS ID #2026016344, Chavely Gomez Perez, CoastalEdge Real Estate LLC. Florida Gulf Coast MLS
- $450,0004 bd4 ba2.3k sqft438/440 Charwood Ave S, Lehigh Acres, FL 33974New ConstructionMLS ID #2026010454, Christopher Moore, RE/MAX Realty Group. Florida Gulf Coast MLS
- $309,9903 bd2 ba1.5k sqft532 Raintree St E, Lehigh Acres, FL 33974New ConstructionMLS ID #2026031159, Kyle Thompson, Keller Williams Elite Realty. Florida Gulf Coast MLS
