Contemporary design, open space, and everyday comfort come together in this beautifully built new construction home located in the growing community of Lehigh Acres. Offering 3 bedrooms and 2 bathrooms, this home delivers the perfect layout for modern living. From the moment you arrive, the sleek modern exterior and clean architectural lines create standout curb appeal. Inside, you’re welcomed by a bright open-concept living space filled with natural light, enhanced by glossy tile flooring and elegant tray ceiling details that elevate the entire space. The kitchen is both stylish and functional, featuring modern shaker cabinetry with crown molding, solid surface countertops, stainless steel appliances, and a spacious center island that becomes the heart of the home—perfect for entertaining or everyday living. Sliding glass doors lead to a covered lanai, seamlessly extending your living space outdoors. Whether it’s relaxing evenings or weekend gatherings, the backyard offers endless potential to create your own private oasis. The primary suite provides a peaceful retreat with dual sinks, modern finishes, and a spacious walk-in shower. Two additional bedrooms offers flexibility for family, guests, or a home office. Ideally located near major roadways, shopping, dining, schools, and Southwest Florida International Airport, this home offers both convenience and long-term value in one of Lehigh Acres’ fastest-growing areas. Move-in ready and designed to impress—this is the opportunity buyers have been waiting for.
New construction
$299,999
100 PARISH DRIVE, LEHIGH ACRES, FL 33974
3beds
1,496sqft
Single Family Residence
Built in 2026
0.28 Acres Lot
$-- Zestimate®
$201/sqft
$-- HOA
What's special
- 111 days
- 149
- 29
Zillow last checked:
Listing updated:
Listed by:
Marlin Nunez Henriquez 239-595-1768,
MARZUCCO REAL ESTATE 239-776-5194
Source: Stellar MLS,MLS#: TB8524942 Originating MLS: Suncoast Tampa
Facts & features
Interior
Bedrooms & bathrooms
- Bedrooms: 3
- Bathrooms: 2
- Full bathrooms: 2
Primary bedroom
- Features: Walk-In Closet(s)
- Level: First
- Area: 168 Square Feet
- Dimensions: 12x14
Kitchen
- Level: First
- Area: 120 Square Feet
- Dimensions: 12x10
Living room
- Level: First
- Area: 300 Square Feet
- Dimensions: 15x20
Heating
- Electric
Cooling
- Central Air
Appliances
- Included: Convection Oven, Cooktop, Dishwasher, Disposal, Electric Water Heater
- Laundry: In Garage, Inside
Features
- Attic Ventilator, Cathedral Ceiling(s), Central Vacuum, Split Bedroom, Tray Ceiling(s), Walk-In Closet(s)
- Flooring: Ceramic Tile
- Doors: French Doors
- Has fireplace: No
Interior area
- Total structure area: 2,005
- Total interior livable area: 1,496 sqft
Video & virtual tour
Property
Parking
- Total spaces: 2
- Parking features: Garage - Attached
- Attached garage spaces: 2
Features
- Levels: One
- Stories: 1
- Patio & porch: Covered, Patio
- Exterior features: Rain Gutters, Sprinkler Metered
- Has view: Yes
- View description: Trees/Woods
Lot
- Size: 0.28 Acres
- Features: Cleared
- Residential vegetation: Trees/Landscaped
Details
- Parcel number: 184527L418061.0190
- Zoning: RS-1
- Special conditions: None
Construction
Type & style
- Home type: SingleFamily
- Architectural style: Contemporary
- Property subtype: Single Family Residence
Materials
- Block, Stucco
- Foundation: Slab
- Roof: Shingle,Slate
Condition
- Completed
- New construction: Yes
- Year built: 2026
Utilities & green energy
- Sewer: Septic Tank
- Water: Well
- Utilities for property: BB/HS Internet Available, Cable Available, Cable Connected, Electricity Available, Electricity Connected
Community & HOA
Community
- Security: Security Lights
- Pet fee: $0 monthly
- Subdivision: MIRROR LAKES UNIT 18
HOA
- Has HOA: No
Location
- Region: Lehigh Acres
Financial & listing details
- Price per square foot: $201/sqft
- Tax assessed value: $273,666
- Annual tax amount: $3,757
- Date on market: 7/3/2026
- Cumulative days on market: 112 days
- Ownership: Fee Simple
- Total actual rent: 0
- Electric utility on property: Yes
- Road surface type: Paved
Estimated market value
Not available
Estimated sales range
Not available
Not available
Price history
| Date | Event | Price |
|---|---|---|
| 8/14/2026 | Pending sale | $299,999$201/sqft |
Source:  SWFLMLS #226007593 Report a problem | ||
| 4/15/2026 | Price change | $299,999-6.3%$201/sqft |
Source: SWFLMLS #226007593 Report a problem | ||
| 4/13/2026 | Price change | $319,999-3%$214/sqft |
Source: SWFLMLS #226007593 Report a problem | ||
| 3/30/2026 | Price change | $329,999-2.9%$221/sqft |
Source: SWFLMLS #226007593 Report a problem | ||
| 3/14/2026 | Listed for sale | $339,999-7.9%$227/sqft |
Source: SWFLMLS #226007593 Report a problem | ||
| 10/1/2023 | Listing removed | -- |
Source:  Florida Gulf Coast MLS #223023269 Report a problem | ||
| 3/24/2023 | Listed for sale | $369,000+5171.4%$247/sqft |
Source: Florida Gulf Coast MLS #223023269 Report a problem | ||
| 3/24/2021 | Listing removed | -- |
Source: Owner Report a problem | ||
| 12/18/2020 | Sold | $7,000$5/sqft |
Source: Public Record Report a problem | ||
| 11/1/2020 | Listed for sale | $7,000+180%$5/sqft |
Source: Owner Report a problem | ||
| 10/26/2020 | Sold | $2,500+25%$2/sqft |
Source: Public Record Report a problem | ||
| 12/20/1995 | Sold | $2,000$1/sqft |
Source: Public Record Report a problem | ||
Public tax history
| Year | Property taxes | Tax assessment |
|---|---|---|
| 2025 | $3,757 +784.7% | $268,229 +2293.4% |
| 2024 | $425 +13.3% | $11,207 +10% |
| 2023 | $375 +12.8% | $10,188 +10% |
| 2022 | $332 +13% | $9,262 +42.5% |
| 2021 | $294 +7% | $6,500 +56.1% |
| 2020 | $275 +123.3% | $4,164 -7.5% |
| 2019 | $123 | $4,500 +5.8% |
| 2018 | $123 +11% | $4,255 -18.9% |
| 2017 | $111 -2.3% | $5,249 +21.4% |
| 2016 | $114 +11.9% | $4,325 +15% |
| 2015 | $101 +5.4% | $3,760 +60% |
| 2014 | $96 +35% | $2,350 -21.7% |
| 2013 | $71 -14.8% | $3,000 -3.2% |
| 2012 | $84 -6.8% | $3,100 -8.8% |
| 2011 | $90 -1.2% | $3,400 |
| 2010 | $91 -6.9% | $3,400 -15% |
| 2009 | $98 -59.3% | $4,000 -70.4% |
| 2008 | $240 -49.1% | $13,500 -51.6% |
| 2007 | $471 -42.3% | $27,900 -42.8% |
| 2006 | $817 +487.9% | $48,750 +699.2% |
| 2004 | $139 +46.3% | $6,100 +74.3% |
| 2003 | $95 -9.2% | $3,500 -10.3% |
| 2002 | $105 | $3,900 +160% |
| 2000 | -- | $1,500 |
Find assessor info on the county website
Monthly payment
Est. payment
Payment breakdown
Explore the cost of this home by adjusting the details. Changes won't be saved.Climate risks
Neighborhood: 33974

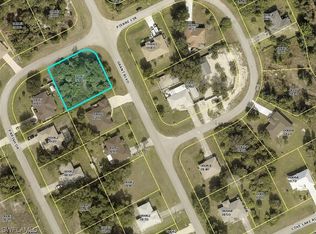
Similar homes
- $299,9003 bd2 ba1.3k sqft4700 Dora Ave S, Lehigh Acres, FL 33974New Construction

 MLS ID #2026041385, Jadiel Perez, Hustle Bees Realty LLC. Florida Gulf Coast MLS
- $305,0003 bd2 ba1.6k sqft309 Radium Ave, Lehigh Acres, FL 33974New Construction
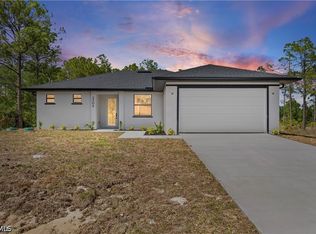 MLS ID #2026036177, Melissa Orta, Marzucco Real Estate. Florida Gulf Coast MLS
- $309,9003 bd2 ba1.6k sqft439 Redwing St, Lehigh Acres, FL 33974New ConstructionMLS ID #2026036191, Melissa Orta, Marzucco Real Estate. Florida Gulf Coast MLS
- $300,0003 bd2 ba1.4k sqft739 Fullerton AVE S, LEHIGH ACRES, FL 33974New Construction

 MLS ID #226024672, Alejandra Jimenez, Marzucco Real Estate. SWFLMLS
- $309,9003 bd2 ba1.6k sqft792 Bell Blvd S, Lehigh Acres, FL 33974New ConstructionMLS ID #2026041556, Jannett Mosqueda, Hustle Bees Realty LLC. Florida Gulf Coast MLS
- $310,0003 bd2 ba1.6k sqft534 Lone Star LN, LEHIGH ACRES, FL 33974New ConstructionMLS ID #226021521, Carolina Ayllon, CA Realty, LLC. SWFLMLS
- $299,9003 bd2 ba1.3k sqft842 Naples AVE S, LEHIGH ACRES, FL 33974New ConstructionMLS ID #226027658, Mily Lopez Rodriguez, Mato Realty, LLC. SWFLMLS
- $309,9003 bd2 ba1.5k sqft526 Wabasso AVE S, LEHIGH ACRES, FL 33974For SaleMLS ID #226029183, Loukas Masouras, Realty One Group MVP. SWFLMLS
- $309,9003 bd2 ba1.6k sqft748 Colyer ST E, LEHIGH ACRES, FL 33974New ConstructionMLS ID #226031532, Carolina Ayllon, CA Realty, LLC. SWFLMLS
- $308,5003 bd2 ba1.3k sqft1023 Pilgrim St E, Lehigh Acres, FL 33974New ConstructionMLS ID #2026039822, Sandra Huerta Basulto, MGR Realty Services, Inc.. Florida Gulf Coast MLS
- $315,5004 bd2 ba1.6k sqft392 Charwood AVE S, LEHIGH ACRES, FL 33974New ConstructionMLS ID #226029040, Santiago Coll, A Plus Realty. SWFLMLS
- $313,5003 bd2 ba1.3k sqft1061 Butler St E, Lehigh Acres, FL 33974New ConstructionMLS ID #2026040684, Sandra Huerta Basulto, MGR Realty Services, Inc.. Florida Gulf Coast MLS
- $305,9003 bd2 ba1.3k sqft1222 Earnest St E, Lehigh Acres, FL 33974New ConstructionMLS ID #2026038467, Sonia Rios, Sonia Rios Realty. Florida Gulf Coast MLS
- $330,0003 bd2 ba1.4k sqft831 Bently ST E, LEHIGH ACRES, FL 33974New ConstructionMLS ID #226032065, yodalis Q Quesada Molina, Xclusive Homes LLC. SWFLMLS
- $309,9003 bd2 ba1.3k sqft3211 43rd ST SW, LEHIGH ACRES, FL 33976New ConstructionMLS ID #226023631, Candace Garber, Trudeals Realty Corp. SWFLMLS
- $309,9993 bd2 ba1.5k sqft546 Genoa Ave S, Lehigh Acres, FL 33974New ConstructionMLS ID #2026022550, Kat Sanchez, Starlink Realty, Inc. Florida Gulf Coast MLS
- $314,9003 bd2 ba1.2k sqft3013 39th St SW, Lehigh Acres, FL 33976New ConstructionMLS ID #2026029986, John Alvarado, Alvarado Realty Group, LLC. Florida Gulf Coast MLS
- $299,0003 bd2 ba1.6k sqft1211 Cloplon ST E, LEHIGH ACRES, FL 33974For SaleMLS ID #226013299, Brooke Pickett, Keller Williams Elite Realty. SWFLMLS
- $314,9003 bd2 ba1.2k sqft3000 40th St SW, Lehigh Acres, FL 33976New ConstructionMLS ID #2026030024, John Alvarado, Alvarado Realty Group, LLC. Florida Gulf Coast MLS
- $349,9004 bd2 ba1.6k sqft325 Paulcrest AVE, LEHIGH ACRES, FL 33974For SaleMLS ID #226021893, Laura Rojas Rodriguez, LLC, LPT Realty,LLC. SWFLMLS
