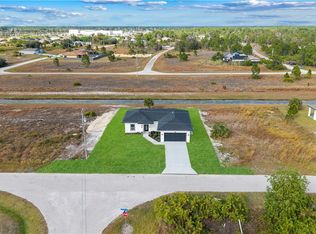
Start your next chapter in a brand-new home at 831 Bently Street E! This 2026 new-construction home in Southeast Lehigh Acres features 3 bedrooms, 2 full bathrooms, and an attached 2-car garage. Enjoy the convenience of single-story living with approximately 1,483 square feet of living area and 2,315 square feet of total area. Set on an approximately 0.23-acre lot measuring 81 by 125 feet, the property offers outdoor space for relaxing, gardening, and adding your personal touch. Make this Southwest Florida address your own—schedule your showing today!
New construction
$330,000
831 Bently ST E, LEHIGH ACRES, FL 33974
3beds
1,483sqft
Single Family Residence
Built in 2026
10,123 Square Feet Lot
$327,800 Zestimate®
$223/sqft
$-- HOA
What's special
Single-story living
- 44 days
- 29
- 3
Zillow last checked:
Listing updated:
Listed by:
yodalis Q Quesada Molina 239-297-3516,
Xclusive Homes LLC
Source: SWFLMLS,MLS#: 226032065 Originating MLS: Naples
Facts & features
Interior
Bedrooms & bathrooms
- Bedrooms: 3
- Bathrooms: 2
- Full bathrooms: 2
Rooms
- Room types: 3 Bed
Dining room
- Features: Dining - Living
Heating
- Other
Cooling
- Ceiling Fan(s), Central Air
Appliances
- Included: Electric Cooktop, Dishwasher, Disposal, Microwave, Refrigerator/Freezer, Refrigerator/Icemaker
- Laundry: Washer/Dryer Hookup, Inside
Features
- Other, Laundry in Residence
- Flooring: Tile
- Doors: Impact Resistant Doors
- Windows: Impact Resistant Windows
- Has fireplace: No
Interior area
- Total structure area: 2,315
- Total interior livable area: 1,483 sqft
Property
Parking
- Total spaces: 2
- Parking features: Attached
- Attached garage spaces: 2
Features
- Stories: 1
- Has view: Yes
- View description: Canal
- Has water view: Yes
- Water view: Canal
- Waterfront features: None
Lot
- Size: 10,123 Square Feet
- Features: Regular
Details
- Parcel number: 224527L203011.0160
- Zoning: RS-1
Construction
Type & style
- Home type: SingleFamily
- Architectural style: Ranch
- Property subtype: Single Family Residence
Materials
- Block, Stucco
- Foundation: Concrete Block
- Roof: Shingle
Condition
- New construction: Yes
- Year built: 2026
Utilities & green energy
- Sewer: Septic Tank
- Water: Well
Community & HOA
Community
- Features: No Subdivision
- Security: Smoke Detector(s)
- Subdivision: LEHIGH ACRES
HOA
- Has HOA: No
- Amenities included: None
Location
- Region: Lehigh Acres
Financial & listing details
- Price per square foot: $223/sqft
- Tax assessed value: $15,343
- Annual tax amount: $422
- Date on market: 9/8/2026
- Lease term: Seller Pays Title
Estimated market value
$327,800
$311,000 - $344,000
$2,004/mo
Price history
| Date | Event | Price |
|---|---|---|
| 9/8/2026 | Listed for sale | $330,000+3200%$223/sqft |
Source:  SWFLMLS #226032065 Report a problem | ||
| 9/29/2023 | Sold | $10,000-31%$7/sqft |
Source: Public Record Report a problem | ||
| 8/25/2023 | Pending sale | $14,500$10/sqft |
Source: SWFLMLS #223059211 Report a problem | ||
| 8/16/2023 | Listed for sale | $14,500+190%$10/sqft |
Source: SWFLMLS #223059211 Report a problem | ||
| 10/14/2003 | Sold | $5,000$3/sqft |
Source: Public Record Report a problem | ||
Public tax history
| Year | Property taxes | Tax assessment |
|---|---|---|
| 2025 | $422 +11.4% | $12,184 +10% |
| 2024 | $379 +18% | $11,076 +121.9% |
| 2023 | $321 +12.7% | $4,992 +10% |
| 2022 | $285 +10.7% | $4,538 +10% |
| 2021 | $257 +1.6% | $4,125 +10% |
| 2020 | $254 +133.7% | $3,750 +1.4% |
| 2019 | $108 | $3,700 |
| 2018 | $108 +10.2% | $3,700 +27.3% |
| 2017 | $98 +10.5% | $2,907 -27.3% |
| 2016 | $89 -5.6% | $4,000 +37.9% |
| 2015 | $94 +11% | $2,900 +12.2% |
| 2014 | $85 +24% | $2,585 +12.4% |
| 2013 | $69 +11.6% | $2,300 +6% |
| 2012 | $61 -23.2% | $2,170 -32.2% |
| 2011 | $80 -1.2% | $3,200 |
| 2010 | $81 -12% | $3,200 -20% |
| 2009 | $92 -46.1% | $4,000 -57.7% |
| 2008 | $171 -49.7% | $9,450 -52.5% |
| 2007 | $339 -53.4% | $19,900 -54.1% |
| 2006 | $728 +534% | $43,350 +767% |
| 2004 | $115 +69.2% | $5,000 +100% |
| 2003 | $68 -1.6% | $2,500 |
| 2002 | $69 | $2,500 -16.7% |
| 2000 | -- | $3,000 |
Find assessor info on the county website
Monthly payment
Est. payment
Payment breakdown
Explore the cost of this home by adjusting the details. Changes won't be saved.Climate risks
Neighborhood: 33974
Similar homes
- $335,0003 bd2 ba1.2k sqft837 Colyer St E, Lehigh Acres, FL 33974New Construction
 MLS ID #2025023783, Andre Senior, LoKation. Florida Gulf Coast MLS
- $309,9003 bd2 ba1.6k sqft792 Bell Blvd S, Lehigh Acres, FL 33974New Construction
 MLS ID #2026041556, Jannett Mosqueda, Hustle Bees Realty LLC. Florida Gulf Coast MLS
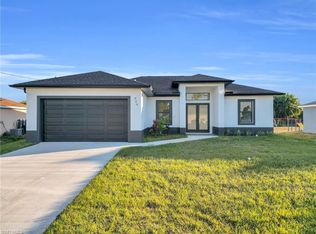
- $309,9003 bd2 ba1.6k sqft748 Colyer ST E, LEHIGH ACRES, FL 33974New Construction
 MLS ID #226031532, Carolina Ayllon, CA Realty, LLC. SWFLMLS
- $310,0003 bd2 ba1.6k sqft534 Lone Star LN, LEHIGH ACRES, FL 33974New ConstructionMLS ID #226021521, Carolina Ayllon, CA Realty, LLC. SWFLMLS
- $309,9003 bd2 ba1.5k sqft526 Wabasso AVE S, LEHIGH ACRES, FL 33974For SaleMLS ID #226029183, Loukas Masouras, Realty One Group MVP. SWFLMLS
- $359,0003 bd2 ba1.7k sqft717 Theodore Vail ST E, LEHIGH ACRES, FL 33974New ConstructionMLS ID #226032306, Simon Dixon, John R Wood Properties. SWFLMLS
- $339,0004 bd3 ba1.7k sqft911 Panda Dr, Lehigh Acres, FL 33974New ConstructionMLS ID #2026028199, Jorge Luis Cifuentes Mendez, Deal Flow Realty LLC. Florida Gulf Coast MLS
- $308,5003 bd2 ba1.3k sqft1023 Pilgrim St E, Lehigh Acres, FL 33974New ConstructionMLS ID #2026039822, Sandra Huerta Basulto, MGR Realty Services, Inc.. Florida Gulf Coast MLS
- $385,0003 bd3 ba1.7k sqft1006 Macy St E, Lehigh Acres, FL 33974New ConstructionMLS ID #2026043237, Lisandra Freeman, Hamilton Franklin Realty LLC. Florida Gulf Coast MLS
- $350,0003 bd2 ba1.8k sqft740 Chestnut St E, Lehigh Acres, FL 33974New ConstructionMLS ID #2026038315, Yuny Alvarez, Realty One Group MVP. Florida Gulf Coast MLS
- $300,0003 bd2 ba1.4k sqft739 Fullerton AVE S, LEHIGH ACRES, FL 33974New ConstructionMLS ID #226024672, Alejandra Jimenez, Marzucco Real Estate. SWFLMLS
- $309,9003 bd2 ba1.6k sqft439 Redwing St, Lehigh Acres, FL 33974New ConstructionMLS ID #2026036191, Melissa Orta, Marzucco Real Estate. Florida Gulf Coast MLS
- $313,5003 bd2 ba1.3k sqft1061 Butler St E, Lehigh Acres, FL 33974New ConstructionMLS ID #2026040684, Sandra Huerta Basulto, MGR Realty Services, Inc.. Florida Gulf Coast MLS
- $315,5004 bd2 ba1.6k sqft392 Charwood AVE S, LEHIGH ACRES, FL 33974New ConstructionMLS ID #226029040, Santiago Coll, A Plus Realty. SWFLMLS
- $359,9003 bd2 ba1.8k sqft743 Chestnut St E, Lehigh Acres, FL 33974New ConstructionMLS ID #2026038310, Yuny Alvarez, Realty One Group MVP. Florida Gulf Coast MLS
- $305,9003 bd2 ba1.3k sqft1222 Earnest St E, Lehigh Acres, FL 33974New ConstructionMLS ID #2026038467, Sonia Rios, Sonia Rios Realty. Florida Gulf Coast MLS
- $319,7004 bd3 ba1.7k sqft447 Redwing St, Lehigh Acres, FL 33974New ConstructionMLS ID #2026036537, Melissa Orta, Marzucco Real Estate. Florida Gulf Coast MLS
- $318,5004 bd2 ba1.6k sqftLehigh Acres, Lehigh Acres, FL 33974New Construction
 MLS ID #A12098822, Santiago Coll, A Plus Realty. MIAMI
- $344,9004 bd3 ba1.6k sqft828 Genoa Ave S, Lehigh Acres, FL 33974New ConstructionMLS ID #2026030493, Jessica Nolan, KW Florida Living. Florida Gulf Coast MLS
- $309,9993 bd2 ba1.5k sqft546 Genoa Ave S, Lehigh Acres, FL 33974New ConstructionMLS ID #2026022550, Kat Sanchez, Starlink Realty, Inc. Florida Gulf Coast MLS
