Welcome to this beautiful 3-bedroom plus den, 2-bath, 1365 sqf under Air, and 1908 total sqf home designed with modern living in mind. Featuring an open-concept floor plan, this home offers a seamless flow between the kitchen, dining, and living areas, creating the perfect space for entertaining family and friends. The stylish modern finishes throughout the home provide a fresh, contemporary feel, while the versatile den offers endless possibilities as a home office, playroom, guest space, or media room. One of the standout features is the spacious garage, already equipped with electrical and plumbing connections, making it ready for a future in-law suite, guest quarters, or income-producing efficiency apartment. Step outside and you'll find plenty of room to create your dream backyard oasis. With ample space for a pool, outdoor kitchen, or entertainment area, the possibilities are endless.
New construction
Price cut: $10.5K (7/22)
$339,500
135 McArthur BLVD, LEHIGH ACRES, FL 33974
3beds
1,365sqft
:
Get pre-qualified$2,212/mo
Single Family Residence
Built in 2026
0.28 Acres Lot
$-- Zestimate®
$249/sqft
$-- HOA
What's special
Spacious garageOpen-concept floor planVersatile den
- 41 days |
- 99 |
- 0 |
Zillow last checked:
Listing updated:
Listed by:
Lyz Garcia Cruz 239-537-8149,
Mato Realty, LLC
Source: SWFLMLS,MLS#: 226023587 Originating MLS: Naples
Originating MLS: NaplesFacts & features
Interior
Bedrooms & bathrooms
- Bedrooms: 3
- Bathrooms: 2
- Full bathrooms: 2
Rooms
- Room types: Den - Study, 3 Bedrooms Plus Den
Dining room
- Features: Dining - Family
Heating
- Central
Cooling
- Ceiling Fan(s), Central Air, Exhaust Fan
Appliances
- Included: Dishwasher, Disposal, Microwave, Range, Refrigerator, Refrigerator/Freezer, Refrigerator/Icemaker
Features
- French Doors, Smoke Detectors, Tray Ceiling(s), Den - Study
- Flooring: Tile
- Doors: French Doors, Impact Resistant Doors
- Windows: Impact Resistant Windows
- Has fireplace: No
Interior area
- Total structure area: 1,908
- Total interior livable area: 1,365 sqft
Property
Parking
- Total spaces: 2
- Parking features: Attached
- Attached garage spaces: 2
Features
- Stories: 1
- Patio & porch: Patio
- Has view: Yes
- View description: Landscaped Area
- Waterfront features: None
Lot
- Size: 0.28 Acres
- Features: Regular
Details
- Parcel number: 024527L102014.0080
- Zoning: RS-1
Construction
Type & style
- Home type: SingleFamily
- Architectural style: Ranch
- Property subtype: Single Family Residence
Materials
- Block, Stucco
- Foundation: Concrete Block
- Roof: Shingle
Condition
- New construction: Yes
- Year built: 2026
Utilities & green energy
- Sewer: Septic Tank
- Water: Softener, Well
Community & HOA
Community
- Features: Non-Gated
- Security: Smoke Detector(s)
- Subdivision: LEHIGH ACRES
HOA
- Has HOA: No
- Amenities included: None
Location
- Region: Lehigh Acres
Financial & listing details
- Price per square foot: $249/sqft
- Tax assessed value: $15,343
- Annual tax amount: $450
- Date on market: 6/19/2026
- Lease term: Buyer Finance/Cash,CASH ONLY,FHA,VA
Estimated market value
Not available
Estimated sales range
Not available
Not available
Price history
| Date | Event | Price |
|---|---|---|
| 7/22/2026 | Price change | $339,500-3%$249/sqft |
Source:  SWFLMLS #226023587 Report a problem SWFLMLS #226023587 Report a problem | ||
| 6/19/2026 | Listed for sale | $350,000+1650%$256/sqft |
Source: SWFLMLS #226023587 Report a problem | ||
| 10/7/2024 | Sold | $20,000+62.6%$15/sqft |
Source: Public Record Report a problem | ||
| 8/30/2024 | Sold | $12,300$9/sqft |
Source: Public Record Report a problem | ||
Public tax history
| Year | Property taxes | Tax assessment |
|---|---|---|
| 2025 | $450 +23.7% | $15,343 +179.4% |
| 2024 | $364 +12.4% | $5,491 +10% |
| 2023 | $324 +12.6% | $4,992 +10% |
| 2022 | $288 +8.9% | $4,538 +10% |
| 2021 | $264 +1.5% | $4,125 +10% |
| 2020 | $260 +126.2% | $3,750 +1.4% |
| 2019 | $115 | $3,700 |
| 2018 | $115 +10.1% | $3,700 +27.3% |
| 2017 | $104 +9.8% | $2,907 -27.3% |
| 2016 | $95 -5% | $4,000 +37.9% |
| 2015 | $100 +10.4% | $2,900 +12.2% |
| 2014 | $91 +21.9% | $2,585 +7.7% |
| 2013 | $74 | $2,400 -8.4% |
| 2012 | $74 -10.9% | $2,620 -15.5% |
| 2011 | $83 -1.1% | $3,100 |
| 2010 | $84 -18.8% | $3,100 -29.5% |
| 2009 | $104 -49.9% | $4,400 -61.7% |
| 2008 | $208 -32.9% | $11,500 -35.4% |
| 2007 | $309 -54.3% | $17,800 -55.5% |
| 2006 | $677 +732.1% | $40,000 +1190.3% |
| 2004 | $81 +29.5% | $3,100 +63.2% |
| 2003 | $63 +32.5% | $1,900 +72.7% |
| 2002 | $47 | $1,100 |
| 2000 | -- | $1,100 |
Find assessor info on the county website
Monthly payment
Est. payment
Payment breakdown
Explore the cost of this home by adjusting the details. Changes won't be saved.Climate risks
Neighborhood: 33974
Nearby schools
GreatSchools rating
- 5/10Amanecer Elementary SchoolGrades: PK-5Distance: 1.7 mi
- 5/10Lehigh Acres Middle SchoolGrades: 6-8Distance: 1.6 mi
- 2/10East Lee County High SchoolGrades: 9-12Distance: 2.4 mi
- $10,3130.27 Acres133 McArthur Blvd, Lehigh Acres, FL 33974Off Market
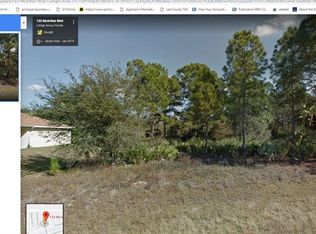
- $16,416-- bd-- ba-- sqft137 McArthur Blvd, Lehigh Acres, FL 33974Off Market
- $299,0003 bd2 ba1.6k sqft134 Carey Ave S, Lehigh Acres, FL 33974Pending

- $251,7003 bd2 ba1.4k sqft131 McArthur Blvd, Lehigh Acres, FL 33974Off Market

- $10,3130.262 Acres132 Carey Ave S, Lehigh Acres, FL 33974Off Market
- $16,416-- bd-- ba-- sqft136 Carey Ave S, Lehigh Acres, FL 33974Off Market
- $15,343-- bd-- ba-- sqft136 McArthur Blvd, Lehigh Acres, FL 33974Off Market
- $300,0003 bd2 ba1.4k sqft134 McArthur Blvd, Lehigh Acres, FL 33974Sold
A local agent can set up tours, give advice and negotiate with sellers.
Similar homes
- $340,9003 bd3 ba1.7k sqft872 Spaulding St E, Lehigh Acres, FL 33974New Construction
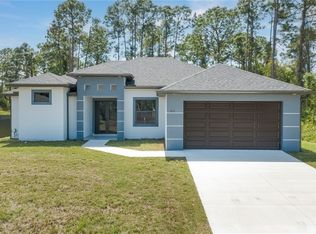
 MLS ID #2026013849, Sonia Rios, Sonia Rios Realty. Florida Gulf Coast MLS
 - $339,9003 bd2 ba1.4k sqft765 Chambers ST E, LEHIGH ACRES, FL 33974New Construction
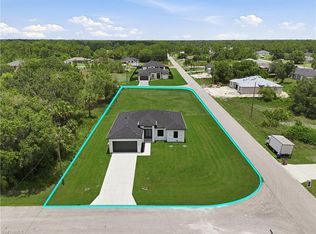
 MLS ID #226023543, Adelah Ferreira, Luxe Properties LLC. SWFLMLS
 - $310,0003 bd2 ba1.5k sqft688 Manhattan St E, Lehigh Acres, FL 33974For Sale
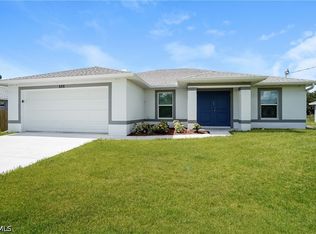 MLS ID #2026025026, Raul Pino, Sovereign Real Estate Group. Florida Gulf Coast MLS
 - $330,0003 bd2 ba1.2k sqft417 Roosevelt AVE, LEHIGH ACRES, FL 33936For Sale
 MLS ID #226021191, Bernie Faithful, John R Wood Properties. SWFLMLS
 - $350,0003 bd2 ba1.7k sqft1002 E 5th St, Lehigh Acres, FL 33972For SaleMLS ID #2026029095, Roxann James, Coldwell Banker Realty. Florida Gulf Coast MLS
- $385,0004 bd3 ba1.8k sqft337 Jourferie Rd, Lehigh Acres, FL 33974For Sale By Owner
- $289,0003 bd2 ba1.2k sqft1020 Carroll ST E, LEHIGH ACRES, FL 33974For SaleMLS ID #226021631, Claire Gogan, EXP Realty LLC. SWFLMLS
- $315,0003 bd2 ba1.4k sqft739 Fullerton AVE S, LEHIGH ACRES, FL 33974New ConstructionMLS ID #226024672, Alejandra Jimenez, Marzucco Real Estate. SWFLMLS
- $309,9003 bd2 ba1.6k sqft746 Colyer ST E, LEHIGH ACRES, FL 33974New ConstructionMLS ID #226023383, Roxana Montilva, Marzucco Real Estate. SWFLMLS
- $362,5003 bd2 ba1.7k sqft717 Theodore Vail ST E, LEHIGH ACRES, FL 33974New ConstructionMLS ID #226005542, Simon Dixon, John R Wood Properties. SWFLMLS
- $362,5003 bd2 ba1.7k sqft715 Theodore Vail ST E, LEHIGH ACRES, FL 33974New ConstructionMLS ID #226005491, Simon Dixon, John R Wood Properties. SWFLMLS
- $345,0003 bd2 ba1.7k sqft431 Palmyra Ave, Lehigh Acres, FL 33974New ConstructionMLS ID #2026016910, Sande Ellis, Keller Williams Realty Fort Myers and the Islands. Florida Gulf Coast MLS
- $319,4004 bd3 ba1.7k sqft241 Novia AVE S, LEHIGH ACRES, FL 33974New ConstructionMLS ID #226013761, Aileen Betances, Premiere Plus Realty Company. SWFLMLS
- $299,9003 bd2 ba1.1k sqft433 Rayford St, Lehigh Acres, FL 33974New ConstructionMLS ID #2026030194, Misleny Llorente Reyes, Best Deals Realty LLC. Florida Gulf Coast MLS
- $334,9003 bd3 ba1.5k sqft3707 E 15th ST, LEHIGH ACRES, FL 33972New ConstructionMLS ID #226022405, Adalberto Garcia, Coldwell Banker Realty. SWFLMLS
- $310,0003 bd2 ba1.6k sqft3214 10th ST SW, LEHIGH ACRES, FL 33976For SaleMLS ID #226027182, Jack Rynkiewicz, Premiere Plus Realty Company. SWFLMLS
- $299,0003 bd2 ba1.6k sqft1211 Cloplon ST E, LEHIGH ACRES, FL 33974For SaleMLS ID #226013299, Brooke Pickett, Keller Williams Elite Realty. SWFLMLS
- $360,0004 bd3 ba1.7k sqft1142 Eclipse St E, Lehigh Acres, FL 33974New ConstructionMLS ID #2026025773, Michelle Osorno, EXP Realty LLC. Florida Gulf Coast MLS
- $299,0003 bd3 ba1.4k sqft940 Lakeside Dr, Lehigh Acres, FL 33974New ConstructionMLS ID #2026011940, Rosalen Rodriguez, Integrity Florida Realty LLC. Florida Gulf Coast MLS
- $305,0004 bd2 ba1.5k sqft147 Peoria ST, LEHIGH ACRES, FL 33974New ConstructionMLS ID #226006432, Juliana Cifuentes, A Plus Realty. SWFLMLS
